Skip main navigation
Off market
  • $580,200

    38 Sutphin Pnes, Yardley, PA 19067

    4beds
    2,719sqft
    Townhouse
    Built in 1987
    2,086 Square Feet Lot
    $580,200 Zestimate®
    $213/sqft
    $3,260 Estimated rent

    Home value

    $580,200

    $551,000 - $609,000

    $3,260/mo

    Zestimate® history
    Loading
    Loading...

    Owner options

    List your home for rent

    $3,260/mo

    Rent Zestimate®

    Find your next renter with Zillow Rental Manager. Plus, with online applications, you can quickly screen prospective tenants – for free.

    Learn more

    $3,260/mo

    Rent Zestimate®

    Refinance and save

    $3,961/mo

    Est. payment

    Refinancing to a lower rate could help reduce your monthly payments and save thousands over the life of the loan.

    See today's rates

    $3,961/mo

    Est. payment

    Explore your selling options

    Work with a Zillow partner agent

    Leverage their expertise and Zillow's premium Showcase listings to get your home seen by more buyers.

    Get started

    List with your own agent

    Get your home in front of millions of buyers by listing it on Zillow.

    Learn how to do it

    Sell it yourself

    Take full control of how buyers see your home on Zillow by listing For Sale by Owner (FSBO).

    List your home

    What's special

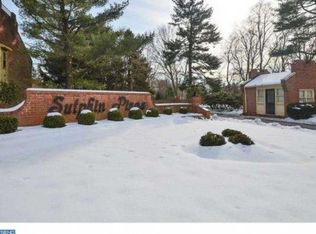
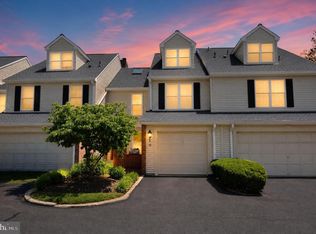
    Welcome to 38 Sutphin Pines! This MOVE-IN READY townhome offers 4 bedrooms, 2.5 baths, an attached TWO car garage, 2 fireplaces, and a large, private blue stone patio with views of tall, mature pines and lush shrubs, symbolic of the community. With 4 stories of finished living space and an ideal location within the community, this charming home gives you the chance to experience townhome living at its best. Located in Court 3, the rear of the property is south facing allowing for tons of natural light through the wall of windows on the main level. Some highlights that make this home special include a fantastic 400 SF finished basement/family room with a 20-foot solid fieldstone wall w/wood burning fireplace, beautiful detailed crown moldings & recessed lighting along with neutral decor throughout. The master bedroom with high ceilings and huge en suite 4-piece bath with jetted tub, Hunter Douglass built in shutters, separate shower, double sink vanity, and dramatic soaring wood ceiling with beams & up lighting is a fantastic space. The deck off the MBR offers a 2nd outdoor space for relaxing. In addition to the MBR there are 2 additional bedrooms and a full bath with tub and shower on the 2nd level. One of the bedrooms rooms was converted by the owner to a home office and has custom shelving, wainscoting, & recessed lighting. The double doors to the room were removed to create an open feel but can be easily re-installed. On the 3rd level, a new Queen Portrait Wall bed & desk creates an ideal 4th bedroom. This bonus space can also be used as an office, guest room, additional family room ~ many possibilities. A large walk in closet and floored attic for additional storage complete this level. The main level, in addition to the open LR/DR area offers a powder room, kitchen with stainless steel appliances and breakfast bar/Island that seats 3. Most recent updates contributing to the immaculate condition of this home include Pella double hung solid wood windows (2018/2017), Mirage maple hardwood flooring in the LR & DR (2016), 2 brand new Minka ceiling fans, hot water heater (2015) and new Heat Pump (2014). Sutphin Pines homeowners enjoy a minimal maintenance lifestyle (snow removal to your front door!), along with a beautiful pool, and tennis court to enjoy in the warmer months. Easy access to I-95, Septa, NJ Transit for PHL/NYC/Princeton commutes. Highly rated Pennsbury Schools! Book your private showing today! Seller is a licensed PA Real Estate Agent.

    This property is off market, which means it's not currently listed for sale or rent on Zillow. This may be different from what's available on other websites or public sources.

    Facts & features

    Interior

    Bedrooms & bathrooms
    • Bedrooms: 4
    • Bathrooms: 3
    • Full bathrooms: 2
    • 1/2 bathrooms: 1
    Heating
    • Heat pump, Electric
    Cooling
    • Central
    Appliances
    • Included: Dishwasher, Dryer, Microwave
    Features
    • Ceiling Fan(s), Kitchen Island, Walk-In Closet(s), Eat-in Kitchen, Crown Molding, Attic, Wet/Dry Bar, Master Bath(s), Stall Shower
    • Flooring: Carpet, Hardwood
    • Windows: Skylight(s)
    • Basement: Y
    • Has fireplace: Yes
    • Fireplace features: wood stove
    Interior area
    • Total interior livable area: 2,719 sqft
    • Finished area below ground: 400

    Property

    Parking
    • Parking features: Garage - Attached
    Features
    • Exterior features: Wood
    Lot
    • Size: 2,086 sqft
    Details
    • Parcel number: 20050298
    • Special conditions: Standard

    Construction

    Type & style
    • Home type: Townhouse
    • Architectural style: Traditional
    Materials
    • Frame
    Condition
    • Year built: 1987

    Community & neighborhood

    Location
    • Region: Yardley

    HOA & financial

    HOA
    • Has HOA: Yes
    • HOA fee: $295 monthly

    Other

    Other facts
    • Flooring: Carpet, Wood Floors
    • Appliances: Dishwasher, Built-in Microwave, Dryer - Electric
    • AssociationYN: true
    • InteriorFeatures: Ceiling Fan(s), Kitchen Island, Walk-In Closet(s), Eat-in Kitchen, Crown Molding, Attic, Wet/Dry Bar, Master Bath(s), Stall Shower
    • GarageYN: true
    • AttachedGarageYN: true
    • HeatingYN: true
    • CoolingYN: true
    • CommunityFeatures: Pool
    • ConstructionMaterials: Frame
    • StoriesTotal: 3
    • ArchitecturalStyle: Traditional
    • SpecialListingConditions: Standard
    • ParkingFeatures: Driveway, On Street, Attached Garage, Garage Faces Front
    • CoveredSpaces: 2
    • Cooling: Central Air
    • WindowFeatures: Skylight(s)
    • BelowGradeFinishedArea: 400
    • StructureType: Row/Townhouse
    • Heating: Heat Pump - Electric BackUp
    • Basement: Y

    Price history

    DateEventPrice
    10/24/2019Sold$390,000-1.1%$143/sqft
    Source: Public Record Report a problem
    8/14/2019Pending sale$394,500$145/sqft
    Source: Keller Williams Real Estate #PABU100069 Report a problem
    8/2/2019Listed for sale$394,500+43.5%$145/sqft
    Source: KW Real Estate-Newtown #PABU100069 Report a problem
    8/16/2002Sold$275,000+13.2%$101/sqft
    Source: Public Record Report a problem
    7/9/1999Sold$242,900+13%$89/sqft
    Source: Public Record Report a problem
    7/17/1997Sold$215,000$79/sqft
    Source: Public Record Report a problem

    Public tax history

    YearProperty taxesTax assessment
    2025$8,081 +0.8%$32,510
    2024$8,019 +9.7%$32,510
    2023$7,312 +2.2%$32,510
    2022$7,153 +1.6%$32,510
    2021$7,040 $32,510
    2020$7,040 +3.8%$32,510
    2018$6,779 +4.4%$32,510
    2017$6,493 $32,510
    2016$6,493 $32,510
    2015-- $32,510
    2014-- $32,510 -14.6%
    2013-- $38,080
    2012-- $38,080
    2011-- $38,080
    2010-- $38,080
    2009-- $38,080
    2008-- $38,080
    2007-- $38,080 -9%
    2006-- $41,840
    2005-- $41,840 +300%
    2004-- $10,460
    2003-- $10,460
    2002-- $10,460
    2000-- $10,460

    Find assessor info on the county website

    Neighborhood: 19067

    Nearby schools

    GreatSchools rating
    Schools provided by the listing agent
    • Elementary: MAKEFIELD
    • Middle: WILLIAM PENN
    • District: PENNSBURY

    Source: The MLS. This data may not be complete. We recommend contacting the local school district to confirm school assignments for this home.

    Get a cash offer in 3 minutes
    Find out how much your home could sell for in as little as 3 minutes with a no-obligation cash offer.
    Estimated market value
    $580,200
    Get a cash offer in 3 minutes
    Find out how much your home could sell for in as little as 3 minutes with a no-obligation cash offer.
    Estimated market value
    $580,200