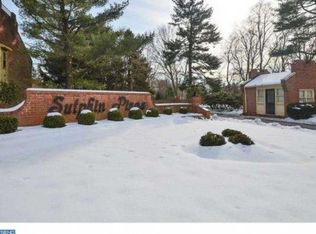
Welcome to this beautiful townhome situated in highly sought after Sutphin Pines in Yardley, PA. This community has a reputation for quality construction and individually customized layouts, setting it apart from many other communities. This MOVE-IN READY home offers a blend of style, comfort, and functionality. The stunning 12 x 15 bluestone front patio welcomes you every day and provides the perfect place to entertain, barbeque, or simply relax, morning, noon, or evening. A rare find is a totally private 3-room suite complete with 2 separate, versatile living spaces (bedroom(s), home office, hobby room) with closet, skylight, windows, and a 3-piece updated tiled bath with shower and tub. There is a door from the interior staircase making this 3rd level suite truly separate and private. What a wonderful space with so many living options! You will enjoy the exquisite main level sunroom every season of the year. In summer, the rain sensor skylights and screened windows create a screened porch effect (With AC when desired), while in cooler months, you will enjoy the radiant heated wood floors, storm windows, and forced air heat. There is no better place to entertain, relax, and observe nature with mature trees and total privacy in your rear view. The kitchen has custom soapstone and solid mahogany countertops, wood cabinets, a breakfast counter, and SS appliances. Hardwood floors run throughout the main and second levels along with beautiful crown molding. All 3 levels have ceiling fans. The combined LR/DR with a fireplace opens to the sunroom addition. On the second level, the primary bedroom and bath are a true retreat. The updated white porcelain tile bathroom is stunning! It includes a free-standing soaking tub, extended walk-in shower, double sink vanity, and beautiful touches throughout. The welcoming primary bedroom has teak floors and an oversized walk-in closet with extensive custom built in shelving. The 2nd bedroom, currently used as a home office, has an updated-attached tiled bath with tub and shower. The 2nd level laundry with Bosch washer and dryer is an added convenience. And let’s not overlook the finished lower level with porcelain tile flooring, fireplace, forced air heat/central AC, and 2 storage areas, one of which could be a 5th bathroom. This is a perfect room for a home gym or second family room. In addition to the interior updates, in 2025 the owner resided the entire home and replaced all windows. The architectural shingle roof was new in 2021 and the front roof was replaced in 2024. The community is known for its beautiful grounds, and fabulous location. Residents enjoy the outdoor saltwater pool, tennis/pickleball courts, lawn maintenance, and the highly acclaimed Pennsbury School District. A few miles from Yardley Boro restaurants and shops and major commuter points including NJ Transit, Septa, Amtrak, Rt.1, I-295 and the PA Turnpike, it has easy access to Princeton, PHL, NYC and surrounding areas. Book your showing appointment today and start planning your next move!
Sold for $645,000
$645,000
40 Sutphin Pnes, Yardley, PA 19067
3beds
2,763sqft
Townhouse
Built in 1987
2,088 Square Feet Lot
$645,100 Zestimate®
$233/sqft
$3,704 Estimated rent
Home value
$645,100
$606,000 - $684,000
$3,704/mo
Zestimate® history
Owner options
List your home for rent
$3,704/mo
Rent Zestimate®
Find your next renter with Zillow Rental Manager. Plus, with online applications, you can quickly screen prospective tenants – for free.
$3,704/mo
Rent Zestimate®
Refinance and save
$4,642/mo
Est. payment
Refinancing to a lower rate could help reduce your monthly payments and save thousands over the life of the loan.
$4,642/mo
Est. payment
Explore your selling options
Work with a Zillow partner agent
Leverage their expertise and Zillow's premium Showcase listings to get your home seen by more buyers.
Get startedList with your own agent
Get your home in front of millions of buyers by listing it on Zillow.
Learn how to do itSell it yourself
Take full control of how buyers see your home on Zillow by listing For Sale by Owner (FSBO).
List your homeWhat's special
Exquisite main level sunroomFree-standing soaking tubRain sensor skylightsAc when desiredBluestone front patioBreakfast counterForced air heat
Zillow last checked:
Listing updated:
Listed by:
Carol Frymire 267-391-8158,
BHHS Fox & Roach -Yardley/Newtown
Bought with:
Pam Girman, RS318709
Keller Williams Real Estate-Doylestown
Source: Bright MLS,MLS#: PABU2122060
Facts & features
Interior
Bedrooms & bathrooms
- Bedrooms: 3
- Bathrooms: 4
- Full bathrooms: 3
- 1/2 bathrooms: 1
- Main level bathrooms: 1
Rooms
- Room types: Living Room, Dining Room, Primary Bedroom, Bedroom 2, Bedroom 3, Kitchen, Family Room, Office, Storage Room, Utility Room, Bathroom 1, Bathroom 2, Bathroom 3, Half Bath
Primary bedroom
- Features: Attached Bathroom, Walk-In Closet(s)
- Level: Upper
- Area: 216 Square Feet
- Dimensions: 12 X 18
Bedroom 2
- Features: Bathroom - Tub Shower, Attached Bathroom
- Level: Upper
- Area: 165 Square Feet
- Dimensions: 11 X 15
Bedroom 3
- Level: Upper
- Area: 121 Square Feet
- Dimensions: 11 X 11
Bathroom 1
- Features: Soaking Tub, Bathroom - Walk-In Shower, Double Sink
- Level: Upper
- Area: 165 Square Feet
- Dimensions: 11 X 15
Bathroom 2
- Features: Bathroom - Tub Shower
- Level: Upper
Bathroom 3
- Features: Bathroom - Tub Shower
- Level: Upper
Dining room
- Features: Living/Dining Room Combo
- Level: Main
- Area: 378 Square Feet
- Dimensions: 18 X 21
Family room
- Features: Flooring - Engineered Wood, Skylight(s), Wet Bar
- Level: Main
- Area: 276 Square Feet
- Dimensions: 12 X 23
Family room
- Features: Fireplace - Wood Burning, Flooring - Ceramic Tile
- Level: Lower
- Area: 440 Square Feet
- Dimensions: 20 X 22
Half bath
- Level: Main
Kitchen
- Level: Main
- Area: 132 Square Feet
- Dimensions: 11 X 12
Living room
- Features: Fireplace - Wood Burning, Built-in Features
- Level: Main
- Area: 378 Square Feet
- Dimensions: 18 X 21
Office
- Level: Upper
- Area: 108 Square Feet
- Dimensions: 9 X 12
Storage room
- Level: Lower
- Area: 48 Square Feet
- Dimensions: 6 X 8
Utility room
- Level: Lower
Heating
- Heat Pump, Forced Air, Electric
Cooling
- Central Air, Heat Pump, Electric
Appliances
- Included: Stainless Steel Appliance(s), Microwave, Dishwasher, Dryer, Oven/Range - Electric, Refrigerator, Washer, Disposal, Electric Water Heater
- Laundry: Upper Level
Features
- Eat-in Kitchen, Soaking Tub, Bathroom - Walk-In Shower, Built-in Features, Crown Molding, Recessed Lighting, Walk-In Closet(s), Bar, Bathroom - Tub Shower, Ceiling Fan(s)
- Flooring: Ceramic Tile, Engineered Wood, Carpet, Hardwood, Heated, Wood
- Windows: Replacement, Skylight(s), Double Hung
- Basement: Heated,Partially Finished
- Number of fireplaces: 2
- Fireplace features: Stone, Brick
Interior area
- Total structure area: 2,763
- Total interior livable area: 2,763 sqft
- Finished area above ground: 2,323
- Finished area below ground: 440
Property
Parking
- Total spaces: 2
- Parking features: Garage Faces Front, Garage Door Opener, Inside Entrance, Asphalt, Attached, Driveway, Parking Lot
- Attached garage spaces: 1
- Uncovered spaces: 1
Accessibility
- Accessibility features: None
Features
- Levels: Three
- Stories: 3
- Patio & porch: Patio
- Exterior features: Street Lights, Tennis Court(s)
- Pool features: Community
Lot
- Size: 2,088 Square Feet
- Dimensions: x 87.00
Details
- Additional structures: Above Grade, Below Grade
- Parcel number: 20050300
- Zoning: R2
- Special conditions: Standard
Construction
Type & style
- Home type: Townhouse
- Architectural style: Transitional
- Property subtype: Townhouse
Materials
- Brick, Vinyl Siding
- Foundation: Block
- Roof: Architectural Shingle
Condition
- Excellent
- New construction: No
- Year built: 1987
Details
- Builder name: Washburn
Utilities & green energy
- Electric: Underground
- Sewer: Public Sewer
- Water: Public
- Utilities for property: Cable Connected, Electricity Available, Underground Utilities, Fiber Optic, Cable
Community & HOA
Community
- Features: Pool
- Subdivision: Sutphin Pines
HOA
- Has HOA: Yes
- Amenities included: Pool, Common Grounds, Tennis Court(s)
- Services included: Pool(s), Insurance, All Ground Fee, Management, Common Area Maintenance, Maintenance Grounds, Road Maintenance, Snow Removal, Trash, Fiber Optics Available
- HOA fee: $395 monthly
- HOA name: SUTPHIN PINES COMMUNITY ASSOCIATION
Location
- Region: Yardley
- Municipality: LOWER MAKEFIELD TWP
Financial & listing details
- Price per square foot: $233/sqft
- Tax assessed value: $35,390
- Annual tax amount: $9,153
- Date on market: 6/11/2026
- Listing agreement: Exclusive Right To Sell
- Listing terms: Conventional,Cash
- Inclusions: Washer, Dryer, Refrigerator
- Ownership: Fee Simple
Price history
| Date | Event | Price |
|---|---|---|
| 8/26/2026 | Sold | $645,000-0.8%$233/sqft |
Source:  Bright MLS #PABU2122060 Report a problem Bright MLS #PABU2122060 Report a problem | ||
| 8/5/2026 | Pending sale | $650,000$235/sqft |
Source: Bright MLS #PABU2122060 Report a problem | ||
| 7/22/2026 | Contingent | $650,000$235/sqft |
Source: Bright MLS #PABU2122060 Report a problem | ||
| 6/25/2026 | Price change | $650,000-5.7%$235/sqft |
Source: Bright MLS #PABU2122060 Report a problem | ||
| 6/11/2026 | Listed for sale | $689,000+282.8%$249/sqft |
Source: Bright MLS #PABU2122060 Report a problem | ||
| 3/18/1998 | Sold | $180,000$65/sqft |
Source: Public Record Report a problem | ||
Public tax history
| Year | Property taxes | Tax assessment |
|---|---|---|
| 2025 | $8,796 +0.8% | $35,390 |
| 2024 | $8,729 +9.7% | $35,390 |
| 2023 | $7,959 +2.2% | $35,390 |
| 2022 | $7,787 +1.6% | $35,390 |
| 2021 | $7,663 | $35,390 |
| 2020 | $7,663 +3.8% | $35,390 |
| 2018 | $7,380 +4.4% | $35,390 |
| 2017 | $7,068 | $35,390 |
| 2016 | $7,068 | $35,390 |
| 2015 | -- | $35,390 |
| 2014 | -- | $35,390 +2.8% |
| 2013 | -- | $34,440 |
| 2012 | -- | $34,440 |
| 2011 | -- | $34,440 |
| 2010 | -- | $34,440 |
| 2009 | -- | $34,440 |
| 2008 | -- | $34,440 |
| 2007 | -- | $34,440 |
| 2006 | -- | $34,440 |
| 2005 | -- | $34,440 +300% |
| 2004 | -- | $8,610 |
| 2003 | -- | $8,610 |
| 2002 | -- | $8,610 |
| 2000 | -- | $8,610 |
Find assessor info on the county website
Neighborhood: 19067
Nearby homes
- $646,9004 bd3 ba2.2k sqft39 Sutphin Pnes, Yardley, PA 19067Off Market
- $694,6004 bd3 ba2.8k sqft41 Sutphin Pnes, Yardley, PA 19067Off Market
- $584,4004 bd3 ba2.7k sqft38 Sutphin Pnes, Yardley, PA 19067Off Market
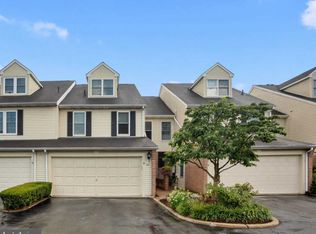
- $645,8003 bd2 ba2.7k sqft37 Sutphin Pnes, Yardley, PA 19067Off Market
- $484,5002 bd2 ba3k sqft43 Sutphin Pnes, Yardley, PA 19067Off Market
- $565,0004 bd3 ba2.3k sqft51 Sutphin Pnes, Yardley, PA 19067Sold
- $451,1002 bd2 ba1.8k sqft44 Sutphin Pnes, Yardley, PA 19067Off Market
- $657,0003 bd4 ba3k sqft49A Sutphin Pnes #A, Yardley, PA 19067Off Market
Nearby schools
GreatSchools rating
- 7/10Makefield El SchoolGrades: K-5Distance: 0.8 mi
- 6/10William Penn Middle SchoolGrades: 6-8Distance: 1.2 mi
- 7/10Pennsbury High SchoolGrades: 9-12Distance: 3.3 mi
Schools provided by the listing agent
- Elementary: Makefield
- Middle: William Penn
- High: Pennsbury East & West
- District: Pennsbury
Source: Bright MLS. This data may not be complete. We recommend contacting the local school district to confirm school assignments for this home.
Get a cash offer in 3 minutes
Find out how much your home could sell for in as little as 3 minutes with a no-obligation cash offer.
Estimated market value
$645,100
Get a cash offer in 3 minutes
Find out how much your home could sell for in as little as 3 minutes with a no-obligation cash offer.
Estimated market value
$645,100
- Pennsylvania
- Bucks County
- Yardley
- 19067
- 40 Sutphin Pnes
