Skip main navigation
Sold for $565,000
  • $565,000

    51 Sutphin Pnes, Yardley, PA 19067

    4beds
    2,394sqft
    Townhouse
    Built in 1978
    1,306 Square Feet Lot
    $577,000 Zestimate®
    $236/sqft
    $3,096 Estimated rent

    Home value

    $577,000

    $537,000 - $617,000

    $3,096/mo

    Zestimate® history
    Loading
    Loading...

    Owner options

    List your home for rent

    $3,096/mo

    Rent Zestimate®

    Find your next renter with Zillow Rental Manager. Plus, with online applications, you can quickly screen prospective tenants – for free.

    Learn more

    $3,096/mo

    Rent Zestimate®

    Refinance and save

    $3,992/mo

    Est. payment

    Refinancing to a lower rate could help reduce your monthly payments and save thousands over the life of the loan.

    See today's rates

    $3,992/mo

    Est. payment

    Explore your selling options

    Work with a Zillow partner agent

    Leverage their expertise and Zillow's premium Showcase listings to get your home seen by more buyers.

    Get started

    List with your own agent

    Get your home in front of millions of buyers by listing it on Zillow.

    Learn how to do it

    Sell it yourself

    Take full control of how buyers see your home on Zillow by listing For Sale by Owner (FSBO).

    List your home

    What's special

    Warm fireplacePristine landscaped groundsFinished basementNew vinyl sidingStone wood-burning fireplaceAbundance of natural daylightElegant eucalyptus wood flooring
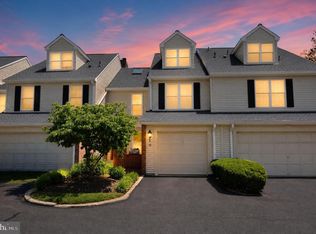
    Welcome to your dream home nestled in the charming cul-de-sac community of Sutphin Pines! This delightful residence offers a maintenance-free lifestyle with access to fabulous amenities, including a pool, tennis and pickleball courts, and picturesque walking trails along the nearby Delaware Canal Towpath, perfect for leisurely nature walks or bike rides. This spacious home boasts 2,394 square feet of living space with three bedrooms, including a primary en suite on the upper level. The fourth bedroom, located on the second upper level, is a versatile loft/bedroom featuring an abundance of natural daylight, skylights, a walk-in closet, and built-in shelves. The inviting living area, adorned with a warm fireplace, features elegant eucalyptus wood flooring that flows throughout the main and upper levels. This area opens up to a welcoming dining space, perfect for both everyday meals and entertaining guests. The modern kitchen is equipped with all the essentials. The finished basement is a standout feature, offering a beautiful stone wood-burning fireplace with a wood mantel, freshly painted walls, recessed lighting, a wall heater, and decorative 6-inch molding, providing a cozy yet stylish retreat. Additional highlights of this home include a new brick paver walkway, a freshly updated primary bath with a new shower and soaking tub, new vinyl siding, and new 50-gallon hot water heaters. The property also features two new skylights that can be opened, a new roof with gutters and downspouts, a premium insulated 16x7 garage door, and new basement vinyl plank flooring. The two-car garage, currently includes a utility room ideal for your extra freezer, refrigerator, storage/pantry needs, can be easily converted back into a full two-car garage if needed, , . Moreover, the whole house water treatment and conditioning system ensures high-quality water throughout the home. The 30 amp generator with convenient receptacle on the patio wall, ensures you are prepared for any power needs. Enjoy the serene surroundings on the pristine landscaped grounds, and benefit from lower taxes thanks to a 2015 tax appeal. Located near Yardley Boro, you're just minutes away from shopping, dining, and easy commuting options to Philadelphia and NYC via nearby rail access. This home promises comfort and convenience in a vibrant community.

    Zillow last checked:

    Listing updated:

    Listed by:

    Lori DiFerdinando 267-784-6546,

    Compass RE

    Bought with:

    Debbie Summer, RS335227

    Coldwell Banker Hearthside

    Source: Bright MLS,MLS#: PABU2103144MLS Logo

    Facts & features

    Interior

    Bedrooms & bathrooms
    • Bedrooms: 4
    • Bathrooms: 3
    • Full bathrooms: 2
    • 1/2 bathrooms: 1
    • Main level bathrooms: 1
    Heating
    • Heat Pump, Forced Air, Electric
    Cooling
    • Central Air, Electric
    Appliances
    • Included: Water Treat System, Electric Water Heater
    • Laundry: Upper Level
    Features
    • Soaking Tub, Bathroom - Stall Shower, Bathroom - Tub Shower, Bathroom - Walk-In Shower, Built-in Features, Ceiling Fan(s), Crown Molding, Dining Area, Family Room Off Kitchen, Open Floorplan, Primary Bath(s), Recessed Lighting, Walk-In Closet(s)
    • Flooring: Hardwood, Engineered Wood, Luxury Vinyl, Carpet, Wood
    • Windows: Skylight(s)
    • Basement: Full,Finished
    • Number of fireplaces: 2
    • Fireplace features: Wood Burning
    Interior area
    • Total structure area: 2,394
    • Total interior livable area: 2,394 sqft
    • Finished area above ground: 2,394

    Property

    Parking
    • Total spaces: 4
    • Parking features: Storage, Garage Faces Front, Garage Door Opener, Inside Entrance, Driveway, Attached, Parking Lot
    • Attached garage spaces: 2
    • Uncovered spaces: 2
    Accessibility
    • Accessibility features: None
    Features
    • Levels: Two and One Half
    • Stories: 2
    • Patio & porch: Patio
    • Exterior features: Extensive Hardscape, Lighting, Rain Gutters, Street Lights, Tennis Court(s)
    • Pool features: Community
    • Has view: Yes
    • View description: Garden, Trees/Woods
    Lot
    • Size: 1,306 sqft
    • Features: Suburban
    Details
    • Additional structures: Above Grade
    • Parcel number: 20043210
    • Zoning: RES
    • Special conditions: Standard

    Construction

    Type & style
    • Home type: Townhouse
    • Architectural style: Colonial
    • Property subtype: Townhouse
    Materials
    • Vinyl Siding, Brick
    • Foundation: Concrete Perimeter
    Condition
    • Excellent
    • New construction: No
    • Year built: 1978
    • Major remodel year: 1996

    Utilities & green energy

    • Electric: Circuit Breakers
    • Sewer: Public Sewer
    • Water: Public

    Community & neighborhood

    Location
    • Region: Yardley
    • Subdivision: Sutphin Pines
    • Municipality: LOWER MAKEFIELD TWP

    HOA & financial

    HOA
    • Has HOA: Yes
    • HOA fee: $385 monthly
    • Amenities included: Pool
    • Services included: Pool(s), Common Area Maintenance, Maintenance Structure, Maintenance Grounds, Snow Removal, Trash
    • Association name: SUTPHIN PINES

    Other

    Other facts
    • Listing agreement: Exclusive Right To Sell
    • Listing terms: Conventional,Cash
    • Ownership: Fee Simple

    Price history

    DateEventPrice
    3/3/2026Sold$565,000-5%$236/sqft
    Source: Bright MLS #PABU2103144 Report a problem
    2/7/2026Contingent$595,000$249/sqft
    Source: Bright MLS #PABU2103144 Report a problem
    10/14/2025Price change$595,000-3.9%$249/sqft
    Source: Bright MLS #PABU2103144 Report a problem
    9/26/2025Listed for sale$619,000+76.9%$259/sqft
    Source: Bright MLS #PABU2103144 Report a problem
    11/16/2013Listing removed$2,450$1/sqft
    Source: Keller Williams Real Estate-Langhorne #6277509 Report a problem
    11/15/2013Price change$2,450-2%$1/sqft
    Source: Keller Williams Real Estate-Langhorne #6277509 Report a problem
    9/12/2013Listed for rent$2,500+2%$1/sqft
    Source: Keller Williams Real Estate-Langhorne #6277509 Report a problem
    2/14/2013Listing removed$2,450$1/sqft
    Source: Bucks County Regional Realty LLC, Keller Williams Real Estate #6153843 Report a problem
    1/11/2013Listed for rent$2,450$1/sqft
    Source: Bucks County Regional Realty LLC, Keller Williams Real Estate #6153843 Report a problem
    9/14/2011Listing removed$2,450$1/sqft
    Source: Bucks County Regional Realty LLC, Keller Williams Real Estate #5934070 Report a problem
    9/11/2011Listing removed$349,900$146/sqft
    Source: Bucks County Regional Realty LLC, Keller Williams Real Estate #5927588 Report a problem
    9/11/2011Listed for rent$2,450$1/sqft
    Source: Bucks County Regional Realty LLC, Keller Williams Real Estate #5934070 Report a problem
    8/12/2011Price change$349,900-2.5%$146/sqft
    Source: Bucks County Regional Realty LLC, Keller Williams Real Estate #5927588 Report a problem
    7/30/2011Listed for sale$359,000+14858.3%$150/sqft
    Source: Bucks County Regional Realty LLC, Keller Williams Real Estate #5927588 Report a problem
    7/21/2010Listing removed$2,400$1/sqft
    Source: Keller Williams Real Estate #5735442 Report a problem
    7/6/2010Listed for sale$2,400-99.3%$1/sqft
    Source: Keller Williams Real Estate #5735442 Report a problem
    5/4/2009Sold$347,500-3.4%$145/sqft
    Source: Public Record Report a problem
    1/17/2009Listed for sale$359,900+10.7%$150/sqft
    Source: Prudential Real Estate #5467622 Report a problem
    12/14/2004Sold$325,000$136/sqft
    Source: Public Record Report a problem

    Public tax history

    YearProperty taxesTax assessment
    2025$8,038 +0.8%$32,340
    2024$7,977 +9.7%$32,340
    2023$7,273 +2.2%$32,340
    2022$7,116 +1.6%$32,340
    2021$7,003 $32,340
    2020$7,003 +3.8%$32,340
    2018$6,744 +4.4%$32,340
    2017$6,459 $32,340
    2016$6,459 $32,340
    2015-- $32,340 -22.3%
    2014-- $41,640
    2013-- $41,640
    2012-- $41,640
    2011-- $41,640
    2010-- $41,640
    2009-- $41,640
    2008-- $41,640
    2007-- $41,640
    2006-- $41,640
    2005-- $41,640 +300%
    2004-- $10,410
    2003-- $10,410
    2002-- $10,410
    2000-- $10,410

    Find assessor info on the county website

    Neighborhood: 19067

    Nearby schools

    GreatSchools rating
    Schools provided by the listing agent
    • District: Pennsbury

    Source: Bright MLS. This data may not be complete. We recommend contacting the local school district to confirm school assignments for this home.

    Get a cash offer in 3 minutes
    Find out how much your home could sell for in as little as 3 minutes with a no-obligation cash offer.
    Estimated market value
    $577,000
    Get a cash offer in 3 minutes
    Find out how much your home could sell for in as little as 3 minutes with a no-obligation cash offer.
    Estimated market value
    $577,000