Welcome to 35 Sutphin Pines. Located in the highly desirable Sutphin Pines community and the award-winning Pennsbury School District. This home awaits your offer. From the inviting paver walkway bordered with mature plantings, enter the remodeled kitchen with a direct visual path to the dining room and rear patio. Re-designed by Beco Kitchen & Bath, the dividing wall to the dining room was removed and replaced by granite countertops and a breakfast bar that comfortably seats 2 to 3. Solid hardwood flooring, stainless steel appliances, and custom cabinetry complete the kitchen. Entertaining is a breeze with the open dining room and direct access through a French door to the rear patio, both adjacent to the inviting living room with a wood burning fireplace. Completing the main living space is a sunroom off the living room. With a wall of casement windows and a door to the patio, this additional, heated living space is a perfect room to relax in and enjoy all year round. Hardwood flooring runs throughout most of the main living areas as well as the updated hall powder room. The 2nd floor has two generous sized bedrooms and two remodeled full baths. The primary bedroom with ensuite bath has hardwood floors, crown molding, built-ins, and a generous walk-in closet with custom-built shelving and storage. You will enjoy the private deck off the bedroom. Coffee in the morning? A peaceful and beautiful way to start your day! The ensuite bath has ceramic tile flooring, jacuzzi tub, double vanity, and tiled shower. Adjoining the 2nd bedroom is a full bath, completely re-designed in 2024. With a white/grey pallet, this beautifully tiled bathroom has a semi-enclosed walk-in shower, marble bench, and vanity with slide out shelving. A 2nd floor laundry area with stacked washer/dryer completes this level. The finished 3rd floor is a great flex space. There is a bedroom with skylight and closet and a separate bonus room that could be a home office, exercise/hobby room. A door from the bedroom provides attic space, perfect for storage. All stairways, the 2nd bedroom, and 3rd floor were upgraded with new Shaw carpeting in 2025. This home has a finished lower-level family room with heat and central air. The bamboo flooring, wood burning fieldstone fireplace, and wet bar offer a wonderful additional living and entertaining space. A few miles from charming Yardley Boro, its restaurants and shops, and an amazing location for commuters -NJ Transit, Septa, Amtrak, Rt.1, I-295 and the PA Turnpike giving owners easy access to Princeton, PHL, NYC and surrounding areas. Residents enjoy the outdoor saltwater pool, tennis/pickleball court, lawn maintenance and snow removal to their door! Don’t go through another summer of lawn mowing and a winter of snow plowing and shoveling. Make your move today! Showings Start Saturday 6/27/26 at 10am.
Sold for $570,000
$570,000
35 Sutphin Pnes, Yardley, PA 19067
3beds
2,334sqft
Townhouse
Built in 1986
2,178 Square Feet Lot
$569,600 Zestimate®
$244/sqft
$3,443 Estimated rent
Home value
$569,600
$541,000 - $598,000
$3,443/mo
Zestimate® history
Owner options
List your home for rent
$3,443/mo
Rent Zestimate®
Find your next renter with Zillow Rental Manager. Plus, with online applications, you can quickly screen prospective tenants – for free.
$3,443/mo
Rent Zestimate®
Refinance and save
$4,148/mo
Est. payment
Refinancing to a lower rate could help reduce your monthly payments and save thousands over the life of the loan.
$4,148/mo
Est. payment
Explore your selling options
Work with a Zillow partner agent
Leverage their expertise and Zillow's premium Showcase listings to get your home seen by more buyers.
Get startedList with your own agent
Get your home in front of millions of buyers by listing it on Zillow.
Learn how to do itSell it yourself
Take full control of how buyers see your home on Zillow by listing For Sale by Owner (FSBO).
List your homeWhat's special
Wood burning fieldstone fireplaceOutdoor saltwater poolCustom cabinetryHeated living spaceRemodeled kitchenSolid hardwood flooringBamboo flooring
Zillow last checked:
Listing updated:
Listed by:
Carol Frymire 267-391-8158,
BHHS Fox & Roach -Yardley/Newtown
Bought with:
Bob Kelley, 2184573
BHHS Fox & Roach-Blue Bell
Scott Rego, RS367108
BHHS Fox & Roach-Blue Bell
Source: Bright MLS,MLS#: PABU2122606
Facts & features
Interior
Bedrooms & bathrooms
- Bedrooms: 3
- Bathrooms: 3
- Full bathrooms: 2
- 1/2 bathrooms: 1
- Main level bathrooms: 1
Rooms
- Room types: Living Room, Dining Room, Primary Bedroom, Bedroom 2, Bedroom 3, Kitchen, Family Room, Sun/Florida Room, Laundry, Office, Storage Room, Utility Room, Bathroom 1, Bathroom 2, Bathroom 3, Attic
Primary bedroom
- Features: Attached Bathroom, Flooring - Wood, Walk-In Closet(s)
- Level: Upper
- Area: 288 Square Feet
- Dimensions: 16 X 18
Bedroom 2
- Features: Attached Bathroom, Bathroom - Walk-In Shower
- Level: Upper
- Area: 204 Square Feet
- Dimensions: 12 X 17
Bedroom 3
- Features: Flooring - Carpet, Skylight(s)
- Level: Upper
- Area: 160 Square Feet
- Dimensions: 10 X 16
Bathroom 1
- Features: Bathroom - Jetted Tub, Bathroom - Stall Shower, Double Sink, Flooring - Ceramic Tile
- Level: Upper
Bathroom 2
- Features: Flooring - Ceramic Tile, Bathroom - Walk-In Shower
- Level: Upper
Bathroom 3
- Level: Main
Other
- Level: Upper
Dining room
- Level: Main
- Area: 110 Square Feet
- Dimensions: 10 X 11
Family room
- Features: Fireplace - Wood Burning, Flooring - Bamboo, Wet Bar
- Level: Lower
- Area: 396 Square Feet
- Dimensions: 18 X 22
Kitchen
- Features: Granite Counters, Breakfast Bar
- Level: Main
- Area: 132 Square Feet
- Dimensions: 12 X 11
Laundry
- Level: Upper
Living room
- Features: Fireplace - Wood Burning, Flooring - HardWood
- Level: Main
- Area: 234 Square Feet
- Dimensions: 13 X 18
Office
- Level: Upper
- Area: 144 Square Feet
- Dimensions: 12 X 12
Storage room
- Level: Lower
Other
- Level: Main
- Area: 143 Square Feet
- Dimensions: 11 X 13
Utility room
- Level: Lower
Heating
- Heat Pump, Baseboard, Electric
Cooling
- Central Air, Electric
Appliances
- Included: Microwave, Stainless Steel Appliance(s), Washer/Dryer Stacked, Electric Water Heater
- Laundry: Upper Level, Laundry Room
Features
- Bathroom - Stall Shower, Bathroom - Walk-In Shower, Ceiling Fan(s), Crown Molding, Walk-In Closet(s), Upgraded Countertops, Bar
- Flooring: Bamboo, Carpet, Ceramic Tile, Hardwood, Tile/Brick, Wood
- Windows: Double Hung, Skylight(s)
- Basement: Full,Heated,Improved,Partially Finished
- Number of fireplaces: 2
- Fireplace features: Stone, Brick
Interior area
- Total structure area: 2,334
- Total interior livable area: 2,334 sqft
- Finished area above ground: 1,934
- Finished area below ground: 400
Property
Parking
- Total spaces: 2
- Parking features: Garage Door Opener, Inside Entrance, Garage Faces Front, Asphalt, Lighted, Attached, Driveway, Parking Lot
- Attached garage spaces: 1
- Uncovered spaces: 1
Accessibility
- Accessibility features: None
Features
- Levels: Three
- Stories: 3
- Patio & porch: Deck, Patio
- Pool features: Community
- Has spa: Yes
- Spa features: Bath
Lot
- Size: 2,178 Square Feet
- Dimensions: x 87.00
Details
- Additional structures: Above Grade, Below Grade
- Parcel number: 20050295
- Zoning: R2
- Special conditions: Standard
Construction
Type & style
- Home type: Townhouse
- Architectural style: Traditional
- Property subtype: Townhouse
Materials
- Brick, Aluminum Siding
- Foundation: Block
- Roof: Architectural Shingle
Condition
- New construction: No
- Year built: 1986
Details
- Builder name: Washburn
Utilities & green energy
- Electric: Circuit Breakers
- Sewer: Public Sewer
- Water: Public
- Utilities for property: Cable Connected, Underground Utilities, Electricity Available, Cable, Fiber Optic
Community & HOA
Community
- Features: Pool
- Subdivision: Sutphin Pines
HOA
- Has HOA: Yes
- Amenities included: Common Grounds, Pool, Tennis Court(s)
- Services included: Pool(s), Insurance, Management, Common Area Maintenance, Fiber Optics at Dwelling, Maintenance Grounds, Road Maintenance, Snow Removal, Trash
- HOA fee: $395 monthly
- HOA name: SUTPHIN PINES COMMUNITY ASSOCIATION
Location
- Region: Yardley
- Municipality: LOWER MAKEFIELD TWP
Financial & listing details
- Price per square foot: $244/sqft
- Tax assessed value: $32,050
- Annual tax amount: $8,289
- Date on market: 6/26/2026
- Listing agreement: Exclusive Right To Sell
- Listing terms: Conventional,Cash
- Inclusions: Washer, Dryer, Refrigerator (2)
- Ownership: Fee Simple
Price history
| Date | Event | Price |
|---|---|---|
| 8/11/2026 | Sold | $570,000-0.9%$244/sqft |
Source:  Bright MLS #PABU2122606 Report a problem Bright MLS #PABU2122606 Report a problem | ||
| 7/29/2026 | Pending sale | $575,000$246/sqft |
Source: Bright MLS #PABU2122606 Report a problem | ||
| 7/10/2026 | Contingent | $575,000$246/sqft |
Source: Bright MLS #PABU2122606 Report a problem | ||
| 6/26/2026 | Listed for sale | $575,000+194.9%$246/sqft |
Source: Bright MLS #PABU2122606 Report a problem | ||
| 5/3/1999 | Sold | $195,000$84/sqft |
Source: Public Record Report a problem | ||
Public tax history
| Year | Property taxes | Tax assessment |
|---|---|---|
| 2025 | $7,966 +0.8% | $32,050 |
| 2024 | $7,905 +9.7% | $32,050 |
| 2023 | $7,208 +2.2% | $32,050 |
| 2022 | $7,052 +1.6% | $32,050 |
| 2021 | $6,940 | $32,050 |
| 2020 | $6,940 +3.8% | $32,050 |
| 2018 | $6,683 +4.4% | $32,050 |
| 2017 | $6,401 | $32,050 |
| 2016 | $6,401 | $32,050 |
| 2015 | -- | $32,050 |
| 2014 | -- | $32,050 -16.5% |
| 2013 | -- | $38,400 |
| 2012 | -- | $38,400 |
| 2011 | -- | $38,400 |
| 2010 | -- | $38,400 |
| 2009 | -- | $38,400 |
| 2008 | -- | $38,400 |
| 2007 | -- | $38,400 |
| 2006 | -- | $38,400 |
| 2005 | -- | $38,400 +300% |
| 2004 | -- | $9,600 |
| 2003 | -- | $9,600 |
| 2002 | -- | $9,600 |
| 2000 | -- | $9,600 |
Find assessor info on the county website
Neighborhood: 19067
Nearby homes
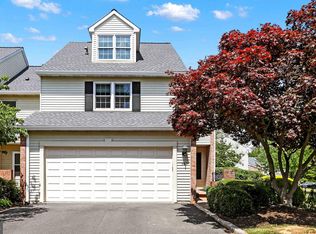
- $650,0003 bd3 ba3.1k sqft36 Sutphin Pnes, Yardley, PA 19067Sold
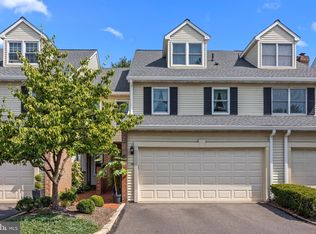
- $500,0003 bd3 ba2k sqft34 Sutphin Pnes, Yardley, PA 19067Sold
- $618,5003 bd3 ba2k sqft33 Sutphin Pnes, Yardley, PA 19067Off Market

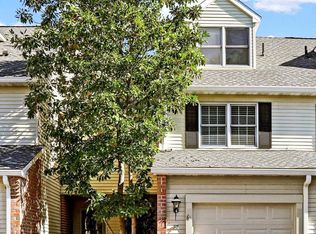
- $550,0002 bd3 ba2.1k sqft32 Sutphin Pnes, Yardley, PA 19067Sold
- $674,8004 bd3 ba2.4k sqft31 Sutphin Pnes, Yardley, PA 19067Off Market
- $649,9003 bd2 ba2.7k sqft37 Sutphin Pnes, Yardley, PA 19067Off Market
- $586,7004 bd3 ba2.7k sqft38 Sutphin Pnes, Yardley, PA 19067Off Market
- $608,0003 bd3 ba2.1k sqft50 Sutphin Pnes, Yardley, PA 19067Off Market
Nearby schools
GreatSchools rating
- 7/10Makefield El SchoolGrades: K-5Distance: 0.8 mi
- 6/10William Penn Middle SchoolGrades: 6-8Distance: 1.2 mi
- 7/10Pennsbury High SchoolGrades: 9-12Distance: 3.3 mi
Schools provided by the listing agent
- Elementary: Makefield
- Middle: William Penn
- High: Pennsbury
- District: Pennsbury
Source: Bright MLS. This data may not be complete. We recommend contacting the local school district to confirm school assignments for this home.
Get a cash offer in 3 minutes
Find out how much your home could sell for in as little as 3 minutes with a no-obligation cash offer.
Estimated market value
$569,600
Get a cash offer in 3 minutes
Find out how much your home could sell for in as little as 3 minutes with a no-obligation cash offer.
Estimated market value
$569,600
- Pennsylvania
- Bucks County
- Yardley
- 19067
- 35 Sutphin Pnes
