Looking to purchase a move-in ready townhome with proximity to charming Yardley borough and easy access to PHL, NYC and surrounding areas? Don’t miss the opportunity to own this home! Situated in Sutphin Pines, a community of 98 townhomes on over 20 acres of beautiful landscaping, this fully updated 2 bedroom 2.5 bath home has several recent, high end upgrades. The renovated master bath includes an oversized walk-in shower, a free-standing soaking tub, porcelain tile floor and walls, and double sink vanity with granite countertops. The 2nd bedroom of this home offers another fully renovated ensuite bath with a large walk-in shower, porcelain tile floor and single sink vanity. If you desire an updated kitchen, you can check that box too. Cooking is a pleasure in this completely remodeled kitchen with solid cherry cabinets to the ceiling, stainless steel KitchenAid appliances, granite countertops, and plenty of storage. Offered for sale for the first time in 24 years, the current owner has updated this home with refined taste and high-quality materials throughout. Included in the sale are all custom window treatments, blinds, and drapes. A private brick walk leads to the front entrance. Off the porcelain tile foyer is the stunning kitchen, separated from the dining room by a granite breakfast bar with pendant lighting. The triple floor to ceiling French door/window unit with cordless shades opens to an attractive foliage lined rear outdoor space. A highlight of the home is the large, screened porch with exposed brick, new ceiling, and ceiling fan. You will enjoy entertaining or just relaxing in this very private, 3 season room with a 2nd French door/floor to ceiling window unit giving direct access to the living room. Cherry hardwood floors run throughout the dining and living rooms that include beautiful millwork and ample recessed lighting. The wood burning fireplace, flanked by built in cabinetry, makes the living room welcoming and comfortable. The main level also has a powder room and an interior entrance to the attached garage. The staircase off the hallway leads to both the second floor and the finished basement. On the second floor are the two bedrooms, both with beautiful ensuite bathrooms, and the laundry with a separate linen/storage closet. The primary bedroom has a large walk-in closet, private deck, custom window treatments, ceiling fan, recessed lighting and crown molding. The 2nd bedroom is a good size with an ensuite bathroom, perfect for guests or family members. Head down the stairway to the finished basement. With the second wood burning fireplace, this lower level makes a great entertainment, hobby, or hang out space. A bonus is the designated home office area with installed wood cabinets and desk. There are 2 unfinished rooms on this level which house the mechanicals and provide additional storage. This home has many mechanicals replaced within the past 5 years…garage door (2024), hot water heater (2023), architectural shingle roof and gutter system (2021), and built in microwave (2022). The Carrier HVAC was installed in 2016. Please see the uploaded document for a complete list of updates. In addition to its highly desired location and beautiful grounds, this community offers an outdoor saltwater pool, a tennis/pickleball court, maintenance free living with snow removal to the door, trash, common grounds keeping and the highly rated Pennsbury School system. The seller is negotiable on closing but prefers a December settlement with the ability to rent back for a couple of months. Showings start at 10am Friday 10/25/24. Make your appointment today!
Sold for $550,000
$550,000
32 Sutphin Pnes, Yardley, PA 19067
2beds
2,120sqft
Townhouse
Built in 1986
2,088 Square Feet Lot
$585,700 Zestimate®
$259/sqft
$3,184 Estimated rent
Home value
$585,700
$556,000 - $615,000
$3,184/mo
Zestimate® history
Owner options
List your home for rent
$3,184/mo
Rent Zestimate®
Find your next renter with Zillow Rental Manager. Plus, with online applications, you can quickly screen prospective tenants – for free.
$3,184/mo
Rent Zestimate®
Refinance and save
$4,105/mo
Est. payment
Refinancing to a lower rate could help reduce your monthly payments and save thousands over the life of the loan.
$4,105/mo
Est. payment
Explore your selling options
Work with a Zillow partner agent
Leverage their expertise and Zillow's premium Showcase listings to get your home seen by more buyers.
Get startedList with your own agent
Get your home in front of millions of buyers by listing it on Zillow.
Learn how to do itSell it yourself
Take full control of how buyers see your home on Zillow by listing For Sale by Owner (FSBO).
List your homeWhat's special
Wood burning fireplaceOutdoor saltwater poolFinished basementLarge screened porchFree-standing soaking tubFully renovated ensuite bathBeautiful millwork
Zillow last checked:
Listing updated:
Listed by:
Carol Frymire 267-391-8158,
BHHS Fox & Roach -Yardley/Newtown
Bought with:
Linda Ventola, AB050400L
RE/MAX Properties - Newtown
Source: Bright MLS,MLS#: PABU2080504
Facts & features
Interior
Bedrooms & bathrooms
- Bedrooms: 2
- Bathrooms: 3
- Full bathrooms: 2
- 1/2 bathrooms: 1
- Main level bathrooms: 1
Rooms
- Room types: Living Room, Dining Room, Bedroom 2, Kitchen, Family Room, Bedroom 1, Storage Room, Utility Room, Bathroom 1, Bathroom 2, Half Bath
Basement
- Area: 396
Heating
- Forced Air, Heat Pump, Electric
Cooling
- Central Air, Electric
Appliances
- Included: Microwave, Dishwasher, Disposal, Dryer, Ice Maker, Oven/Range - Electric, Stainless Steel Appliance(s), Washer/Dryer Stacked, Water Heater, Electric Water Heater
- Laundry: Upper Level
Features
- Attic, Soaking Tub, Bathroom - Walk-In Shower, Built-in Features, Ceiling Fan(s), Crown Molding, Recessed Lighting, Upgraded Countertops, Walk-In Closet(s)
- Flooring: Hardwood, Carpet, Ceramic Tile, Wood
- Doors: French Doors
- Windows: Double Hung, Window Treatments
- Basement: Heated,Partially Finished
- Number of fireplaces: 2
- Fireplace features: Wood Burning
Interior area
- Total structure area: 2,120
- Total interior livable area: 2,120 sqft
- Finished area above ground: 1,724
- Finished area below ground: 396
Property
Parking
- Total spaces: 2
- Parking features: Garage Faces Front, Garage Door Opener, Inside Entrance, Lighted, Asphalt, Attached, Driveway, Parking Lot
- Attached garage spaces: 1
- Uncovered spaces: 1
Accessibility
- Accessibility features: None
Features
- Levels: Two
- Stories: 2
- Patio & porch: Porch, Screened, Deck, Screened Porch
- Exterior features: Lighting, Street Lights
- Pool features: Community
Lot
- Size: 2,088 Square Feet
- Dimensions: x 87.00
Details
- Additional structures: Above Grade, Below Grade
- Parcel number: 20050292
- Zoning: R2
- Special conditions: Standard
Construction
Type & style
- Home type: Townhouse
- Architectural style: Traditional
- Property subtype: Townhouse
Materials
- Frame
- Foundation: Block
- Roof: Architectural Shingle
Condition
- Excellent
- New construction: No
- Year built: 1986
Utilities & green energy
- Sewer: Public Sewer
- Water: Public
- Utilities for property: Cable Connected, Underground Utilities, Cable, Fiber Optic
Community & HOA
Community
- Features: Pool
- Subdivision: Sutphin Pines
HOA
- Has HOA: Yes
- Amenities included: Pool, Tennis Court(s)
- Services included: All Ground Fee, Common Area Maintenance, Maintenance Grounds, Management, Pool(s), Road Maintenance, Snow Removal, Trash
- HOA fee: $375 monthly
- HOA name: SUTPHIN PINES COMMUNITY ASSOCIATION
Location
- Region: Yardley
- Municipality: LOWER MAKEFIELD TWP
Financial & listing details
- Price per square foot: $259/sqft
- Tax assessed value: $30,480
- Annual tax amount: $7,457
- Date on market: 10/24/2024
- Listing agreement: Exclusive Right To Sell
- Listing terms: Cash,Conventional
- Inclusions: Washer, Dryer, Refrigerator, All Custom Draperies, Hardware, Blinds
- Ownership: Fee Simple
- Road surface type: Paved
Price history
| Date | Event | Price |
|---|---|---|
| 1/6/2025 | Sold | $550,000+1.9%$259/sqft |
Source:  Bright MLS #PABU2080504 Report a problem Bright MLS #PABU2080504 Report a problem | ||
| 11/4/2024 | Pending sale | $539,900$255/sqft |
Source: Bright MLS #PABU2080504 Report a problem | ||
| 10/24/2024 | Listed for sale | $539,900+129.8%$255/sqft |
Source: Bright MLS #PABU2080504 Report a problem | ||
| 7/25/2000 | Sold | $234,900$111/sqft |
Source: Public Record Report a problem | ||
Public tax history
| Year | Property taxes | Tax assessment |
|---|---|---|
| 2026 | $7,884 +4.1% | $30,480 |
| 2025 | $7,576 +0.8% | $30,480 |
| 2024 | $7,518 +9.7% | $30,480 |
| 2023 | $6,855 +2.2% | $30,480 |
| 2022 | $6,707 +1.6% | $30,480 |
| 2021 | $6,600 -16.4% | $30,480 -16.4% |
| 2020 | $7,899 +3.8% | $36,480 |
| 2018 | $7,607 +4.4% | $36,480 |
| 2017 | $7,286 | $36,480 |
| 2016 | $7,286 | $36,480 |
| 2015 | -- | $36,480 |
| 2014 | -- | $36,480 |
| 2013 | -- | $36,480 |
| 2012 | -- | $36,480 |
| 2011 | -- | $36,480 |
| 2010 | -- | $36,480 |
| 2009 | -- | $36,480 |
| 2008 | -- | $36,480 |
| 2007 | -- | $36,480 |
| 2006 | -- | $36,480 |
| 2005 | -- | $36,480 +300% |
| 2004 | -- | $9,120 |
| 2003 | -- | $9,120 |
| 2002 | -- | $9,120 |
| 2000 | -- | $9,120 |
Find assessor info on the county website
Neighborhood: 19067
Nearby homes
- $616,4003 bd3 ba2k sqft33 Sutphin Pnes, Yardley, PA 19067Off Market

- $676,5004 bd3 ba2.4k sqft31 Sutphin Pnes, Yardley, PA 19067Off Market
- $500,0003 bd3 ba2k sqft34 Sutphin Pnes, Yardley, PA 19067Sold
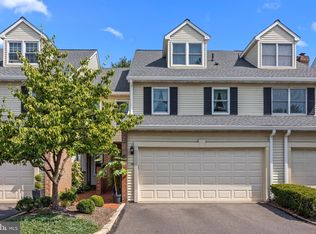
- $570,0003 bd3 ba2.3k sqft35 Sutphin Pnes, Yardley, PA 19067Sold
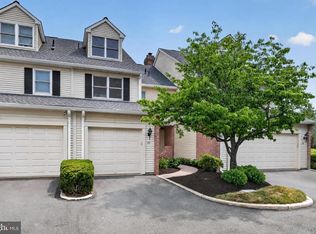
- $650,0003 bd3 ba3.1k sqft36 Sutphin Pnes, Yardley, PA 19067Sold
- $725,0004 bd4 ba2.7k sqft30 Sutphin Pnes, Yardley, PA 19067Sold
- $583,3004 bd3 ba2.6k sqft29 Sutphin Pnes, Yardley, PA 19067Off Market
- $530,0002 bd3 ba1.7k sqft28 Sutphin Pnes, Yardley, PA 19067Off Market
Nearby schools
GreatSchools rating
- 7/10Makefield El SchoolGrades: K-5Distance: 0.8 mi
- 6/10William Penn Middle SchoolGrades: 6-8Distance: 1.2 mi
- 7/10Pennsbury High SchoolGrades: 9-12Distance: 3.3 mi
Schools provided by the listing agent
- Elementary: Makefield
- Middle: William Penn
- High: Pennsbury East & West
- District: Pennsbury
Source: Bright MLS. This data may not be complete. We recommend contacting the local school district to confirm school assignments for this home.
Get a cash offer in 3 minutes
Find out how much your home could sell for in as little as 3 minutes with a no-obligation cash offer.
Estimated market value
$585,700
Get a cash offer in 3 minutes
Find out how much your home could sell for in as little as 3 minutes with a no-obligation cash offer.
Estimated market value
$585,700
- Pennsylvania
- Bucks County
- Yardley
- 19067
- 32 Sutphin Pnes
