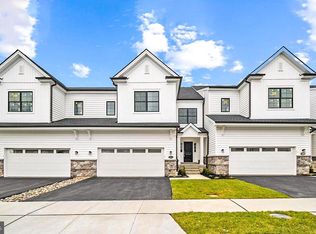
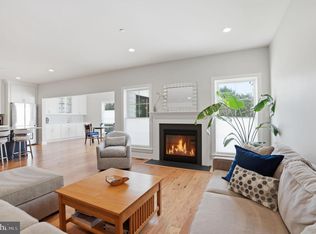
Welcome to luxury living at The Reserve at Manor Lane! This stunning end-unit Deluca-built Washington Model offers the perfect blend of modern elegance, thoughtful upgrades, and unbeatable convenience — all without the wait of new construction. Boasting 4 spacious bedrooms, 2.5 baths, a two-car garage, and an expansive basement with 9-foot ceilings, egress window, and rough-in plumbing for a future bath, this home is designed to impress from the moment you arrive. Beautifully manicured landscaping and a charming covered front porch set the tone for what awaits inside. Step into the dramatic two-story foyer featuring gorgeous hardwood plank flooring that flows throughout the main level. A private study just off the entrance creates the ideal work-from-home space, while the oak staircase with painted risers adds timeless sophistication. The heart of the home is the spectacular open-concept living area centered around a designer gourmet kitchen complete with 42” Century white cabinetry, sleek quartz countertops, oversized center island, and stylish glass pendant lighting. California shutters enhance the sun-filled windows, while the adjacent breakfast/morning room with soaring cathedral ceilings offers a custom-built breakfast nook, subway tile backsplash, additional cabinetry, quartz counters, and built-in beverage fridge — perfect for entertaining in style. The inviting family room showcases a cozy gas fireplace, creating the perfect space to relax and unwind. A beautifully appointed powder room and convenient first-floor laundry complete the main level. Upstairs, retreat to the luxurious primary suite featuring a tray ceiling, dual custom walk-in closets, and a spa-inspired ensuite bath with an oversized glass-enclosed shower and elegant porcelain tile finishes. Three additional generously sized bedrooms and a beautifully updated hall bath complete the second floor. Located just minutes from Route 1, I-295, premier shopping, dining, and the charming downtown of Yardley, this exceptional home also offers walking access to the scenic Yardley Canal and is situated within the highly acclaimed Pennsbury School District. Why build when you can move right into perfection? This exceptional home truly has it all!
Sold for $925,000
$925,000
500 Carmela Way, Yardley, PA 19067
4beds
3,059sqft
Townhouse
Built in 2022
-- sqft lot
$925,600 Zestimate®
$302/sqft
$4,652 Estimated rent
Home value
$925,600
$870,000 - $981,000
$4,652/mo
Zestimate® history
Owner options
List your home for rent
$4,652/mo
Rent Zestimate®
Find your next renter with Zillow Rental Manager. Plus, with online applications, you can quickly screen prospective tenants – for free.
$4,652/mo
Rent Zestimate®
Refinance and save
$6,302/mo
Est. payment
Refinancing to a lower rate could help reduce your monthly payments and save thousands over the life of the loan.
$6,302/mo
Est. payment
Explore your selling options
Work with a Zillow partner agent
Leverage their expertise and Zillow's premium Showcase listings to get your home seen by more buyers.
Get startedList with your own agent
Get your home in front of millions of buyers by listing it on Zillow.
Learn how to do itSell it yourself
Take full control of how buyers see your home on Zillow by listing For Sale by Owner (FSBO).
List your homeWhat's special
Two-car garageSleek quartz countertopsBeautifully manicured landscapingBeautifully appointed powder roomElegant porcelain tile finishesInviting family roomSun-filled windows
Zillow last checked:
Listing updated:
Listed by:
Monica Sutherland 215-681-9959,
Century 21 Advantage Gold-Yardley
Bought with:
Brittany Nettles, RS337439
Keller Williams Real Estate
Source: Bright MLS,MLS#: PABU2120710
Facts & features
Interior
Bedrooms & bathrooms
- Bedrooms: 4
- Bathrooms: 3
- Full bathrooms: 2
- 1/2 bathrooms: 1
- Main level bathrooms: 1
Rooms
- Room types: Primary Bedroom, Bedroom 2, Bedroom 3, Bedroom 4, Kitchen, Family Room, Breakfast Room, Study
Primary bedroom
- Level: Upper
- Area: 324 Square Feet
- Dimensions: 18 X 18
Bedroom 2
- Level: Upper
- Area: 182 Square Feet
- Dimensions: 13 X 14
Bedroom 3
- Level: Upper
- Area: 143 Square Feet
- Dimensions: 11 X 13
Bedroom 4
- Level: Upper
- Area: 168 Square Feet
- Dimensions: 12 X 14
Breakfast room
- Level: Main
- Area: 150 Square Feet
- Dimensions: 10 X 15
Family room
- Level: Main
- Area: 238 Square Feet
- Dimensions: 14 X 17
Kitchen
- Level: Main
- Area: 255 Square Feet
- Dimensions: 15 X 17
Study
- Level: Main
- Area: 182 Square Feet
- Dimensions: 13 X 14
Heating
- Forced Air, Natural Gas
Cooling
- Central Air, Electric
Appliances
- Included: Gas Water Heater
- Laundry: Main Level
Features
- Basement: Full,Concrete
- Number of fireplaces: 1
- Fireplace features: Gas/Propane
Interior area
- Total structure area: 3,059
- Total interior livable area: 3,059 sqft
- Finished area above ground: 3,059
Property
Parking
- Total spaces: 2
- Parking features: Garage Faces Front, Attached, Driveway
- Attached garage spaces: 2
- Has uncovered spaces: Yes
Accessibility
- Accessibility features: None
Features
- Levels: Two
- Stories: 2
- Pool features: None
Details
- Additional structures: Above Grade
- Parcel number: 20050001001005
- Zoning: RESIDENTIAL
- Special conditions: Standard
Construction
Type & style
- Home type: Townhouse
- Architectural style: Traditional
- Property subtype: Townhouse
Materials
- Vinyl Siding, Stone
- Foundation: Concrete Perimeter
Condition
- New construction: No
- Year built: 2022
Utilities & green energy
- Sewer: Public Sewer
- Water: Public
Community & HOA
Community
- Subdivision: Reserve At Manor Lane And Yardley
HOA
- Has HOA: Yes
- HOA fee: $375 monthly
Location
- Region: Yardley
- Municipality: LOWER MAKEFIELD TWP
Financial & listing details
- Price per square foot: $302/sqft
- Tax assessed value: $671,685
- Annual tax amount: $13,857
- Date on market: 5/13/2026
- Listing agreement: Exclusive Agency
- Inclusions: Washer, Dryer, And Refrigerator
- Ownership: Fee Simple
Price history
| Date | Event | Price |
|---|---|---|
| 7/9/2026 | Sold | $925,000-2.6%$302/sqft |
Source:  Bright MLS #PABU2120710 Report a problem Bright MLS #PABU2120710 Report a problem | ||
| 5/16/2026 | Contingent | $950,000$311/sqft |
Source: Bright MLS #PABU2120710 Report a problem | ||
| 5/13/2026 | Listed for sale | $950,000+14.3%$311/sqft |
Source: Bright MLS #PABU2120710 Report a problem | ||
| 7/28/2022 | Sold | $831,088+3.9%$272/sqft |
Source: Bright MLS #PABU2018360 Report a problem | ||
| 2/15/2022 | Pending sale | $799,990$262/sqft |
Source: Bright MLS #PABU2018360 Report a problem | ||
| 2/14/2022 | Listed for sale | $799,990-6.5%$262/sqft |
Source: Bright MLS #PABU2018360 Report a problem | ||
| 11/28/2021 | Listing removed | -- |
Source: DeLuca Homes Report a problem | ||
| 9/24/2021 | Listed for sale | $855,200$280/sqft |
Source: DeLuca Homes Report a problem | ||
Public tax history
| Year | Property taxes | Tax assessment |
|---|---|---|
| 2025 | $13,857 +0.8% | $55,750 |
| 2024 | $13,751 +4.2% | $55,750 -5% |
| 2023 | $13,198 | $58,680 |
Find assessor info on the county website
Neighborhood: 19067
Nearby homes
- $830,0004 bd3 ba3.1k sqft503 Carmela Way, Yardley, PA 19067Sold
- $939,9005 bd4 ba4.1k sqft506 Carmela Way, Yardley, PA 19067Coming Soon
- $960,0004 bd3 ba3k sqft508 Carmela Way, Yardley, PA 19067Sold

- $1,087,4006 bd4 ba3.6k sqft6 Moon Cir, Yardley, PA 19067Off Market
- $1,312,5005 bd6 ba5.5k sqft8 Moon Cir, Yardley, PA 19067Sold
- $880,0004 bd4 ba4k sqft505 Carmela Way, Yardley, PA 19067Sold
- $810,0005 bd5 ba3.6k sqft1308 Yardley Rd, Yardley, PA 19067Sold
- $876,1004 bd3 ba2.6k sqft1404 Yardley Morrisville Rd, Yardley, PA 19067Off Market
Nearby schools
GreatSchools rating
- 7/10Makefield El SchoolGrades: K-5Distance: 0.7 mi
- 6/10William Penn Middle SchoolGrades: 6-8Distance: 1.2 mi
- 7/10Pennsbury High SchoolGrades: 9-12Distance: 3.4 mi
Schools provided by the listing agent
- District: Pennsbury
Source: Bright MLS. This data may not be complete. We recommend contacting the local school district to confirm school assignments for this home.
Get a cash offer in 3 minutes
Find out how much your home could sell for in as little as 3 minutes with a no-obligation cash offer.
Estimated market value
$925,600
Get a cash offer in 3 minutes
Find out how much your home could sell for in as little as 3 minutes with a no-obligation cash offer.
Estimated market value
$925,600
- Pennsylvania
- Bucks County
- Morrisville
- 19067
- 500 Carmela Way
Nearby cities
Nearby zip codes
Other Morrisville Topics
