Rarely does a home combine nearly an acre of private land, six bedrooms, flexible work-from-home space, and a move-in-ready interior in one of Yardley's most desirable neighborhoods. Situated on a quiet cul-de-sac, 6 Moon Circle offers the space, privacy, and versatility today's families are seeking! The inviting Pennsylvania bluestone porch greets you with grace and walks you to the foyer. Illuminated by natural light and accented by genuine hardwood floors, you immediately appreciate the home's warmth and genuine character. The formal living and dining rooms set the stage for celebratory dinners or intimate weekend gatherings. Both rooms open effortlessly into the kitchen, so whether you’re serving up weeknight pasta or hosting a full holiday feast, you're always part of the conversation. At the heart of the home, the eat-in kitchen features custom open shelving, new stainless steel appliances, an American barn wood countertop, farmhouse fixtures, tasteful shiplap, and an easy layout that meanders toward the family room. The family room is complete with a gas fireplace and sliding glass doors to an expansive rear deck, making it the ultimate spot to anchor family game nights and crisp Autumn evenings (hello, chilly game nights). There is also a first floor office - or flexible bedroom - with a wall of built-in bookcases, as well as a dedicated laundry room and an updated powder room. Upstairs you’ll find total versatility. There are five generously sized bedrooms that assure you’ll never be short on space. The primary suite features an updated en-suite bathroom, walk-in closet, shadow box molding, and pocket doors that make it feel like a true private retreat. And the four additional bedrooms, including a convenient Jack-and-Jill bathroom, are ready to adapt as kids' bedrooms, flex spaces, and even a guest "wing!" A second full hall bathroom and additional storage closets complete this floor. The finished basement adds another layer of dimension (and total SQFT) to your living needs thanks to the custom cabinetry, built-in bar, and ample room to sprawl for Sunday football. There is also abundant dry storage. In the rear, enjoy your screened-in porch and a tranquil yard surrounded by mature greenery and just about an acre of private land. Fido will have a blast throwing the ball. And last, but not least, a two-car garage. Situated in a friendly, walkable neighborhood minutes from Yardley’s top-rated schools, parks, and vibrant downtown shops/restaurants. A mile from the Yardley towpath! Easy access to major highways and public transit for a seamless commute. New water heater (2026) and newer HVAC system (2024). New siding, gutters, and skylights (2023). Newer windows in the rear (2022).
For sale
Price cut: $25K (9/24)
$1,125,000
6 Moon Cir, Yardley, PA 19067
6beds
3,635sqft
Single Family Residence
Built in 1973
0.92 Acres Lot
$1,086,400 Zestimate®
$309/sqft
$-- HOA
What's special
Two-car garageSix bedroomsUpdated powder roomFarmhouse fixturesCustom open shelvingEat-in kitchenIlluminated by natural light
- 26 days
- 3,028
- 221
Likely to sell faster than
Zillow last checked:
Listing updated:
Listed by:
Brittany Nettles 215-778-8444,
Keller Williams Real Estate 215-493-0457,
Co-Listing Agent: Kristen Condon 215-990-4343,
Keller Williams Real Estate
Source: Bright MLS,MLS#: PABU2130918
Facts & features
Interior
Bedrooms & bathrooms
- Bedrooms: 6
- Bathrooms: 4
- Full bathrooms: 3
- 1/2 bathrooms: 1
- Main level bathrooms: 4
- Main level bedrooms: 6
Basement
- Area: 0
Heating
- Forced Air, Natural Gas
Cooling
- Central Air, Electric
Appliances
- Included: Electric Water Heater
- Laundry: Main Level
Features
- Basement: Finished
- Number of fireplaces: 1
Interior area
- Total structure area: 3,635
- Total interior livable area: 3,635 sqft
- Finished area above ground: 3,635
- Finished area below ground: 0
Video & virtual tour
Property
Parking
- Total spaces: 6
- Parking features: Garage Faces Side, Inside Entrance, Attached, Driveway
- Attached garage spaces: 2
- Uncovered spaces: 4
Accessibility
- Accessibility features: None
Features
- Levels: Two
- Stories: 2
- Pool features: None
Lot
- Size: 0.92 Acres
Details
- Additional structures: Above Grade, Below Grade
- Parcel number: 20043023088
- Zoning: R2
- Special conditions: Standard
Construction
Type & style
- Home type: SingleFamily
- Architectural style: Colonial
- Property subtype: Single Family Residence
Materials
- Block
- Foundation: Block
Condition
- New construction: No
- Year built: 1973
Utilities & green energy
- Sewer: Public Sewer
- Water: Public
Community & HOA
Community
- Subdivision: Wynnewood
HOA
- Has HOA: No
Location
- Region: Yardley
- Municipality: LOWER MAKEFIELD TWP
Financial & listing details
- Price per square foot: $309/sqft
- Tax assessed value: $63,200
- Annual tax amount: $16,797
- Date on market: 9/11/2026
- Listing agreement: Exclusive Right To Sell
- Ownership: Fee Simple
Estimated market value
$1,086,400
$1.03M - $1.14M
$6,128/mo
Price history
| Date | Event | Price |
|---|---|---|
| 9/24/2026 | Price change | $1,125,000-2.2%$309/sqft |
Source:  Bright MLS #PABU2130918 Report a problem Bright MLS #PABU2130918 Report a problem | ||
| 9/11/2026 | Listed for sale | $1,150,000+84%$316/sqft |
Source: Bright MLS #PABU2130918 Report a problem | ||
| 5/22/2018 | Sold | $625,000-1.6%$172/sqft |
Source: Public Record Report a problem | ||
| 1/23/2018 | Price change | $635,000-2.3%$175/sqft |
Source: Coldwell Banker Hearthside #7094076 Report a problem | ||
| 12/11/2017 | Listed for sale | $649,900+9.9%$179/sqft |
Source: Cb Hearthside-Regional Sales #1004295419 Report a problem | ||
| 6/24/2011 | Sold | $591,450-5.4%$163/sqft |
Source: Public Record Report a problem | ||
| 10/19/2010 | Price change | $624,900-5.3%$172/sqft |
Source: Coldwell Banker Hearthside, REALTORS - Yardley #5725427 Report a problem | ||
| 8/22/2010 | Price change | $659,900-2.2%$182/sqft |
Source: Coldwell Banker Hearthside, REALTORS - Yardley #5725427 Report a problem | ||
| 6/26/2010 | Price change | $674,900-1.5%$186/sqft |
Source: Coldwell Banker Hearthside Realtors - Newtown #5725427 Report a problem | ||
| 6/13/2010 | Listed for sale | $684,900$188/sqft |
Source: Coldwell Banker Hearthside Realtors - Newtown #5725427 Report a problem | ||
Public tax history
| Year | Property taxes | Tax assessment |
|---|---|---|
| 2026 | $16,346 +4.1% | $63,200 |
| 2025 | $15,709 +0.8% | $63,200 |
| 2024 | $15,589 +9.7% | $63,200 |
| 2023 | $14,214 +2.2% | $63,200 |
| 2022 | $13,906 +1.6% | $63,200 |
| 2021 | $13,685 | $63,200 |
| 2020 | $13,685 +3.8% | $63,200 |
| 2018 | $13,178 +4.4% | $63,200 |
| 2017 | $12,622 | $63,200 |
| 2016 | $12,622 | $63,200 |
| 2015 | -- | $63,200 |
| 2014 | -- | $63,200 |
| 2013 | -- | $63,200 |
| 2012 | -- | $63,200 |
| 2011 | -- | $63,200 |
| 2010 | -- | $63,200 |
| 2009 | -- | $63,200 |
| 2008 | -- | $63,200 |
| 2007 | -- | $63,200 |
| 2006 | -- | $63,200 |
| 2005 | -- | $63,200 +300% |
| 2004 | -- | $15,800 |
| 2003 | -- | $15,800 |
| 2002 | -- | $15,800 |
| 2000 | -- | $15,800 |
Find assessor info on the county website
Monthly payment
Est. payment
Payment breakdown
Explore the cost of this home by adjusting the details. Changes won't be saved.Climate risks
Neighborhood: 19067
Nearby schools
Schools provided by the listing agent
- District: Pennsbury
Source: Bright MLS. This data may not be complete. We recommend contacting the local school district to confirm school assignments for this home.
Similar homes
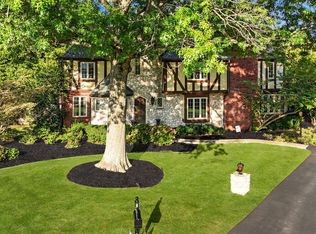
- $1,098,0004 bd3 ba4.2k sqft1096 Lily Pond Ln, Yardley, PA 19067For Sale
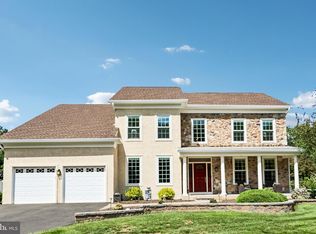
 MLS ID #PABU2129638, Nancy Goldberg, BHHS Fox & Roach -Yardley/Newtown. Bright MLS
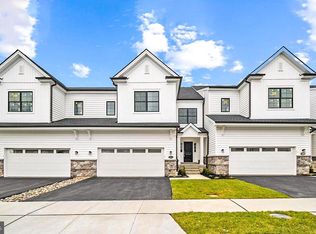
 - $639,9003 bd2 ba1.8k sqft1101 Linden Ave, Yardley, PA 19067For Sale
 MLS ID #PABU2129138, Heather Jackman, Coldwell Banker Hearthside. Bright MLS
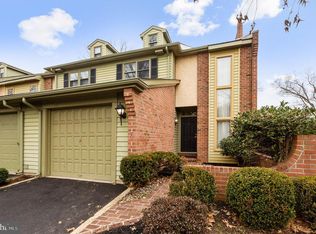
 - $875,0004 bd3 ba2.5k sqft1208 Candlewick Ct, Yardley, PA 19067For Sale
 MLS ID #PABU2130942, Jenna Gudusky, Keller Williams Real Estate-Langhorne. Bright MLS
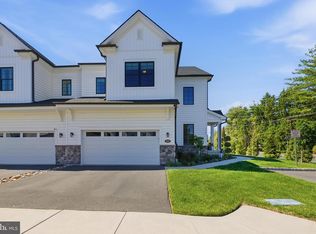
 - $799,0004 bd4 ba3.8k sqft15 Wilfred Dr, Morrisville, PA 19067For Sale
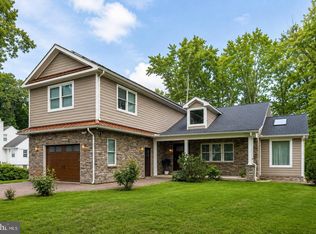 MLS ID #PABU2130836, Matthew Condello, BHHS Fox & Roach-Blue Bell. Bright MLS
 - $915,0005 bd4 ba4.1k sqft506 Carmela Way, Yardley, PA 19067For SaleMLS ID #PABU2125274, Brittany Nettles, Keller Williams Real Estate. Bright MLS
- $810,0004 bd3 ba2.8k sqft1019 Lafayette Dr, Yardley, PA 19067For SaleMLS ID #PABU2130204, Tiffany Nork, Keller Williams Real Estate-Langhorne. Bright MLS
- $949,9996 bd4 ba3.7k sqft113 Glenwood Dr, Washington Crossing, PA 18977For SaleMLS ID #PABU2132036, Alisia Snyder, Opus Elite Real Estate. Bright MLS
- $1,148,0005 bd4 ba3.5k sqft25 Andrew Dr, Lawrence Township, NJ 08648For SaleMLS ID #NJME2077840, Donna Murray, BHHS Fox & Roach - Princeton. Bright MLS
- $1,100,0004 bd3 ba3.4k sqft4 Pond View Ln, Titusville, NJ 08560For SaleMLS ID #NJME2078580, Asma W Naik, Coldwell Banker Residential Brokerage - Princeton. Bright MLS
- $1,399,0004 bd4 ba5.2k sqft1555 Cartpath Ct, Yardley, PA 19067For SaleMLS ID #PABU2128278, Nick DeLuca, KW Empower. Bright MLS
- $1,118,0004 bd4 ba4.3k sqft515 Windmere Way, New Hope, PA 18938For SaleMLS ID #PABU2132396, Revi Haviv, Compass RE. Bright MLS
- $1,150,0004 bd3 ba3.5k sqft1 Somerset Ct, Allentown, NJ 08501For SaleMLS ID #NJMM2004988, Edward J Smires, Smires & Associates. Bright MLS
- $1,129,9005 bd4 ba2.9k sqft61 Cliffwood Dr, Allentown, NJ 08501For SaleMLS ID #NJMM2004654, Kathy Froelich, Redfin. Bright MLS
- $880,0004 bd3 ba2.6k sqft249 Norsam Dr, Langhorne, PA 19047For SaleMLS ID #PABU2132254, Graceann Tinney, Keller Williams Real Estate - Newtown. Bright MLS
- $1,030,0005 bd3 ba2.6k sqft3 Cartwright Dr W, West Windsor, NJ 08550For SaleMLS ID #NJME2083824, Theza Friedman, Coldwell Banker Residential Brokerage - Princeton. Bright MLS
- $1,100,0004 bd3 ba3.2k sqft22 Hope Rd, Holland, PA 18966For SaleMLS ID #PABU2131984, Michael Barrett, Coldwell Banker Hearthside Realtors. Bright MLS
- $1,249,0005 bd4 ba4.1k sqft102 Saint Andrews Pl, Newtown, PA 18940For SaleMLS ID #PABU2126146, Jay Spaziano, Jay Spaziano Real Estate. Bright MLS
- $1,190,0004 bd3 ba3.5k sqft20 Hankins Farm Rd, Allentown, NJ 08501For SaleMLS ID #NJMM2004976, Patty Hogan, Keller Williams Premier. Bright MLS
- $1,055,0005 bd3 ba2.9k sqft2 Tanager Ln, Robbinsville, NJ 08691For SaleMLS ID #NJME2082240, Jeanette Larkin, Keller Williams Premier. Bright MLS
- $999,5004 bd3 ba2.6k sqft106 Spencer Rd, Washington Crossing, PA 18977For SaleMLS ID #PABU2117562, Jay Spaziano, Jay Spaziano Real Estate. Bright MLS
