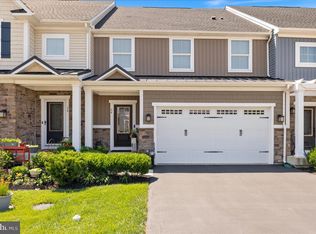
Welcome to your next chapter in Yardley Woods, one of Lower Makefield’s most highly sought-after active adult (55+) communities, where an exceptional townhome offers a rare combination of modern luxury, meticulous maintenance, and "lock-and-leave" convenience. Why wait months for an unpredictable new construction build cycle when you can move right into this pristine, nearly-new masterpiece today? Every single square foot of this bright, open residence radiates incredible pride of ownership, showcasing premium builder upgrades, elegant custom millwork, architectural crown molding, and low HOA fees. >>>>>Step across the threshold onto the stunning wide-plank flooring that flows seamlessly throughout an open-concept main level designed for effortless everyday living and grand entertaining. At the heart of the home is a gourmet chef’s dream kitchen, fully customized with expansive quartz countertops, a breakfast bar, upgraded 42-inch paneled glass white cabinetry, a custom tile backsplash, and top-of-the-line appliances. Directly adjacent, the spacious dining area transitions into a spectacular great room flooded with natural light, boasting soaring vaulted ceilings and a dramatic, magnificent floor-to-ceiling stone gas fireplace. >>>>>The main-level primary suite provides a private, first-floor sanctuary of ultimate comfort and convenience, completely eliminating the need for stairs in your daily routine. This expansive retreat features a lavish, custom-designed primary bath complete with a quartz double vanity and an oversized shower with glass French doors for easy entry and cleaning. Elevating this space into true opulence, the suite includes a generously upgraded walk-in closet, complemented upstairs by a magnificent, separate designated room transformed entirely into a luxurious walk-in closet sanctuary. >>>>>The upper and lower levels offer unparalleled flexibility for hosting overnight guests, hobbies, or a dedicated home office without compromising your privacy. Upstairs, you will find a spacious loft overlooking the great room, two generously sized guest bedrooms with ample closet space, a full bathroom, and the separate walk-in closet. Meanwhile, the fully finished lower level features high ceilings, an additional full bath, plumbing for a wet-bar, and upgraded premium basement carpeting. >>>>>For your most prized show car or Sunday driver, the pristine two-car garage boasts immaculately painted walls and a gleaming, professionally finished epoxy floor. >>>> This rare Yardley Woods gem is conveniently located near I-295, Route 1, and regional rail lines for a breeze-of-a-commute to Philadelphia or New York City. Schedule your showing today!
Under contract
Price cut: $10K (9/10)
$750,000
30 Griffin Way, Yardley, PA 19067
3beds
3,404sqft
Townhouse
Built in 2021
0 Square Feet Lot
$734,600 Zestimate®
$220/sqft
$280/mo HOA
What's special
Expansive quartz countertopsPremium builder upgradesElegant custom millworkStunning wide-plank flooringTop-of-the-line appliancesBright open residenceUpgraded premium basement carpeting
- 110 days
- 818
- 33
Zillow last checked:
Listing updated:
Listed by:
Bill Puccio 215-384-5404,
Real of Pennsylvania 8554500442,
Listing Team: Thomas Kennedy Group, Co-Listing Team: Thomas Kennedy Group,Co-Listing Agent: Thomas Kennedy 267-307-0360,
Real of Pennsylvania
Source: Bright MLS,MLS#: PABU2124980
Facts & features
Interior
Bedrooms & bathrooms
- Bedrooms: 3
- Bathrooms: 4
- Full bathrooms: 3
- 1/2 bathrooms: 1
- Main level bathrooms: 2
- Main level bedrooms: 1
Basement
- Area: 1140
Heating
- Forced Air, Natural Gas
Cooling
- Central Air, Electric
Appliances
- Included: Dishwasher, Disposal, Microwave, Stainless Steel Appliance(s), Gas Water Heater
- Laundry: Main Level
Features
- Kitchen - Gourmet, Kitchen Island, Dining Area, Entry Level Bedroom, Primary Bath(s), Recessed Lighting, Upgraded Countertops
- Basement: Finished
- Number of fireplaces: 1
- Fireplace features: Gas/Propane, Stone
Interior area
- Total structure area: 3,724
- Total interior livable area: 3,404 sqft
- Finished area above ground: 2,584
- Finished area below ground: 820
Property
Parking
- Total spaces: 4
- Parking features: Garage Faces Front, Asphalt, Attached, Driveway
- Attached garage spaces: 2
- Uncovered spaces: 2
Accessibility
- Accessibility features: 2+ Access Exits
Features
- Levels: Two
- Stories: 2
- Patio & porch: Patio
- Pool features: None
Lot
- Size: 0 Square Feet
Details
- Additional structures: Above Grade, Below Grade
- Parcel number: 20032479
- Zoning: R4
- Zoning description: Residential
- Special conditions: Standard
Construction
Type & style
- Home type: Townhouse
- Architectural style: Traditional
- Property subtype: Townhouse
Materials
- Stone, Vinyl Siding
- Foundation: Concrete Perimeter
- Roof: Shingle
Condition
- Excellent,Very Good
- New construction: No
- Year built: 2021
Utilities & green energy
- Electric: 200+ Amp Service
- Sewer: Public Sewer
- Water: Public
Community & HOA
Community
- Senior community: Yes
- Subdivision: Yardley Woods
HOA
- Has HOA: Yes
- Services included: Common Area Maintenance, Maintenance Grounds, Snow Removal, Trash
- HOA fee: $280 monthly
- HOA name: YARDLEY WOODS COMMUNITY
Location
- Region: Yardley
- Municipality: LOWER MAKEFIELD TWP
Financial & listing details
- Price per square foot: $220/sqft
- Tax assessed value: $40,710
- Annual tax amount: $10,529
- Date on market: 6/26/2026
- Listing agreement: Exclusive Right To Sell
- Inclusions: Washer, Dryer, Refrigerator, Upstairs Wall Mounted Tv (all As Is With No Monetary Value).
- Ownership: Fee Simple
Estimated market value
$734,600
$698,000 - $771,000
$4,834/mo
Price history
| Date | Event | Price |
|---|---|---|
| 10/1/2026 | Contingent | $750,000$220/sqft |
Source:  Bright MLS #PABU2124980 Report a problem Bright MLS #PABU2124980 Report a problem | ||
| 9/10/2026 | Price change | $750,000-1.3%$220/sqft |
Source: Bright MLS #PABU2124980 Report a problem | ||
| 8/28/2026 | Price change | $760,000-0.3%$223/sqft |
Source: Bright MLS #PABU2124980 Report a problem | ||
| 7/22/2026 | Price change | $762,500-0.3%$224/sqft |
Source: Bright MLS #PABU2124980 Report a problem | ||
| 6/27/2026 | Listed for sale | $765,000+42.3%$225/sqft |
Source: Bright MLS #PABU2124980 Report a problem | ||
| 4/21/2021 | Sold | $537,615$158/sqft |
Source: Public Record Report a problem | ||
| 2/8/2021 | Pending sale | $537,615$158/sqft |
Source: Bright MLS #PABU520268 Report a problem | ||
Public tax history
| Year | Property taxes | Tax assessment |
|---|---|---|
| 2026 | $10,529 +4.1% | $40,710 |
| 2025 | $10,119 +0.8% | $40,710 |
| 2024 | $10,041 +9.7% | $40,710 |
| 2023 | $9,156 +2.2% | $40,710 |
| 2022 | $8,958 | $40,710 |
| 2021 | -- | -- |
Find assessor info on the county website
Monthly payment
Est. payment
Payment breakdown
Explore the cost of this home by adjusting the details. Changes won't be saved.Climate risks
Neighborhood: 19067
Nearby schools
Schools provided by the listing agent
- High: Pennsbury
- District: Pennsbury
Source: Bright MLS. This data may not be complete. We recommend contacting the local school district to confirm school assignments for this home.
Similar homes
- $799,9003 bd4 ba3.4k sqft1829 Windflower Ln, Yardley, PA 19067For Sale
 MLS ID #PABU2132550, Katie Boytos, RE/MAX Properties - Newtown. Bright MLS
 - $999,9953 bd4 ba3.7k sqft1746 Locust Dr, Yardley, PA 19067For Sale
 MLS ID #PABU2130442, Lisa Linn, Coldwell Banker Hearthside. Bright MLS
 - $950,0003 bd3 ba3k sqft69 Lavender Dr, Yardley, PA 19067For Sale
 MLS ID #PABU2132172, Randa Hayes, RE/MAX Centre Realtors. Bright MLS
 - $874,9004 bd3 ba2.5k sqft1208 Candlewick Ct, Yardley, PA 19067For Sale
 MLS ID #PABU2130942, Jenna Gudusky, Keller Williams Real Estate-Langhorne. Bright MLS
 - $824,9005 bd3 ba2.4k sqft50 Manor Ln, Yardley, PA 19067For SaleMLS ID #PABU2125386, Anthony Barrett, Keller Williams Real Estate-Langhorne. Bright MLS
- $915,0005 bd4 ba4.1k sqft506 Carmela Way, Yardley, PA 19067For SaleMLS ID #PABU2125274, Brittany Nettles, Keller Williams Real Estate. Bright MLS
- $750,0004 bd3 ba2.4k sqft2628 Woodsview Dr, Bensalem, PA 19020For SaleMLS ID #PABU2133080, Mit Patel, Equity Pennsylvania Real Estate. Bright MLS
- $880,0004 bd3 ba2.6k sqft249 Norsam Dr, Langhorne, PA 19047For SaleMLS ID #PABU2132254, Graceann Tinney, Keller Williams Real Estate - Newtown. Bright MLS
- $875,0003 bd4 ba2.7k sqft20 Dogleg Ln, Lawrence Township, NJ 08648For SaleMLS ID #NJME2084662, Tanya Dorfman, Coldwell Banker Residential Brokerage - Princeton. Bright MLS
- $735,0004 bd3 ba4k sqft4 Monarch Dr, Burlington, NJ 08016For SaleMLS ID #NJBL2118000, Morshad Hossain, Redfin. Bright MLS
- $525,0004 bd3 ba1.9k sqft42 Mulberry Dr, Holland, PA 18966For SaleMLS ID #PABU2133494, Heather Gamble, Keller Williams Real Estate - Newtown. Bright MLS
- $779,0003 bd3 ba2.6k sqft3694 Marc Ln, Huntingdon Valley, PA 19006For SaleMLS ID #PAMC2185978, Anthony DiCicco, Keller Williams Real Estate - Newtown. Bright MLS
- $900,0004 bd3 ba3.2k sqft1389 Fountain Rd, Newtown, PA 18940For SaleMLS ID #PABU2132378, Lynn Boback, Keller Williams Real Estate - Newtown. Bright MLS
- $749,0004 bd5 ba3k sqft25015 Mount Pleasant Rd, Columbus, NJ 08022For SaleMLS ID #NJBL2115988, Tiffanie Hawley, Century 21 Action Plus Realty - Bordentown. Bright MLS
- $810,0003 bd3 ba2.1k sqft23 Swan Ln, Ivyland, PA 18974For SaleMLS ID #PABU2127210, Vicki Pantano, Keller Williams Real Estate-Doylestown. Bright MLS
- $489,9003 bd4 ba3k sqft712 Wisteria Dr, Warrington, PA 18976For SaleMLS ID #PABU2130526, Kevin Madden, RE/MAX Centre Realtors. Bright MLS
- $749,0003 bd3 ba2.4k sqft514 Fullerton Farm Ct #18, Chalfont, PA 18914New ConstructionMLS ID #PABU2123380, Nick DeLuca, KW Empower. Bright MLS
- $575,0003 bd4 ba2.2k sqft10 Sienna Pl, Feasterville, PA 19053For SaleMLS ID #PABU2133024, NANCY McHenry, Coldwell Banker Hearthside. Bright MLS
- $549,9003 bd3 ba2.2k sqft313 Hidden Acres Ln, Moorestown, NJ 08057For SaleMLS ID #NJBL2118686, Shenna Hines, Redfin. Bright MLS
- $659,9003 bd3 ba2.1k sqft17 Tasley Ct, Robbinsville, NJ 08691For SaleMLS ID #NJME2084658, Mina Macar, Keller Williams Premier. Bright MLS
