Welcome to Foxtail Creek, a barley lived in 55+ townhome offering stylish, low-maintenance living with first-floor convenience. The Griffin Hall model offers over 2,200 sq. ft. of beautifully designed living space with a partial brick front, 2-car garage with EV charger, 2.5 baths, 3 bedrooms, and a versatile loft. The upgraded kitchen is a standout, featuring 42" Cherry Slate cabinetry with crown molding, quartz countertops, under-cabinet lighting, tile wall backsplash, and a stainless steel GE appliance package with gas cooktop and double wall ovens. Upgraded luxury vinyl flooring flows throughout the main living areas, complemented by an elegant oak staircase. The spacious family room features a dramatic cathedral ceiling and extra-tall windows that fill the space with natural light. The first-floor primary suite offers comfort and convenience with a large walk-in closet, dual vanity, and a beautifully appointed step-in shower with built-in seating. Upstairs, you'll find two additional bedrooms, a full bath, a finished storage/play room, and a versatile sitting area overlooking the family room. With an open, inviting layout and an impressive list of upgrades, this home is ready for immediate occupancy and easy living at Foxtail Creek!
For sale
$549,900
313 Hidden Acres Ln, Moorestown, NJ 08057
3beds
2,234sqft
Townhouse
Built in 2021
2,178 Square Feet Lot
$540,200 Zestimate®
$246/sqft
$213/mo HOA
What's special
Upgraded kitchenDramatic cathedral ceilingElegant oak staircaseDual vanityPartial brick frontLarge walk-in closetFirst-floor convenience
- 27 days
- 273
- 7
Zillow last checked:
Listing updated:
Listed by:
Shenna Hines 856-364-0124,
Redfin
Source: Bright MLS,MLS#: NJBL2118686
Facts & features
Interior
Bedrooms & bathrooms
- Bedrooms: 3
- Bathrooms: 3
- Full bathrooms: 2
- 1/2 bathrooms: 1
- Main level bathrooms: 2
- Main level bedrooms: 1
Rooms
- Room types: Dining Room, Primary Bedroom, Bedroom 2, Kitchen, Bedroom 1, Great Room, Loft
Primary bedroom
- Features: Walk-In Closet(s)
- Level: Main
- Area: 208 Square Feet
- Dimensions: 13 X 16
Bedroom 1
- Level: Upper
- Area: 135 Square Feet
- Dimensions: 9 X 15
Bedroom 2
- Level: Upper
- Area: 140 Square Feet
- Dimensions: 10 X 14
Dining room
- Level: Main
- Area: 150 Square Feet
- Dimensions: 10 X 15
Great room
- Level: Main
- Area: 252 Square Feet
- Dimensions: 14 X 18
Kitchen
- Features: Kitchen Island, Kitchen - Gas Cooking, Pantry, Eat-in Kitchen, Countertop(s) - Quartz
- Level: Main
- Area: 144 Square Feet
- Dimensions: 12 X 12
Loft
- Level: Upper
- Area: 169 Square Feet
- Dimensions: 13 X 13
Heating
- Programmable Thermostat, Forced Air, Natural Gas
Cooling
- Central Air, Programmable Thermostat, Electric
Appliances
- Included: Energy Efficient Appliances, Microwave, Dishwasher, Tankless Water Heater, Stainless Steel Appliance(s), Cooktop, Oven, Double Oven, Refrigerator, Gas Water Heater
- Laundry: Main Level
Features
- Entry Level Bedroom, Family Room Off Kitchen, Open Floorplan, Eat-in Kitchen, Kitchen Island, Kitchen - Table Space, Pantry, Recessed Lighting, Primary Bath(s), Bathroom - Stall Shower, Bathroom - Tub Shower, Walk-In Closet(s), Upgraded Countertops, Dry Wall
- Windows: Insulated Windows, Low Emissivity Windows, Screens
- Has basement: No
- Has fireplace: No
Interior area
- Total structure area: 2,234
- Total interior livable area: 2,234 sqft
- Finished area above ground: 2,234
- Finished area below ground: 0
Property
Parking
- Total spaces: 2
- Parking features: Garage Door Opener, Garage Faces Front, Inside Entrance, Attached, Driveway
- Attached garage spaces: 2
- Has uncovered spaces: Yes
Accessibility
- Accessibility features: None
Features
- Levels: Two
- Stories: 2
- Patio & porch: Patio
- Exterior features: Lighting, Street Lights, Underground Lawn Sprinkler, Sidewalks
- Pool features: None
Lot
- Size: 2,178 Square Feet
Details
- Additional structures: Above Grade, Below Grade
- Parcel number: 1000116 0200023 37
- Zoning: RES
- Special conditions: Standard
Construction
Type & style
- Home type: Townhouse
- Architectural style: Traditional
- Property subtype: Townhouse
Materials
- Vinyl Siding
- Foundation: Slab
- Roof: Shingle
Condition
- New construction: No
- Year built: 2021
Details
- Builder model: Griffin Hall
- Builder name: Ryan Homes
Utilities & green energy
- Electric: 150 Amps
- Sewer: Public Septic
- Water: Public
Community & HOA
Community
- Security: Carbon Monoxide Detector(s), Smoke Detector(s)
- Senior community: Yes
- Subdivision: Foxtail Creek
HOA
- Has HOA: Yes
- Amenities included: Jogging Path, Common Grounds
- Services included: Maintenance Grounds, Snow Removal, Common Area Maintenance
- HOA fee: $213 monthly
Location
- Region: Moorestown
- Municipality: DELRAN TWP
Financial & listing details
- Price per square foot: $246/sqft
- Tax assessed value: $296,200
- Annual tax amount: $7,706
- Date on market: 9/17/2026
- Listing agreement: Exclusive Right To Sell
- Listing terms: Cash,Conventional,FHA,VA Loan
- Ownership: Fee Simple
Estimated market value
$540,200
$513,000 - $567,000
$3,377/mo
Price history
| Date | Event | Price |
|---|---|---|
| 9/17/2026 | Listed for sale | $549,900+33.9%$246/sqft |
Source:  Bright MLS #NJBL2118686 Report a problem Bright MLS #NJBL2118686 Report a problem | ||
| 5/6/2021 | Sold | $410,770+239.8%$184/sqft |
Source: Public Record Report a problem | ||
| 10/5/2020 | Sold | $120,900$54/sqft |
Source: Public Record Report a problem | ||
Public tax history
| Year | Property taxes | Tax assessment |
|---|---|---|
| 2026 | $7,706 +38% | $244,400 +27% |
| 2025 | $5,582 +60.3% | $192,400 +37% |
| 2024 | $3,483 | $140,400 +58.8% |
| 2023 | -- | $88,400 +142.9% |
| 2022 | $1,416 -87.7% | $36,400 |
| 2021 | $11,525 | $36,400 |
Find assessor info on the county website
Monthly payment
Est. payment
Payment breakdown
Explore the cost of this home by adjusting the details. Changes won't be saved.Climate risks
Neighborhood: Mill Hill
Nearby schools
Schools provided by the listing agent
- District: Delran Township Public Schools
Source: Bright MLS. This data may not be complete. We recommend contacting the local school district to confirm school assignments for this home.


Similar homes
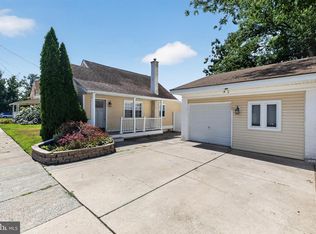
- $559,0003 bd3 ba2.3k sqft119 Hidden Acres Ln, Moorestown, NJ 08057For Sale
 MLS ID #NJBL2121304, Jason Gareau, Weichert Realtors-Medford. Bright MLS
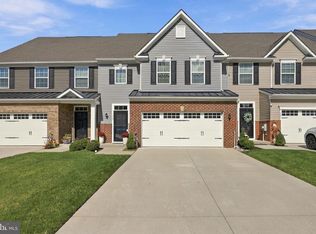
 - $575,0003 bd4 ba2.2k sqft10 Sienna Pl, Feasterville, PA 19053For Sale
 MLS ID #PABU2133024, NANCY McHenry, Coldwell Banker Hearthside. Bright MLS
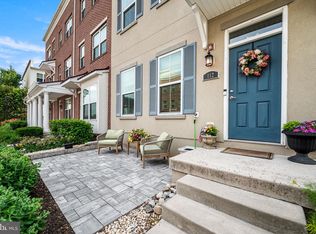
 - $450,0003 bd3 ba1.7k sqft26 Sundance Dr, Hamilton, NJ 08619For Sale

 MLS ID #2700862R, ANTHONY ROVITO. All Jersey MLS
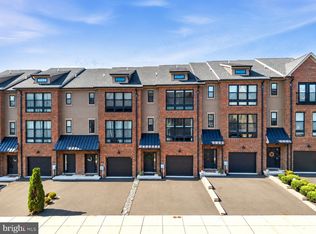
 - $539,9003 bd5 ba2.1k sqft112 Federal St, Bensalem, PA 19020For Sale
 MLS ID #PABU2132664, Becky Bostic, Real of Pennsylvania. Bright MLS
 - $520,0003 bd3 ba1.5k sqft153 Valmore Ct, Pennington, NJ 08534For SaleMLS ID #NJME2081606, Sarita Joshi, Weichert Realtors - Princeton. Bright MLS
- $528,5002 bd3 ba1.8k sqft139 Coburn Rd, Pennington, NJ 08534For SaleMLS ID #NJME2081832, Yuen Li “Ivy” Huang, BHHS Fox & Roach - Princeton. Bright MLS
- $670,0003 bd3 ba1.8k sqft35 Endsleigh Pl, Robbinsville, NJ 08691For SaleMLS ID #NJME2082764, Sharif Hatab, EXP Realty, LLC. Bright MLS
- $529,9993 bd3 ba1.9k sqft39 Sage Way, Mount Laurel, NJ 08054New ConstructionMLS ID #NJBL2120278, Sonali Saggu, J J Elek Realty Inc. Bright MLS
- $539,9003 bd3 ba2.2k sqft31 Sage Way, Mount Laurel, NJ 08054New ConstructionMLS ID #NJBL2117968, Avita Jain, Weichert Realtors - Princeton. Bright MLS
- $514,9004 bd4 ba2.4k sqft28 Ella Ln, Eastampton, NJ 08060For SaleMLS ID #NJBL2116746, Nima Kapoor, RE/MAX First Realty. Bright MLS
- $578,7773 bd3 ba2.1k sqft146 Leona Stewart Ln, Pennington, NJ 08534For SaleMLS ID #NJME2080990, Jennifer Legore, Coldwell Banker Residential Brokerage-Princeton Jct. Bright MLS
- $569,9902 bd3 ba1.5k sqft49 Bennet Field Way, Robbinsville, NJ 08691For SaleMLS ID #2770739M, DEBRA A. GLATZ. All Jersey MLS
- $519,9003 bd3 ba1.5k sqft1101 Julian Dr W, Warwick, PA 18974For SaleMLS ID #PABU2130920, ALEXANDRU BELEACOV, Roc Hous Real Estate LLC. Bright MLS
- $545,0003 bd4 ba2.2k sqft22 Cardinal Way, Mount Laurel, NJ 08054For SaleMLS ID #NJBL2116548, Ashwin Rashatwar, Keller Williams Realty - Marlton. Bright MLS
- $549,9002 bd2 ba1.7k sqft40 Boardwalk Dr, Eastampton, NJ 08060For SaleMLS ID #NJBL2121544, Jacqui Thomas, Keller Williams Premier. Bright MLS
- $570,0003 bd4 ba2k sqft103 Waterside Mews, Bensalem, PA 19020For SaleMLS ID #PABU2116778, Andy Wang, HK99 Realty LLC. Bright MLS
- $529,9004 bd3 ba2.1k sqft1016 Anne St, Croydon, PA 19021New ConstructionMLS ID #PABU2129218, Rich Webb, Keller Williams Real Estate - Newtown. Bright MLS
- $735,0003 bd4 ba2.2k sqft29 Beachwood Dr, Monroe Township, NJ 08831For SaleMLS ID #2705788R, SHARIF M. HATAB. All Jersey MLS
- $545,0003 bd3 ba1.8k sqft117 Arrowhead Dr, Burlington, NJ 08016For SaleMLS ID #NJBL2115278, Kathy Froelich, Redfin. Bright MLS
- $575,0003 bd4 ba2.8k sqft14 Cinnamon Ln, Mount Laurel, NJ 08054New ConstructionMLS ID #NJBL2118022, Devin Dinofa, Keller Williams Realty - Moorestown. Bright MLS
