Why Wait? Your New Home Is Ready Now! Welcome to the highly sought-after Chadwick floor plan in the award-winning Robbinsville Public School District, offering 1,510 square feet of thoughtfully designed living space and a one-car garage, with the opportunity to move in within 30 days. This beautifully appointed home features an open-concept layout that seamlessly connects the living, dining, and kitchen areas, complete with stainless-steel appliances and a dedicated dining space perfect for everyday living and entertaining. Enjoy outdoor relaxation on your private patio, while 2 spacious bedrooms and 3 full bathrooms provide flexibility for guests, a home office, or additional living space. Ideally located just minutes from Route 130, Route 33, Route 195, and I-95, residents enjoy convenient access to shopping, dining, and major commuting routes, along with community amenities including a clubhouse, pool, and tot lot. Quick move-in opportunities in Robbinsville are limited, so schedule your private tour today before this home is sold!
For sale
Price cut: $375 (9/14)
$569,990
49 Bennet Field Way, Robbinsville, NJ 08691
2beds
1,510sqft
Condominium
Built in ----
-- sqft lot
$561,700 Zestimate®
$377/sqft
$-- HOA
What's special
One-car garagePrivate patioStainless-steel appliances
- 1 day
- 20
- 0
Zillow last checked:
Listing updated:
Listed by:
DEBRA A. GLATZ 609-349-8258,
LENNAR SALES CORP
Source: All Jersey MLS,MLS#: 2770739M
Facts & features
Interior
Bedrooms & bathrooms
- Bedrooms: 2
- Bathrooms: 3
- Full bathrooms: 3
Primary bedroom
- Features: Two Sinks, Walk-In Closet(s)
Dining room
- Features: Living Dining Combo
Kitchen
- Features: Eat-in Kitchen, Separate Dining Area
Basement
- Area: 0
Heating
- Forced Air
Cooling
- Central Air
Appliances
- Included: Dishwasher, Disposal, Dryer, Gas Range/Oven, Exhaust Fan, Microwave, Refrigerator, Washer, Gas Water Heater
Features
- Firealarm, Dining Room, Bath Full, Family Room, Storage, Entrance Foyer, Kitchen, Laundry Room, 2 Bedrooms, Bath Main, Bath Second, None
- Flooring: Carpet, See Remarks
- Has basement: No
- Has fireplace: No
Interior area
- Total structure area: 1,510
- Total interior livable area: 1,510 sqft
Video & virtual tour
Property
Parking
- Total spaces: 1
- Parking features: 1 Car Width, See Remarks, Driveway, On Street
- Garage spaces: 1
- Has uncovered spaces: Yes
Features
- Levels: Two, At Grade, Ground Floor
- Stories: 2
- Patio & porch: Deck
- Exterior features: Curbs, Deck, Sidewalk
- Pool features: Outdoor Pool, In Ground
Lot
- Features: Near Shopping, Rural Area
Details
- Parcel number: N/A
Construction
Type & style
- Home type: Condo
- Architectural style: Two Story
- Property subtype: Condominium
Materials
- Roof: Asphalt
Utilities & green energy
- Gas: Natural Gas
- Sewer: Public Sewer
- Water: Public
- Utilities for property: Underground Utilities
Community & HOA
Community
- Features: Clubhouse, Fitness Center, Outdoor Pool, Playground, Curbs, Sidewalks
- Security: Fire Alarm
HOA
- Has HOA: Yes
- Services included: Common Area Maintenance, Snow Removal
- Additional fee info: Maintenance Expense: $487 Monthly
Location
- Region: Robbinsville
Financial & listing details
- Price per square foot: $377/sqft
- Tax assessed value: $80,000
- Date on market: 10/13/2026
- Ownership: Condominium
Estimated market value
$561,700
$534,000 - $590,000
$3,426/mo
Price history
| Date | Event | Price |
|---|---|---|
| 9/14/2026 | Price change | $569,990-0.1%$377/sqft |
Source:  Bright MLS #NJME2083376 Report a problem Bright MLS #NJME2083376 Report a problem | ||
| 9/8/2026 | Price change | $570,365-0.4%$378/sqft |
Source:  Lennar Homes Report a problem Lennar Homes Report a problem | ||
| 9/3/2026 | Price change | $572,665-0.4%$379/sqft |
Source: Lennar Homes Report a problem | ||
| 8/30/2026 | Price change | $574,990-0.3%$381/sqft |
Source: Lennar Homes Report a problem | ||
| 8/25/2026 | Price change | $576,515-0.4%$382/sqft |
Source: Lennar Homes Report a problem | ||
| 8/18/2026 | Price change | $578,865-0.2%$383/sqft |
Source: Lennar Homes Report a problem | ||
| 8/12/2026 | Price change | $579,990-1.7%$384/sqft |
Source: Lennar Homes Report a problem | ||
| 8/11/2026 | Price change | $589,990-1.9%$391/sqft |
Source: Lennar Homes Report a problem | ||
| 8/1/2026 | Price change | $601,315+0.3%$398/sqft |
Source: Lennar Homes Report a problem | ||
| 6/2/2026 | Price change | $599,315+0.5%$397/sqft |
Source: Lennar Homes Report a problem | ||
| 3/2/2026 | Price change | $596,315+0.3%$395/sqft |
Source: Lennar Homes Report a problem | ||
| 1/6/2026 | Price change | $594,315+0.3%$394/sqft |
Source: Lennar Homes Report a problem | ||
| 11/23/2025 | Listed for sale | $592,315$392/sqft |
Source: Lennar Homes Report a problem | ||
Public tax history
| Year | Property taxes | Tax assessment |
|---|---|---|
| 2026 | -- | $80,000 |
Find assessor info on the county website
Monthly payment
Est. payment
Payment breakdown
Explore the cost of this home by adjusting the details. Changes won't be saved.Climate risks
Neighborhood: 08691
- $653,3903 bd3 ba2k sqft30 Bennet Field Way, Robbinsville, NJ 08691Sold
- $519,9902 bd3 ba1.5k sqft32 Bennet Field Way, Robbinsville, NJ 08691New Construction

- $594,3152 bd3 ba1.5k sqft40 Bennet Field Way, Robbinsville, NJ 08691Sold
- $539,9902 bd3 ba1.5k sqft43 Bennet Field Way, Robbinsville, NJ 08691New Construction
Similar homes
- $565,0003 bd2 ba1.1k sqft5 Wilbur Dr, Allentown, NJ 08501For Sale
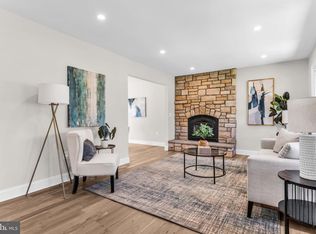
 MLS ID #NJMM2004966, Gary Mawson, Jersey Property Group Realty. Bright MLS
 - $659,9003 bd3 ba2.1k sqft17 Tasley Ct, Robbinsville, NJ 08691For Sale
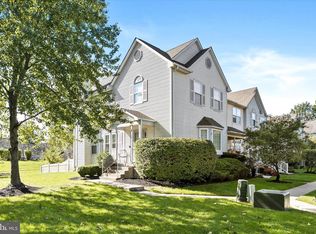 MLS ID #NJME2084658, Mina Macar, Keller Williams Premier. Bright MLS
 - $647,0003 bd3 ba1.7k sqft103 Ely Cres, Robbinsville, NJ 08691For Sale
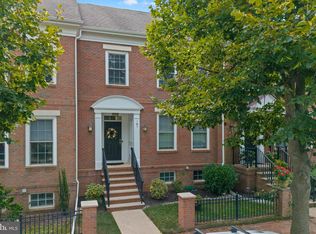 MLS ID #NJME2082462, Anjani Kumar, ERA Central Realty Group - Bordentown. Bright MLS
 - $550,0004 bd2 ba1.5k sqft45 Betts Ave, Lawrence Township, NJ 08648For Sale
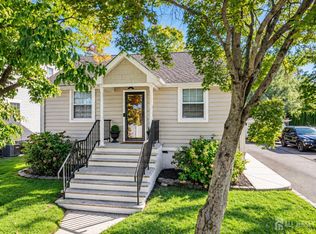
 MLS ID #2706074R, THOMAS M. HOGAN. All Jersey MLS
 - $829,0003 bd2 ba2.2k sqft190 Robbins Edinburg Rd, Robbinsville, NJ 08691For SaleMLS ID #NJME2084470, Desiree Daniels, REMAX Welcome Home. Bright MLS
- $638,8403 bd3 ba2k sqft46 Bennet Field Way, Robbinsville, NJ 08691New ConstructionBright MLS
- $519,0002 bd2 ba1.8k sqft5 Gainsborough Lane, Manchester, NJ 08759For Sale
 MLS ID #22632332, Thomas Clancy, Keller Williams Realty West Monmouth. MoreMLS
 - $735,0003 bd4 ba2.2k sqft29 Beachwood Dr, Monroe Township, NJ 08831For SaleMLS ID #2705788R, SHARIF M. HATAB. All Jersey MLS
- $479,9002 bd2 ba1.4k sqft42 Yorkshire Dr #B, Monroe Township, NJ 08831For SaleMLS ID #2705570R, CATERINA F. BASSANI. All Jersey MLS
- $549,0002 bd2 ba2.2k sqft12 Woodview Dr, Whiting, NJ 08759For SaleMLS ID #NJOC2045182, Lori Militano, Century 21 Action Plus Realty - Toms River. Bright MLS
- $395,0002 bd3 ba1.4k sqft810 Plymouth Rd, North Brunswick, NJ 08902For SaleMLS ID #2617496R, TANVINI Y. GOGRI. All Jersey MLS
- $579,0002 bd3 ba1.9k sqft53 Winthrop Rd #G, Monroe Township, NJ 08831For SaleMLS ID #2702650R, HYUN "HELEN" LIM. All Jersey MLS
- $579,9002 bd2 ba1.8k sqft63 Marlow Drive, Jackson, NJ 08527For SaleMLS ID #22627754, Meghan Anderson, RE/MAX Realty 9. MoreMLS
- $459,0003 bd1 ba1.2k sqft14 Hartman Dr, Hamilton, NJ 08690For SaleMLS ID #NJME2084434, Olga Shugalo, Century 21 Action Plus Realty - Bordentown. Bright MLS
- $549,9003 bd3 ba2.2k sqft313 Hidden Acres Ln, Moorestown, NJ 08057For SaleMLS ID #NJBL2118686, Shenna Hines, Redfin. Bright MLS
- $569,0002 bd2 ba1.7k sqft38 Keeneland Rd, New Egypt, NJ 08533For SaleMLS ID #2700491R, ALAN KURLANDER. All Jersey MLS
- $625,0003 bd4 ba1.8k sqft1309 Tavern Rd, Monroe Township, NJ 08831For SaleMLS ID #2705363R, MATTHEW MERRITT. All Jersey MLS
- $587,5002 bd3 ba1.2k sqft25 Tuckman Dr S, Monmouth Junction, NJ 08852New ConstructionAll Jersey MLS
- $357,5002 bd3 ba1.3k sqft15 Norfolk Ct, Bordentown, NJ 08505For SaleMLS ID #NJBL2122012, Amy Sova, BHHS Fox & Roach - Metuchen. Bright MLS
- $567,0003 bd3 ba1.7k sqft197 Weber Ave, Ewing Township, NJ 08638New ConstructionMLS ID #NJME2080136, Monica M Talbert, RealtyMark Properties. Bright MLS
