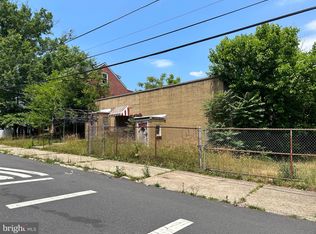
NEW CONSTRUCTION! Interior color options available for delivery!The first of 5 new homes in a well established community. Welcome to Contemporary living. Upon entering notice the open floor plan with large windows. Modern living room, dining room and kitchen with island, quartz countertops, hardwood floors, built in kitchen pantry and stainless steel appliances waiting for a new resident chef. Large spa inspired bathrooms. Second floor laundry room comes fully equipped with a high-efficiency washer and dryer for convenience. Primary bedroom boasts vaulted ceilings, walk in closet and ensuite bath with double sink. Bedrooms with large closet space. Full partially finished basement to envision your own space. Backyard patio with beautifully landscaped property that's ideal for your own oasis. Home also has charging station for electric vehicles. Note: 2 Exterior photos are virtually enhanced.
New construction
Price cut: $13K (9/9)
$567,000
197 Weber Ave, Ewing Township, NJ 08638
3beds
1,735sqft
Single Family Residence
Built in ----
4,407 Square Feet Lot
$563,900 Zestimate®
$327/sqft
$-- HOA
What's special
Kitchen with islandFull partially finished basementWalk in closetHardwood floorsLarge spa inspired bathroomsBuilt in kitchen pantryDining room
- 91 days
- 524
- 45
Zillow last checked:
Listing updated:
Listed by:
Monica M Talbert 609-826-1613,
RealtyMark Properties
Source: Bright MLS,MLS#: NJME2080136
Facts & features
Interior
Bedrooms & bathrooms
- Bedrooms: 3
- Bathrooms: 3
- Full bathrooms: 2
- 1/2 bathrooms: 1
- Main level bathrooms: 1
Rooms
- Room types: Living Room, Dining Room, Bedroom 2, Bedroom 3, Kitchen, Basement, In-Law/auPair/Suite, Bathroom 2, Half Bath
Bedroom 2
- Level: Upper
Bedroom 3
- Level: Upper
Bathroom 2
- Level: Upper
Basement
- Level: Lower
Dining room
- Level: Main
Half bath
- Level: Main
Other
- Level: Upper
Kitchen
- Level: Main
Living room
- Level: Main
Heating
- Forced Air, Natural Gas
Cooling
- Central Air, Electric
Appliances
- Included: Stainless Steel Appliance(s), Energy Efficient Appliances, Water Heater, Gas Water Heater
Features
- Basement: Connecting Stairway,Full,Partially Finished,Concrete
- Has fireplace: No
Interior area
- Total structure area: 2,597
- Total interior livable area: 1,735 sqft
- Finished area above ground: 1,735
Property
Parking
- Total spaces: 3
- Parking features: Garage Faces Front, Garage Door Opener, Electric Vehicle Charging Station(s), Driveway, Attached
- Attached garage spaces: 1
- Uncovered spaces: 2
Accessibility
- Accessibility features: None
Features
- Levels: Two
- Stories: 2
- Pool features: None
- Fencing: Privacy,Vinyl
Lot
- Size: 4,407 Square Feet
- Features: Front Yard, Rear Yard, Private, Level, Suburban
Details
- Additional structures: Above Grade
- Parcel number: NO TAX RECORD
- Zoning: R2
- Zoning description: Residential
- Special conditions: Standard
Construction
Type & style
- Home type: SingleFamily
- Architectural style: Contemporary
- Property subtype: Single Family Residence
Materials
- Stick Built, Frame, Vinyl Siding
- Foundation: Concrete Perimeter
Condition
- Excellent
- New construction: Yes
Utilities & green energy
- Sewer: Public Septic, Public Sewer
- Water: Public
Community & HOA
Community
- Subdivision: Weber Park
HOA
- Has HOA: No
Location
- Region: Ewing Township
- Municipality: EWING TWP
Financial & listing details
- Price per square foot: $327/sqft
- Date on market: 8/10/2026
- Listing agreement: Exclusive Right To Sell
- Listing terms: Cash,Conventional,FHA,VA Loan
- Ownership: Fee Simple
Estimated market value
$563,900
$536,000 - $592,000
$3,587/mo
Price history
| Date | Event | Price |
|---|---|---|
| 9/9/2026 | Price change | $567,000-2.2%$327/sqft |
Source:  Bright MLS #NJME2080136 Report a problem | ||
| 8/10/2026 | Listed for sale | $579,999$334/sqft |
Source: Bright MLS #NJME2080136 Report a problem | ||
Public tax history
Tax history is unavailable.
Monthly payment
Est. payment
Payment breakdown
Explore the cost of this home by adjusting the details. Changes won't be saved.Climate risks
Neighborhood: 08638
Nearby schools
Schools provided by the listing agent
- Elementary: Parkway E.s.
- Middle: Gilmore J. Fisher M.s.
- High: Ewing H.s.
- District: Ewing Township Public Schools
Source: Bright MLS. This data may not be complete. We recommend contacting the local school district to confirm school assignments for this home.
Similar homes
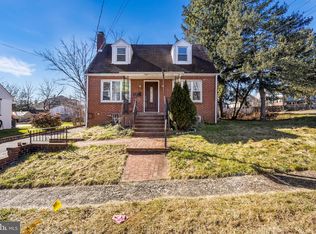
- $549,0004 bd3 ba2k sqft2082 Pennington Rd, Ewing, NJ 08618For Sale
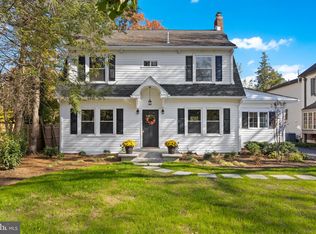
 MLS ID #NJME2077842, Kimberley D. Witkowski, Home Journey Realty. Bright MLS
- $509,0003 bd2 ba1.9k sqft71 Carlton Ave, Ewing, NJ 08618For Sale
 MLS ID #NJME2083878, Alexander Berila, Tesla Realty Group LLC. Bright MLS
- $459,0004 bd2 ba2k sqft2 Pershing Ave, Ewing, NJ 08618For Sale
 MLS ID #NJME2085000, Tony Esposito, RE/MAX Aspire. Bright MLS
- $359,9993 bd2 ba1.1k sqft131 Hazel Ave, Ewing, NJ 08638For Sale
 MLS ID #NJME2083098, Sharif Hatab, EXP Realty, LLC. Bright MLS
- $614,9004 bd3 ba2.2k sqft1633 Reed Rd, Pennington, NJ 08534For SaleMLS ID #NJME2082226, Jarrett Carr, Homestarr Realty. Bright MLS
- $365,0004 bd1 ba1.1k sqft137 Ardsley Ave, Ewing, NJ 08638For SaleMLS ID #NJME2082478, Val Gallagher, Real Broker, LLC. Bright MLS
- $469,0004 bd3 ba2.5k sqft1498 Stuyvesant Ave, Trenton, NJ 08618For SaleMLS ID #NJME2081854, Tony Lee, Home Journey Realty. Bright MLS
- $674,0004 bd3 ba2.5k sqft102 Route 31 S, Pennington, NJ 08534For SaleMLS ID #NJME2085572, Austin Cennimo, Keller Williams Realty - Moorestown. Bright MLS
- $525,0003 bd2 ba1.4k sqft201 Barbara Ln, Warminster, PA 18974For SaleMLS ID #PABU2134952, Jimmy Caraway, Redfin Corporation. Bright MLS
- $574,4443 bd3 ba1.8k sqft4 Cherokee Trl, Burlington, NJ 08016For SaleMLS ID #NJBL2122268, Gwynna Crawford, HOF Realty. Bright MLS
- $575,0003 bd3 ba1.1k sqft183 Windsor Ave, Southampton, PA 18966For SaleMLS ID #PABU2134588, Ilona Vaysman, Keller Williams Real Estate - Newtown. Bright MLS
- $617,5003 bd2 ba1.5k sqft2116 Harmony Ln, Jamison, PA 18929For SaleMLS ID #PABU2134032, Dan Zecher, Keller Williams Elite. Bright MLS
- $585,0004 bd2 ba2.2k sqft45 Rust Hill Rd, Levittown, PA 19056For SaleMLS ID #PABU2134006, Bonnie Frain, Keller Williams Real Estate - Newtown. Bright MLS
- $637,9003 bd3 ba2.2k sqft419 Ward Ave, Hamilton, NJ 08619New ConstructionMLS ID #NJME2080930, Ms. Alyssa Angelucci, Home Journey Realty. Bright MLS
- $375,0004 bd1 ba1.4k sqft106 Rutledge Ave, Ewing, NJ 08618For SaleMLS ID #NJME2084574, Andrew Baskharon, Keller Williams Premier. Bright MLS
- $429,0003 bd3 ba1.6k sqft395 Bunting Ave, Hamilton, NJ 08611For SaleMLS ID #NJME2085020, Francesco Rubino, Real Broker, LLC. Bright MLS
- $534,9003 bd3 ba1.8k sqft121 Trevose Rd, Feasterville Trevose, PA 19053For SaleMLS ID #PABU2131886, Steven Masterson, Keller Williams Real Estate Tri-County. Bright MLS
- $429,0003 bd2 ba1k sqft152 Lawn Park Ave, Lawrence Township, NJ 08648For SaleMLS ID #NJME2084004, Kimberley D. Witkowski, Home Journey Realty. Bright MLS
- $539,9004 bd4 ba2.3k sqft10 Larkin Rd, Burlington, NJ 08016For SaleMLS ID #NJBL2122002, Varinder Bal, EXP Realty, LLC. Bright MLS
- $659,9004 bd3 ba2.1k sqft132 Greycourt Rd, Philadelphia, PA 19115For SaleMLS ID #PAPH2687674, Mr. Prasad Abraham, Harvest Realty Group LLC. Bright MLS
