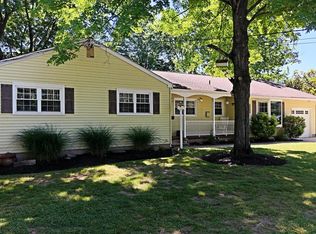
Great Opportunity to own a Home in sought after Woodmont! Everything!!! has been renewed and updated. New Kitchen with brand new Appliances, new Bathrooms 2,5 new Wood Floors, Light fixtures and Blinds. The entire house has been freshly painted.so come see for yourself at our open house this Sunday 8/16/26 1-4 pm 3 bedrooms ,2.5 Baths 2Car attached Garage fully floored Attic for additional Storage space., fenced Backyard all set in a beautiful end Unit. the Community offers Pool, Tennis Court Walking paths all within minutes of Shopping, Airports and Major Highways. This is truly a must see !
For sale
$598,500
61 Woodmont Dr, Lawrence Township, NJ 08648
3beds
2,472sqft
Townhouse
Built in 1986
-- sqft lot
$593,400 Zestimate®
$242/sqft
$225/mo HOA
What's special
New bathroomsBeautiful end unitFreshly paintedNew wood floorsFenced backyardLight fixtures and blinds
- 164 days |
- 372 |
- 7 |
Zillow last checked:
Listing updated:
Listed by:
Roswitha Cianfrani 609-954-4190,
Coldwell Banker Residential Brokerage - Princeton
Source: Bright MLS,MLS#: NJME2073522
Facts & features
Interior
Bedrooms & bathrooms
- Bedrooms: 3
- Bathrooms: 3
- Full bathrooms: 2
- 1/2 bathrooms: 1
- Main level bathrooms: 1
Heating
- Central
Cooling
- Central Air, Natural Gas
Appliances
- Included: Dishwasher, Dryer, Energy Efficient Appliances, ENERGY STAR Qualified Refrigerator, Microwave, Range Hood, Washer, Water Heater, Gas Water Heater
- Laundry: Has Laundry, Main Level
Features
- Soaking Tub, Bathroom - Stall Shower, Open Floorplan, Eat-in Kitchen, Walk-In Closet(s)
- Flooring: Ceramic Tile, Hardwood, Engineered Wood, Wood
- Windows: Window Treatments
- Has basement: No
- Number of fireplaces: 1
- Fireplace features: Wood Burning, Screen
Interior area
- Total structure area: 2,472
- Total interior livable area: 2,472 sqft
- Finished area above ground: 2,472
Property
Parking
- Total spaces: 4
- Parking features: Garage Faces Front, Garage Door Opener, Asphalt, Attached, Driveway
- Attached garage spaces: 2
- Uncovered spaces: 2
Accessibility
- Accessibility features: Doors - Lever Handle(s), Doors - Swing In, Accessible Entrance
Features
- Levels: Two
- Stories: 2
- Exterior features: Lawn Sprinkler, Street Lights, Tennis Court(s)
- Pool features: Community
Lot
- Features: Corner Lot/Unit
Details
- Additional structures: Above Grade
- Parcel number: 070301400033
- Zoning: RESIDENTIAL
- Special conditions: Standard
Construction
Type & style
- Home type: Townhouse
- Architectural style: Contemporary
- Property subtype: Townhouse
Materials
- Asphalt, Stone, Stucco
- Foundation: Crawl Space
- Roof: Asbestos Shingle
Condition
- New construction: No
- Year built: 1986
Utilities & green energy
- Sewer: Public Sewer
- Water: Public
Community & HOA
Community
- Features: Pool
- Security: Carbon Monoxide Detector(s), Main Entrance Lock
- Subdivision: Woodmont
HOA
- Has HOA: Yes
- Amenities included: Clubhouse, Common Grounds, Pool, Tennis Court(s)
- Services included: Common Area Maintenance, Maintenance Grounds, Pool(s), Snow Removal, Trash
- HOA fee: $225 monthly
- HOA name: FIRST SERVICE RESIDENTIAL
Location
- Region: Lawrence Township
- Municipality: LAWRENCE TWP
Financial & listing details
- Price per square foot: $242/sqft
- Tax assessed value: $324,100
- Annual tax amount: $10,257
- Date on market: 3/9/2026
- Listing agreement: Exclusive Agency
- Listing terms: Cash,Conventional
- Inclusions: All Window Treatments And Light Fixtures As Exist
- Ownership: Fee Simple
Estimated market value
$593,400
$564,000 - $623,000
$3,838/mo
Price history
| Date | Event | Price |
|---|---|---|
| 4/4/2026 | Price change | $598,500-5.9%$242/sqft |
Source:  Bright MLS #NJME2073522 Report a problem Bright MLS #NJME2073522 Report a problem | ||
| 3/9/2026 | Listed for sale | $635,900+41.3%$257/sqft |
Source: Bright MLS #NJME2073522 Report a problem | ||
| 11/16/2023 | Sold | $450,000+36.4%$182/sqft |
Source: Public Record Report a problem | ||
| 1/1/2015 | Sold | $330,000$133/sqft |
Source:  Long & Foster Broker Feed #NJME105242_100 Report a problem Long & Foster Broker Feed #NJME105242_100 Report a problem | ||
| 10/4/2007 | Sold | $330,000$133/sqft |
Source: Public Record Report a problem | ||
Public tax history
| Year | Property taxes | Tax assessment |
|---|---|---|
| 2025 | $10,041 | $324,100 |
| 2024 | $10,041 +3.9% | $324,100 |
| 2023 | $9,661 +1.3% | $324,100 |
| 2022 | $9,538 +1.4% | $324,100 |
| 2021 | $9,405 +1.3% | $324,100 |
| 2020 | $9,285 +2.3% | $324,100 |
| 2019 | $9,075 +0.5% | $324,100 |
| 2018 | $9,033 +1.5% | $324,100 |
| 2017 | $8,900 +2.8% | $324,100 |
| 2016 | $8,653 +1.9% | $324,100 |
| 2015 | $8,491 -7.6% | $324,100 |
| 2014 | $9,186 +4.2% | $324,100 +65% |
| 2013 | $8,816 +4.6% | $196,400 |
| 2012 | $8,429 +1.1% | $196,400 |
| 2011 | $8,335 +4.3% | $196,400 |
| 2010 | $7,992 +1.6% | $196,400 |
| 2009 | $7,866 +5.4% | $196,400 |
| 2008 | $7,463 +4.1% | $196,400 |
| 2007 | $7,169 | $196,400 |
| 2006 | -- | $196,400 |
| 2005 | -- | $196,400 |
| 2004 | $5,872 | $196,400 |
| 2003 | -- | $196,400 |
| 2002 | -- | $196,400 |
| 2001 | -- | $196,400 |
Find assessor info on the county website
Monthly payment
Est. payment
Payment breakdown
Explore the cost of this home by adjusting the details. Changes won't be saved.Climate risks
Neighborhood: 08648
Nearby schools
GreatSchools rating
- 7/10Benjamin Franklin Elementary SchoolGrades: PK-3Distance: 0.5 mi
- 8/10Lawrence Middle SchoolGrades: 7-8Distance: 1.6 mi
- 7/10Lawrence High SchoolGrades: PK,9-12Distance: 1.4 mi
Schools provided by the listing agent
- Elementary: Lawrenceville E.s.
- Middle: Lawrence Intermediate School
- High: Lawrence H.s.
- District: Lawrence Township
Source: Bright MLS. This data may not be complete. We recommend contacting the local school district to confirm school assignments for this home.
- $597,800-- bd-- ba2.1k sqft63 Woodmont Dr, Lawrence Township, NJ 08648Off Market
- $517,4002 bd3 ba2.1k sqft63 Woodmont Dr #63, Lawrence Township, NJ 08648Off Market
- $600,300-- bd-- ba2.1k sqft65 Woodmont Dr, Lawrence Township, NJ 08648Off Market
- $667,400-- bd-- ba2.4k sqft59 Woodmont Dr, Lawrence Township, NJ 08648Off Market
- $608,700-- bd-- ba2.1k sqft67 Woodmont Dr, Lawrence Township, NJ 08648Off Market
- $460,0002 bd3 ba2.1k sqft69 Woodmont Dr, Lawrence Township, NJ 08648Sold
- $605,0003 bd3 ba2.1k sqft57 Woodmont Dr, Lawrence Township, NJ 08648Sold
- $550,0003 bd4 ba2.1k sqft58 Woodmont Dr, Lawrence Township, NJ 08648Sold
A local agent can set up tours, give advice and negotiate with sellers.
A local lender can help you make sure your offer is ready when you are.
Similar homes
- $599,9004 bd3 ba3.1k sqft101 Denow Rd, Lawrence Township, NJ 08648For Sale

 MLS ID #NJME2080432, Darius Rotaru, Keller Williams Premier. Bright MLS
 - $625,0003 bd2 ba2k sqft5 Royal Oak Rd, Lawrence Township, NJ 08648For Sale
 MLS ID #NJME2078156, Rico Rodriguez, Coldwell Banker Hearthside. Bright MLS
 - $459,9003 bd2 ba1.5k sqft192 Millerick Ave, Lawrence Township, NJ 08648For Sale
 MLS ID #NJME2082472, Steve Dziegielewski, Arya Realtors. Bright MLS
 - $550,0003 bd3 ba1.5k sqft75 Lawn Park Ave, Lawrence Township, NJ 08648For Sale
 MLS ID #NJME2073916, Natalie Reed, ARC Real Estate. Bright MLS
 - $565,0003 bd2 ba1.9k sqft437 Princeton Ave, Hamilton, NJ 08619For SaleMLS ID #NJME2081958, Karen Dippolito, Diamond Homes Realty. Bright MLS
- $392,0003 bd2 ba1.3k sqftNone Available, Lawrence Township, NJ 08648For SaleMLS ID #NJME2081312, Jan Taylor, Coldwell Banker Residential Brokerage - Princeton. Bright MLS
- $795,0004 bd3 ba2.3k sqft115 Fountayne Ln, Lawrence Township, NJ 08648For SaleMLS ID #NJME2081656, John Lee, Keller Williams Real Estate - Princeton. Bright MLS
- $425,0003 bd3 ba1.4k sqft24 Topaz Ln, Hamilton, NJ 08690For SaleMLS ID #NJME2082040, Smita Shah, Realty Mark Central, LLC. Bright MLS
- $564,9003 bd3 ba2k sqft161 Golf Club Dr, Langhorne, PA 19047For SaleMLS ID #PABU2128096, Scott Kaczor, Kaczor Real Estate, Inc.. Bright MLS
- $400,0004 bd2 ba1.9k sqft3 Frank Richardson Rd, Robbinsville, NJ 08691SoldZillow Rentals
- $539,9004 bd3 ba1.9k sqft28 Cottonwood Dr, Holland, PA 18966For SaleMLS ID #PABU2128132, Joe Gaul, RE/MAX Centre Realtors. Bright MLS
- $659,0004 bd2 ba1.9k sqft814 Dolington Rd, Newtown, PA 18940For SaleMLS ID #PABU2126346, Suzanne Bentrim, Corcoran Sawyer Smith. Bright MLS
- $534,9992 bd2 ba2k sqft67 Yorkshire Dr, Monroe Township, NJ 08831For Sale
 MLS ID #2702784R, MELISSA FLETCHER. All Jersey MLS
 - $534,0003 bd3 ba1.9k sqft4 Ingham Way, New Hope, PA 18938For SaleMLS ID #PABU2124342, OwnerEntry.com White, OwnerEntry.com. Bright MLS
- $649,0003 bd3 ba1.5k sqft17 Taft Ct, Princeton, NJ 08540For SaleMLS ID #NJSO2005804, Connie Ling, Hutchinson Homes Real Estate. Bright MLS
- $585,0004 bd3 ba1.5k sqft142 Prospect Plains Rd, Monroe Township, NJ 08831For SaleMLS ID #2611317R, NAYNA BAWA. All Jersey MLS
- $609,9002 bd3 ba1.6k sqft19 Hoover Ave, Princeton, NJ 08540For SaleMLS ID #NJSO2005690, Scott Glenfield, Pinnacle Realtors & Associates-Princeton. Bright MLS
- $454,9003 bd3 ba1.6k sqft40 J Russel Smith Rd, Lawrence Township, NJ 08648For SaleMLS ID #2700194R, VIJAY SATWAH. All Jersey MLS
- $664,9004 bd3 ba2.2k sqft2766 Arrowhead Dr, Langhorne, PA 19053For SaleMLS ID #PABU2127110, Kevin Remaily, RE/MAX Centre Realtors. Bright MLS
- $570,0005 bd3 ba2.2k sqft12 Crescent Ln, Levittown, PA 19055For SaleMLS ID #PABU2127082, Francisco Michaud, Realty Mark Associates-CC. Bright MLS
