Welcome to 75 Lawn Park, nestled in a quiet area of Lawrence Township, NJ, in Mercer County. This detached home has been well maintained over the years and offers all the essentials needed for comfort and modern, move-in-ready living. The property is being sold in "as-is" condition. The pride of ownership is evident both inside and out, as it has been occupied by the original owner since it was built as a new construction. Step inside to discover a home featuring recent repairs, upgrades, and new safety features. A new fiberglass front entry door, a full-view storm door, and a double sliding patio door with built-in blinds were recently installed. A Ring floodlight camera provides enhanced exterior lighting at the rear of the home. The two-car driveway has also been resurfaced with new blacktop. The bi-level home’s main floor is a few steps up from the front entry and showcases an open floor plan. This upper floor boasts solid Brazilian hardwood flooring, cathedral ceilings in the living room, dining room, kitchen, and foyer, which create an airy, spacious feel and maximize natural light. A cheerful and useful galley kitchen includes a decorative travertine tile backsplash and floor, a utility closet, and small breakfast nook with shelving — perfect for the home cook. Recent appliance and utilities upgrades include: Kitchen Aid stainless steel refrigerater, dishwasher and slide-in gas range/convection oven, Whirlpool washer/dryer, Rheem hot water heater, and York HVAC system. Another great feature is that most rooms have sufficient space to include a mini office setup, addressing the flexible needs of today’s school, university, and work-life balance. The home features three generously sized bedrooms and two and a half baths in total. Downstairs, you’ll find a finished basement with a crawl space, laundry room, and a half bath. The space includes three large windows and one built-in shelf that wraps around a part of the room. This area is a blank canvas just waiting for you to renovate. Outdoor living is equally inviting, with a replacement second-story deck that comfortably seats five people. Enjoy the established, low-maintenance landscape, featuring ten-foot+ arborvitae trees and some annual plantings. The location of this property offers excellent walkability to local amenities, including coffee/tea shops, a pharmacy, a town library, and fast-casual dining options. The Hamilton and Trenton Train Stations are less than five miles away, providing connection ease to New York City and Philadelphia for employment , universities and leisure. New Jersey Transit (Route #606) offers daily public transportation to destinations including Downtown Princeton and Downtown Trenton. The area is rich in educational options, with public, private, and parochial schools all in close proximity. The new owner(s) will appreciate the accessibility to clubs, sports, and outdoor activities, including Mercer County parks with dog parks and walking, running or biking trails. If you are looking for a wonderful combination of space, school/ work-life balance, and locational convenience — all at an affordable price — make sure to visit 75 Lawn Park Ave. Please note: Owner is a licensed real estate agent (the listing agent).
For sale
$550,000
75 Lawn Park Ave, Lawrence Township, NJ 08648
3beds
1,534sqft
Single Family Residence
Built in 1986
2,178 Square Feet Lot
$-- Zestimate®
$359/sqft
$-- HOA
What's special
Annual plantingsYork hvac systemSolid brazilian hardwood flooringEstablished low-maintenance landscapeRheem hot water heaterUtility closetThree generously sized bedrooms
- 129 days |
- 604 |
- 30 |
Zillow last checked:
Listing updated:
Listed by:
Natalie Reed 609-651-6389,
ARC Real Estate
Source: Bright MLS,MLS#: NJME2073916
Facts & features
Interior
Bedrooms & bathrooms
- Bedrooms: 3
- Bathrooms: 3
- Full bathrooms: 2
- 1/2 bathrooms: 1
- Main level bathrooms: 2
- Main level bedrooms: 3
Basement
- Area: 0
Heating
- Forced Air, Natural Gas
Cooling
- Central Air, Electric
Appliances
- Included: Dishwasher, Dryer, Oven/Range - Gas, Refrigerator, Stainless Steel Appliance(s), Washer, Water Heater, Exhaust Fan, Gas Water Heater
- Laundry: Lower Level
Features
- Attic, Combination Dining/Living, Open Floorplan, Kitchen - Galley, Crown Molding, Cathedral Ceiling(s)
- Flooring: Hardwood, Other, Ceramic Tile, Wood
- Doors: Insulated, Sliding Glass, Storm Door(s)
- Windows: Sliding
- Has basement: No
- Has fireplace: No
Interior area
- Total structure area: 1,534
- Total interior livable area: 1,534 sqft
- Finished area above ground: 1,534
- Finished area below ground: 0
Property
Parking
- Total spaces: 4
- Parking features: Garage Door Opener, Inside Entrance, Asphalt, Attached, Driveway
- Attached garage spaces: 2
- Uncovered spaces: 2
Accessibility
- Accessibility features: None
Features
- Levels: Bi-Level,Two
- Stories: 2
- Patio & porch: Deck
- Exterior features: Lighting, Sidewalks, Street Lights
- Pool features: None
- Has view: Yes
- View description: Trees/Woods
Lot
- Size: 2,178 Square Feet
- Dimensions: 60.00 x 0.00
- Features: Irregular Lot, Landscaped, Rear Yard, Backs to Trees, Middle Of Block
Details
- Additional structures: Above Grade, Below Grade
- Parcel number: 070130100087
- Zoning: RD-2
- Special conditions: Standard
Construction
Type & style
- Home type: SingleFamily
- Property subtype: Single Family Residence
Materials
- Concrete, Stone, Vinyl Siding, Frame
- Foundation: Block
- Roof: Pitched,Shingle
Condition
- Very Good
- New construction: No
- Year built: 1986
Utilities & green energy
- Electric: 100 Amp Service
- Sewer: Public Sewer
- Water: Public
- Utilities for property: Cable Available, Phone Available, Electricity Available, Natural Gas Available, Sewer Available, Cable
Community & HOA
Community
- Security: Smoke Detector(s), Carbon Monoxide Detector(s), Exterior Cameras
- Subdivision: None Available
HOA
- Has HOA: No
Location
- Region: Lawrence Township
- Municipality: LAWRENCE TWP
Financial & listing details
- Price per square foot: $359/sqft
- Tax assessed value: $283,700
- Annual tax amount: $6,789
- Date on market: 4/13/2026
- Listing agreement: Exclusive Right To Sell
- Listing terms: Cash,Conventional,VA Loan
- Exclusions: Foyer Chandelier In Entryway (7-light Metal Chandelier). Owner Personalty.
- Ownership: Fee Simple
Estimated market value
Not available
Estimated sales range
Not available
Not available
Price history
| Date | Event | Price |
|---|---|---|
| 5/19/2026 | Price change | $550,000-4.3%$359/sqft |
Source:  Bright MLS #NJME2073916 Report a problem Bright MLS #NJME2073916 Report a problem | ||
| 4/16/2026 | Price change | $575,000-0.9%$375/sqft |
Source: Bright MLS #NJME2073916 Report a problem | ||
| 4/13/2026 | Listed for sale | $580,000-1.5%$378/sqft |
Source: Bright MLS #NJME2073916 Report a problem | ||
| 11/4/2025 | Listing removed | $589,000$384/sqft |
Source: Bright MLS #NJME2063440 Report a problem | ||
| 8/7/2025 | Listed for sale | $589,000$384/sqft |
Source: Bright MLS #NJME2063440 Report a problem | ||
Public tax history
| Year | Property taxes | Tax assessment |
|---|---|---|
| 2025 | $6,546 | $211,300 |
| 2024 | $6,546 +3.9% | $211,300 |
| 2023 | $6,299 +1.3% | $211,300 |
| 2022 | $6,219 +1.4% | $211,300 |
| 2021 | $6,132 +1.3% | $211,300 |
| 2020 | $6,054 +2.3% | $211,300 |
| 2019 | $5,916 +0.5% | $211,300 |
| 2018 | $5,889 +1.5% | $211,300 |
| 2017 | $5,802 +2.8% | $211,300 |
| 2016 | $5,642 +1.9% | $211,300 |
| 2015 | $5,536 -3.3% | $211,300 |
| 2014 | $5,725 +4.2% | $211,300 +72.6% |
| 2013 | $5,495 +4.6% | $122,400 |
| 2012 | $5,253 +1.1% | $122,400 |
| 2011 | $5,195 +4.3% | $122,400 |
| 2010 | $4,980 +1.6% | $122,400 |
| 2009 | $4,902 +5.4% | $122,400 |
| 2008 | $4,651 +4.1% | $122,400 |
| 2007 | $4,468 | $122,400 |
| 2006 | -- | $122,400 |
| 2005 | -- | $122,400 |
| 2004 | $3,660 | $122,400 |
| 2003 | -- | $122,400 |
| 2002 | -- | $122,400 |
| 2001 | -- | $122,400 |
Find assessor info on the county website
Monthly payment
Est. payment
Payment breakdown
Explore the cost of this home by adjusting the details. Changes won't be saved.Climate risks
Neighborhood: 08648
Nearby schools
GreatSchools rating
- 5/10Eldridge Park SchoolGrades: PK-3Distance: 0 mi
- 8/10Lawrence Middle SchoolGrades: 7-8Distance: 0.6 mi
- 7/10Lawrence High SchoolGrades: PK,9-12Distance: 0.7 mi
Schools provided by the listing agent
- Elementary: Eldridge Park School
- Middle: Lawrence M.s.
- High: Lawrence H.s.
- District: Lawrence Township Public Schools
Source: Bright MLS. This data may not be complete. We recommend contacting the local school district to confirm school assignments for this home.
- $456,300-- bd-- ba1.5k sqft77 Lawn Park Ave, Lawrence Township, NJ 08648Off Market
- $396,400-- bd-- ba1.6k sqft66 Lawn Park Ave, Lawrence Township, NJ 08648Off Market
- $396,900-- bd-- ba-- sqft70A Lawn Park Ave, Lawrenceville, NJ 08648Off Market

- $507,500-- bd-- ba2.8k sqft72 Lawn Park Ave, Lawrence Township, NJ 08648Off Market
- $245,0005 bd2 ba2.3k sqft74 Lawn Park Ave, Lawrence Township, NJ 08648Sold
- $337,400-- bd-- ba945 sqft64 Lawn Park Ave, Lawrenceville, NJ 08648Off Market
- $6,5002,099 sqft64 Lawn Park Ave, Trenton, NJ 08648Off Market
- $12,0004,199 sqft85 Lawn Park Ave, Trenton, NJ 08648Off Market
A local agent can set up tours, give advice and negotiate with sellers.
A local lender can help you make sure your offer is ready when you are.
Similar homes
- $459,9003 bd2 ba1.5k sqft192 Millerick Ave, Lawrence Township, NJ 08648For Sale

 MLS ID #NJME2082472, Steve Dziegielewski, Arya Realtors. Bright MLS
 - $625,0003 bd2 ba2k sqft5 Royal Oak Rd, Lawrence Township, NJ 08648For Sale
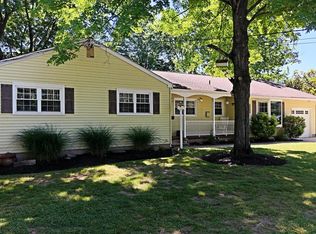 MLS ID #NJME2078156, Rico Rodriguez, Coldwell Banker Hearthside. Bright MLS
 - $565,0003 bd2 ba1.9k sqft437 Princeton Ave, Hamilton, NJ 08619For Sale
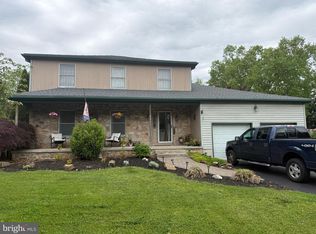 MLS ID #NJME2081958, Karen Dippolito, Diamond Homes Realty. Bright MLS
 - $449,9003 bd2 ba1.2k sqft100 California Ave, Hamilton, NJ 08619For Sale
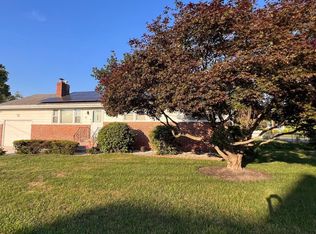 MLS ID #NJME2080854, Terrisa Svecz, Keller Williams Premier. Bright MLS
 - $392,0003 bd2 ba1.3k sqftNone Available, Lawrence Township, NJ 08648For SaleMLS ID #NJME2081312, Jan Taylor, Coldwell Banker Residential Brokerage - Princeton. Bright MLS
- $469,9004 bd3 ba1.7k sqft65 Arbor Ave, Hamilton, NJ 08619For SaleMLS ID #NJME2079162, Albin Garcia, Garcia Realtors. Bright MLS
- $449,9004 bd1 ba1.2k sqft117 Route 31 S, Pennington, NJ 08534For SaleMLS ID #NJME2079992, Jeanette Larkin, Keller Williams Premier. Bright MLS
- $659,0004 bd2 ba1.9k sqft814 Dolington Rd, Newtown, PA 18940For SaleMLS ID #PABU2126346, Suzanne Bentrim, Corcoran Sawyer Smith. Bright MLS
- $309,9903 bd2 ba1.3k sqft117 Abernethy Dr, Trenton, NJ 08618For SaleMLS ID #NJME2082254, Carmella Snell, BHHS Fox & Roach-Blue Bell. Bright MLS
- $450,0003 bd2 ba1k sqft209 Eaton Ave, Hamilton, NJ 08619For Sale
 MLS ID #2701609R, CYNTHIA CONSHUE. All Jersey MLS
 - $386,9003 bd2 ba1.5k sqft17 Hazelhurst Ave, Ewing, NJ 08638For SaleMLS ID #NJME2079646, Claude Dennis, Jason Mitchell Real Estate New Jersey, LLC. Bright MLS
- $460,0003 bd3 ba2.3k sqft237 Osborne Ave, Morrisville, PA 19067For SaleMLS ID #PABU2128366, Mary Dinneen, BHHS Fox & Roach -Yardley/Newtown. Bright MLS
- $539,9004 bd3 ba1.9k sqft28 Cottonwood Dr, Holland, PA 18966For SaleMLS ID #PABU2128132, Joe Gaul, RE/MAX Centre Realtors. Bright MLS
- $534,9992 bd2 ba2k sqft67 Yorkshire Dr, Monroe Township, NJ 08831For SaleMLS ID #2702784R, MELISSA FLETCHER. All Jersey MLS
- $460,0003 bd2 ba1.3k sqft100 Winding Way, Hamilton, NJ 08620For SaleMLS ID #NJME2075914, Mandy Yao, Coldwell Banker Residential Brokerage-Princeton Jct. Bright MLS
- $585,0004 bd3 ba1.5k sqft142 Prospect Plains Rd, Monroe Township, NJ 08831For SaleMLS ID #2611317R, NAYNA BAWA. All Jersey MLS
- $499,0003 bd2 ba1.4k sqft336 Stockton St, Hightstown, NJ 08520For SaleMLS ID #NJME2070236, Joseph Baylis, Weichert Realtors-Princeton Junction. Bright MLS
- $499,0004 bd2 ba2.1k sqft36 S Traymore Ave, Ivyland, PA 18974For SaleMLS ID #PABU2127126, David Woeger, RE/MAX Centre Realtors. Bright MLS
- $485,0002 bd2 ba1.5k sqft17 Burholme Dr, Hamilton, NJ 08691For SaleMLS ID #2616830R, BRANDI SCHMIDT. All Jersey MLS
- $450,0004 bd1 ba1.5k sqft62 Hinkle Dr, Bordentown, NJ 08505For SaleMLS ID #NJBL2117154, Mike Brayton, Smires & Associates. Bright MLS
