Welcome to 28 Cottonwood Dr - a spacious 4-Bedroom renovated and move-in ready end townhouse in the Hundred Acre Woods development within the award winning Council Rock School District! It has one of the largest lots in the development, featuring a mature pine tree barrier shielding the spacious rear yard from street view . Its 1 Car built-in garage and double driveway that holds 4-5 cars eliminates parking issues. A rebuilt front staircase leads to an inviting porch offering sunrise views over the adjacent cul-de-sac. Through a new front door, enter the open concept living room/dining room combo that features new LVP flooring, crown molding, fresh paint, new windows and new lighting. Down a hall, the stunning kitchen was just mindfully renovated with new wood-finish quiet-close cabinets & drawers, extended Quartz counters, coordinated tile backsplash and new stainless-steel appliances. The light-filled eat-in breakfast area also has new windows, a built-in hutch providing a buffet counter, more storage and glass fronted display cabinets. The adjacent family room features a customized wood-burning fireplace, built-in lighting and slider access to the newly resurfaced ground-level 12x20 deck that provides an ideal space for lively BBQ's or quiet sunset dinners . Upstairs are four sizable bedrooms with new carpet in most, fresh paint and new lighting in all, and some new windows. The main bedroom has crown molding, new lighting, and two closets in the attached dressing area. All baths are updated in neutral finishes that blend harmoniously with the remainder of the home. A partial basement level has laundry connections and convenient utility tub but is also finished to serve as office space or playroom. This home is conveniently located with the development playground in walking distance, Tyler Park's side entrance less than one mile away , the abundant shopping and dining opportunities of downtown Richboro & Newtown and major commuter routes within a few minutes drive. This turn-key home is available for immediate possession.
Under contract
Price cut: $9.9K (8/21)
$529,990
28 Cottonwood Dr, Holland, PA 18966
4beds
1,904sqft
Townhouse
Built in 1988
0.36 Acres Lot
$523,100 Zestimate®
$278/sqft
$45/mo HOA
What's special
Customized wood-burning fireplaceBuilt-in lightingFresh paintNew windowsNew lightingLight-filled eat-in breakfast areaCoordinated tile backsplash
- 24 days
- 1,142
- 47
Likely to sell faster than
Zillow last checked:
Listing updated:
Listed by:
Joe Gaul 215-343-8200,
RE/MAX Centre Realtors 2153438200
Source: Bright MLS,MLS#: PABU2128132
Facts & features
Interior
Bedrooms & bathrooms
- Bedrooms: 4
- Bathrooms: 3
- Full bathrooms: 2
- 1/2 bathrooms: 1
- Main level bathrooms: 1
Heating
- Heat Pump, Electric
Cooling
- Central Air, Electric
Appliances
- Included: Dishwasher, Microwave, Water Heater, Oven/Range - Electric, Electric Water Heater
- Laundry: In Basement
Features
- Attic, Ceiling Fan(s), Combination Dining/Living, Crown Molding, Eat-in Kitchen, Upgraded Countertops, Dry Wall
- Flooring: Luxury Vinyl, Carpet, Laminate
- Windows: Double Hung, Insulated Windows, Low Emissivity Windows, Screens, Vinyl Clad
- Basement: Partial,Partially Finished,Garage Access
- Number of fireplaces: 1
- Fireplace features: Wood Burning, Screen, Mantel(s)
Interior area
- Total structure area: 1,904
- Total interior livable area: 1,904 sqft
- Finished area above ground: 1,904
Property
Parking
- Total spaces: 5
- Parking features: Built In, Garage Door Opener, Basement, Inside Entrance, Asphalt, Driveway, Attached
- Attached garage spaces: 1
- Uncovered spaces: 4
Accessibility
- Accessibility features: None
Features
- Levels: Two
- Stories: 2
- Patio & porch: Deck, Porch
- Pool features: None
Lot
- Size: 0.36 Acres
- Features: Irregular Lot, Rear Yard, SideYard(s)
Details
- Additional structures: Above Grade
- Parcel number: 31079480
- Zoning: R2
- Zoning description: Medium Density Residential District
- Special conditions: Standard
Construction
Type & style
- Home type: Townhouse
- Architectural style: Traditional
- Property subtype: Townhouse
Materials
- Aluminum Siding
- Foundation: Block
- Roof: Shingle
Condition
- Very Good
- New construction: No
- Year built: 1988
Utilities & green energy
- Electric: 200+ Amp Service, Circuit Breakers
- Sewer: Public Sewer
- Water: Public
- Utilities for property: Water Available, Sewer Available, Underground Utilities, Electricity Available, Cable Available
Community & HOA
Community
- Subdivision: 100 Acre Woods
HOA
- Has HOA: Yes
- HOA fee: $268 semi-annually
- HOA name: 100 ACRE WOODS TOWNHOUSE ASSOC
Location
- Region: Holland
- Municipality: NORTHAMPTON TWP
Financial & listing details
- Price per square foot: $278/sqft
- Tax assessed value: $25,760
- Annual tax amount: $5,404
- Date on market: 8/5/2026
- Listing agreement: Exclusive Right To Sell
- Listing terms: Cash,Conventional,FHA,VA Loan
- Ownership: Fee Simple
- Road surface type: Black Top
Estimated market value
$523,100
$497,000 - $549,000
$3,352/mo
Price history
| Date | Event | Price |
|---|---|---|
| 8/23/2026 | Contingent | $529,990$278/sqft |
Source:  Bright MLS #PABU2128132 Report a problem Bright MLS #PABU2128132 Report a problem | ||
| 8/21/2026 | Price change | $529,990-1.8%$278/sqft |
Source: Bright MLS #PABU2128132 Report a problem | ||
| 8/5/2026 | Listed for sale | $539,900+299.9%$284/sqft |
Source: Bright MLS #PABU2128132 Report a problem | ||
| 11/2/2021 | Listing removed | -- |
Source: Zillow Rental Manager Report a problem | ||
| 10/8/2021 | Listed for rent | $2,600$1/sqft |
Source: Zillow Rental Manager Report a problem | ||
| 1/13/1997 | Sold | $135,000$71/sqft |
Source: Public Record Report a problem | ||
Public tax history
| Year | Property taxes | Tax assessment |
|---|---|---|
| 2025 | $5,171 +2.3% | $25,760 |
| 2024 | $5,055 +8.1% | $25,760 |
| 2023 | $4,676 +0.9% | $25,760 |
| 2022 | $4,633 +3.3% | $25,760 |
| 2021 | $4,487 +2.3% | $25,760 |
| 2020 | $4,386 +6.4% | $25,760 |
| 2018 | $4,123 +4% | $25,760 |
| 2017 | $3,964 +43.6% | $25,760 |
| 2016 | $2,760 | $25,760 |
| 2015 | -- | $25,760 |
| 2014 | -- | $25,760 |
| 2013 | -- | $25,760 |
| 2012 | -- | $25,760 |
| 2011 | -- | $25,760 |
| 2010 | -- | $25,760 |
| 2009 | -- | $25,760 |
| 2008 | -- | $25,760 |
| 2007 | -- | $25,760 |
| 2006 | -- | $25,760 |
| 2005 | -- | $25,760 +300% |
| 2004 | -- | $6,440 |
| 2003 | -- | $6,440 |
| 2002 | -- | $6,440 |
| 2000 | -- | $6,440 |
Find assessor info on the county website
Monthly payment
Est. payment
Payment breakdown
Explore the cost of this home by adjusting the details. Changes won't be saved.Climate risks
Neighborhood: 18966
Nearby schools
Schools provided by the listing agent
- Elementary: Rolling Hills
- Middle: Richboro
- High: Council Rock High School South
- District: Council Rock
Source: Bright MLS. This data may not be complete. We recommend contacting the local school district to confirm school assignments for this home.
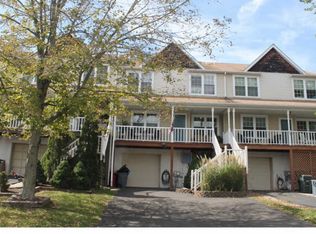


Similar homes
- $--3 bd1 ba1.9k sqft814 Dolington Rd, Newtown, PA 18940Auction
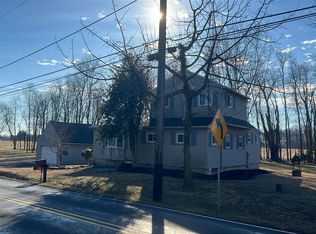 Auction.com 2
 - $539,9003 bd3 ba2k sqft27 Addison Ct Unit 2804, Doylestown, PA 18901For Sale
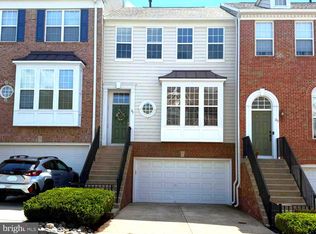
 MLS ID #PABU2128774, frank mayr, Weichert, Realtors - Cornerstone. Bright MLS
 - $479,9003 bd3 ba1.6k sqft1510 Carol Ct, Jamison, PA 18929For Sale
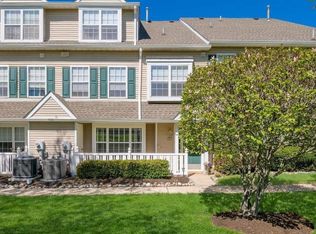 MLS ID #PABU2125964, John Spognardi, RE/MAX Signature. Bright MLS
 - $449,9004 bd3 ba2k sqft55 Tweed Rd, Levittown, PA 19056For Sale
 MLS ID #PABU2125762, Laurie A Venegas, Customized Real Estate Services. Bright MLS
 - $569,0003 bd2 ba1.6k sqft249 Hill Ave, Horsham, PA 19044For SaleMLS ID #PAMC2191312, Fasial Chughtai, Realty Mark Cityscape. Bright MLS
- $699,9003 bd3 ba2.7k sqft425 Norwick Pl, Blue Bell, PA 19422For SaleMLS ID #PAMC2192458, Nicholas Ochs, KW Empower. Bright MLS
- $395,0003 bd3 ba1.6k sqft5063 Sayer Ct, Bensalem, PA 19020For SaleMLS ID #PABU2125580, Nataliya Varava, Hometrust Realty LLC. Bright MLS
- $417,0003 bd3 ba1.6k sqft13 Heritage Ct, Ewing, NJ 08628For SaleMLS ID #NJME2079762, Mrs. Mikaela Arpino, NJ Real Estate Boutique, LLC. Bright MLS
- $579,9994 bd4 ba2.6k sqft2313 Macis Cir, Warrington, PA 18976For SaleMLS ID #PABU2121092, Akobir Jabborov, Skyline Realtors, LLC. Bright MLS
- $565,0005 bd4 ba2.2k sqft659 Roberts Ave, Glenside, PA 19038For SaleMLS ID #PAMC2190072, Bob Teeling, Homestarr Realty. Bright MLS
- $437,5003 bd3 ba1.7k sqft137 Sharpless Blvd, Westampton, NJ 08060For SaleMLS ID #NJBL2110282, Jahod Robinson, Keller Williams Realty - Moorestown. Bright MLS
- $570,0004 bd4 ba1.8k sqft870 Morefield Rd, Philadelphia, PA 19115For SaleMLS ID #PAPH2599170, Qiaoying LI, Philly Real Estate. Bright MLS
- $498,9004 bd3 ba2.3k sqft710 Seminole Ave, Jenkintown, PA 19046For SaleMLS ID #PAMC2177554, Wei Zhang, Home Vista Realty. Bright MLS
- $450,0003 bd3 ba2.1k sqft47 Tattersall Dr, Burlington, NJ 08016For SaleMLS ID #NJBL2115166, Diane Neustadter, Century 21 Alliance-Cherry Hill. Bright MLS
- $469,0003 bd3 ba2.2k sqft413 Asbury Ave, Elkins Park, PA 19027For SaleMLS ID #PAMC2187226, Dasha Wind, Real of Pennsylvania. Bright MLS
- $599,0004 bd3 ba2.1k sqft1752 Oak Hill Dr, Huntingdon Valley, PA 19006For SaleMLS ID #PAMC2156082, Michele Pineda, Homestarr Realty. Bright MLS
- $524,9003 bd2 ba1.8k sqft307 Nice Ave, Jenkintown, PA 19046For SaleMLS ID #PAMC2180740, Daniel Maneely, Liberty Bell Real Estate Brokerage LLC. Bright MLS
- $550,0003 bd3 ba1.5k sqft75 Lawn Park Ave, Lawrence Township, NJ 08648For SaleMLS ID #NJME2073916, Natalie Reed, ARC Real Estate. Bright MLS
- $449,9003 bd3 ba1.4k sqft60 Providence Ave, Doylestown, PA 18901For SaleMLS ID #PABU2123458, Joseph Donato, Iron Valley Real Estate Doylestown. Bright MLS
- $365,0003 bd2 ba1.3k sqft12712 Elnora Rd, Philadelphia, PA 19154For SaleMLS ID #PAPH2644234, Ella Thang, Canaan Realty Services INC. Bright MLS
