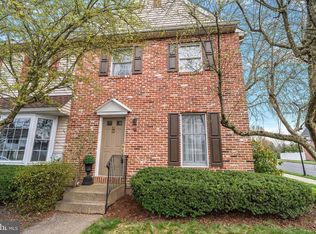
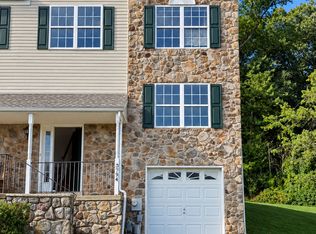

Like New Doylestown END UNIT townhome on a premium semi-private premium wooded Lot. This open-concept home blends modern luxury with comfort, featuring 3 bedrooms, 2.5 baths, and a full basement. The heart of the home is the meticulously upgraded kitchen, boasting a central island, granite countertops, tile backsplash, and a double-sided gas fireplace that connects to the spacious great room. Bright, energy-efficient triple windows throughout the main level maximize natural light. Notable interior upgrades include raised-panel doors with brushed nickel hardware and recessed lighting. The expansive owner's suite serves as a true retreat with new carpeting, dual closets, and a custom-tiled spa bath. Peace of mind is guaranteed with major mechanical and aesthetic updates completed in 2018: full kitchen renovation, owner's bath remodel, new roof, high-efficiency HVAC, and hot water heater. Enjoy outdoor living on the rear deck overlooking the scenic, wooded community setting. Includes washer and dryer. Ideally located minutes from fine shopping, dining, and wellness centers. Lease Requirements: EXCELLENT CREDIT is required. First month's rent, last month's rent, and security deposit due at signing. Strictly no pets and no smoking. Thank you!
Townhouse for rent
Townhouse
Available Sun Nov 1 2026
No pets
Air conditioner, central air, electric
In basement laundry
Parking lot parking
Forced air, oil
What's special
New roofCustom-tiled spa bathCentral islandRecessed lightingFull kitchen renovationTile backsplashOpen-concept home
- 69 days |
- -- |
- -- |
Zillow last checked:
Listing updated:
Travel times

Let’s turn your rent into credit progress
Build credit history with every on-time payment and get credit for the payment you’re already making.
Facts & features
Interior
Bedrooms & bathrooms
- Bedrooms: 3
- Bathrooms: 4
- Full bathrooms: 2
- 1/2 bathrooms: 2
Rooms
- Room types: Bathroom 3, Bedroom 1, Bedroom 2, Kitchen, Living Room, Primary Bedroom
Heating
- Forced Air, Oil
Cooling
- Air Conditioner, Central Air, Electric
Appliances
- Included: Dishwasher, Dryer, Electric Water Heater, Microwave Oven, Refrigerator, Self Cleaning Oven, Washer
- Laundry: In Basement, In Unit
Features
- Eat-in Kitchen
- Flooring: Carpet, Tile/Brick
- Has basement: Yes
- Has fireplace: Yes
Interior area
- Total interior livable area: 1,440 sqft
Property
Parking
- Parking features: Parking Lot
- Details: Contact manager
Features
- Exterior features: Basement, Corner Lot/Unit, Play Equipment, Tot Lots/Playground
- Pool features: Contact manager
- Has view: Yes
- View description: Trees/Woods
Lot
- Features: Corner Lot
Details
- Parcel number: 09044044
Construction
Type & style
- Home type: Townhouse
- Architectural style: Colonial
- Property subtype: Townhouse
Materials
- Roof: Architectural Shingle,Pitched
Condition
- Year built: 1976
Utilities & green energy
- Utilities for property: Garbage
Building
Management
- Pets allowed: No
Community & HOA
Community
- Features: Sidewalks
Location
- Region: Doylestown
Financial & listing details
- Lease term: Contact For Details
Nearby apartments for rent

Price history
| Date | Event | Price |
|---|---|---|
| 10/7/2026 | Price change | $2,675+9.2%$2/sqft |
Source: Bright MLS #PABU2127870 Report a problem | ||
| 10/4/2026 | Listing removed | $439,900$305/sqft |
Source:  Bright MLS #PABU2123458 Report a problem Bright MLS #PABU2123458 Report a problem | ||
| 9/24/2026 | Price change | $2,450-1%$2/sqft |
Source: Bright MLS #PABU2127870 Report a problem | ||
| 9/13/2026 | Price change | $2,475-2.9%$2/sqft |
Source: Bright MLS #PABU2127870 Report a problem | ||
| 9/8/2026 | Price change | $439,900-2.2%$305/sqft |
Source: Bright MLS #PABU2123458 Report a problem | ||
| 8/23/2026 | Price change | $449,900-0.7%$312/sqft |
Source: Bright MLS #PABU2123458 Report a problem | ||
| 8/16/2026 | Price change | $2,550-1.9%$2/sqft |
Source: Bright MLS #PABU2127870 Report a problem | ||
| 8/13/2026 | Price change | $452,900-0.4%$315/sqft |
Source: Bright MLS #PABU2123458 Report a problem | ||
| 8/7/2026 | Listed for rent | $2,600+37.2%$2/sqft |
Source: Bright MLS #PABU2127870 Report a problem | ||
| 7/17/2026 | Price change | $454,900-1.1%$316/sqft |
Source: Bright MLS #PABU2123458 Report a problem | ||
| 7/9/2026 | Listed for sale | $459,900$319/sqft |
Source: Bright MLS #PABU2123458 Report a problem | ||
| 6/30/2026 | Contingent | $459,900$319/sqft |
Source: Bright MLS #PABU2123458 Report a problem | ||
| 6/9/2026 | Listed for sale | $459,900+80.4%$319/sqft |
Source: Bright MLS #PABU2123458 Report a problem | ||
| 6/23/2018 | Listing removed | $1,895$1/sqft |
Source: Homestarr Realty #1000490474 Report a problem | ||
| 6/22/2018 | Listing removed | $254,900$177/sqft |
Source: Homestarr Realty #1000449712 Report a problem | ||
| 6/19/2018 | Price change | $254,900+2%$177/sqft |
Source: Homestarr Realty #1000449712 Report a problem | ||
| 6/16/2018 | Listed for sale | $249,900$174/sqft |
Source: Homestarr Realty #1000449712 Report a problem | ||
| 6/16/2018 | Pending sale | $249,900$174/sqft |
Source: Homestarr Realty #1000449712 Report a problem | ||
| 6/12/2018 | Price change | $1,895-2.8%$1/sqft |
Source: Homestarr Realty #1000490474 Report a problem | ||
| 5/29/2018 | Price change | $1,950+4%$1/sqft |
Source: Homestarr Realty #1000490474 Report a problem | ||
| 5/5/2018 | Price change | $249,900-3.8%$174/sqft |
Source: Homestarr Realty #1000449712 Report a problem | ||
| 5/5/2018 | Listed for rent | $1,875+10.3%$1/sqft |
Source: Homestarr Realty #1000490474 Report a problem | ||
| 4/26/2018 | Listed for sale | $259,900+12.1%$180/sqft |
Source: Homestarr Realty #1000449712 Report a problem | ||
| 2/5/2018 | Listing removed | $1,700$1/sqft |
Source: Homestarr Realty #1005041121 Report a problem | ||
| 2/4/2018 | Listing removed | $231,900+43.6%$161/sqft |
Source: Homestarr Realty #1005467343 Report a problem | ||
| 11/29/2017 | Sold | $161,500$112/sqft |
Source: Public Record Report a problem | ||