Skip main navigation
For sale
  • Price cut: $9.9K (7/8)
    $390,000

    61 Constitution Ave, Doylestown, PA 18901

    3beds
    1,440sqft
    : 
    Loading
    Get pre-qualified
    Townhouse
    Built in 1974
    1,437 Square Feet Lot
    $383,100 Zestimate®
    $271/sqft
    $120/mo HOA

    What's special

    Attractive flooringWarm and welcoming interiorMove-in ready homeRecently updatedFreshly painted throughoutUpper-floor laundryThree inviting bedrooms
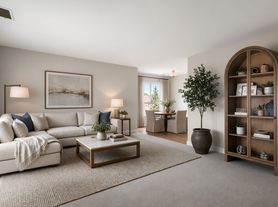


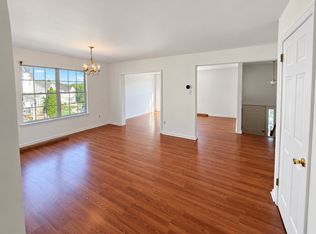
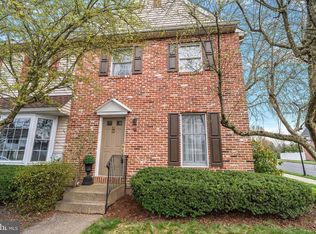
    Nestled in the charming community of Olde Colonial Greene, this delightful townhouse offers a perfect blend of comfort and convenience. With 1,440 square feet of thoughtfully designed living space, this recently updated, move-in ready home features three inviting bedrooms and two and a half bathrooms, ensuring ample room for relaxation and daily routines. Step inside to discover a warm and welcoming interior, freshly painted throughout and finished with attractive flooring—no carpets here—that creates a bright, clean atmosphere from top to bottom. The upper-floor laundry adds to the convenience, making chores a breeze. Out back, enjoy private views with no rear neighbors—a peaceful retreat to unwind after a long day. Located a short walk to Doylestown Boro, which offers a charming downtown filled with boutique shops, restaurants, and cultural attractions such as Fonthill, the Mercer Museum, the Michener Art Museum, and the many festivals the Borough holds. Located within a mile of walking and biking trails to Peace Valley Park/Lake Galena and the Pine Run Preserve. This townhome is not just a place to live, but a place to create lasting memories.
    28 days
    |
    1,724
    |
    85
    |

    Likely to sell faster than

    Zillow last checked:

    Listing updated:

    Listed by:

    Will Eagles 215-740-2856,

    Howard Hanna Real Estate Services 2156432500

    Source: Bright MLS,MLS#: PABU2124026MLS Logo

    Loading...

      Facts & features

      Interior

      Bedrooms & bathrooms
      • Bedrooms: 3
      • Bathrooms: 3
      • Full bathrooms: 2
      • 1/2 bathrooms: 1
      • Main level bathrooms: 1
      Rooms
      • Room types: Living Room, Dining Room, Primary Bedroom, Bedroom 2, Kitchen, Bedroom 1, Attic
      Primary bedroom
      • Level: Upper
      • Area: 187 Square Feet
      • Dimensions: 11 X 17
      Bedroom 1
      • Level: Upper
      • Area: 120 Square Feet
      • Dimensions: 10 X 12
      Bedroom 2
      • Level: Upper
      • Area: 90 Square Feet
      • Dimensions: 10 X 9
      Other
      • Features: Attic - Pull-Down Stairs
      • Level: Unspecified
      Dining room
      • Level: Main
      • Area: 120 Square Feet
      • Dimensions: 12 X 10
      Kitchen
      • Features: Kitchen - Electric Cooking
      • Level: Main
      • Area: 132 Square Feet
      • Dimensions: 11 X 12
      Living room
      • Level: Main
      • Area: 247 Square Feet
      • Dimensions: 13 X 19
      Heating
      • Heat Pump, Oil, Electric
      Cooling
      • Central Air, Electric
      Appliances
      • Included: Dishwasher, Oven/Range - Electric, Refrigerator, Washer, Dryer, Microwave, Electric Water Heater
      • Laundry: Upper Level
      Features
      • Primary Bath(s), Eat-in Kitchen, Bathroom - Stall Shower, Bathroom - Tub Shower, Dining Area, Open Floorplan
      • Flooring: Laminate
      • Has basement: No
      • Has fireplace: No
      Interior area
      • Total structure area: 1,440
      • Total interior livable area: 1,440 sqft
      • Finished area above ground: 1,440
      • Finished area below ground: 0

      Property

      Parking
      • Total spaces: 2
      • Parking features: Unassigned, Off Street
      Accessibility
      • Accessibility features: None
      Features
      • Levels: Two
      • Stories: 2
      • Patio & porch: Patio, Enclosed, Screened
      • Exterior features: Sidewalks
      • Pool features: None
      • Has view: Yes
      • View description: Trees/Woods
      Lot
      • Size: 1,437 Square Feet
      • Dimensions: 20.00 x 75.00
      • Features: Level
      Details
      • Additional structures: Above Grade, Below Grade
      • Parcel number: 09030078
      • Zoning: R2B
      • Special conditions: Standard

      Construction

      Type & style
      • Home type: Townhouse
      • Architectural style: Colonial
      • Property subtype: Townhouse
      Materials
      • Frame
      • Foundation: Crawl Space
      • Roof: Pitched,Shingle
      Condition
      • New construction: No
      • Year built: 1974

      Utilities & green energy

      • Sewer: Public Sewer
      • Water: Public

      Community & HOA

      Community
      • Subdivision: Olde Colonial Greene
      HOA
      • Has HOA: Yes
      • Services included: Common Area Maintenance, Maintenance Grounds, Snow Removal, Trash
      • HOA fee: $120 monthly
      Location
      • Region: Doylestown
      • Municipality: DOYLESTOWN TWP

      Financial & listing details

      • Price per square foot: $271/sqft
      • Tax assessed value: $20,600
      • Annual tax amount: $4,084
      • Date on market: 6/13/2026
      • Listing agreement: Exclusive Agency
      • Listing terms: Conventional
      • Exclusions: Refrigerator
      • Ownership: Fee Simple

        Estimated market value

        $383,100

        $364,000 - $402,000

        $2,801/mo

        Price history

        DateEventPrice
        7/8/2026Price change$390,000-2.5%$271/sqft
        Source: Bright MLS #PABU2124026 Report a problem
        6/14/2026Listed for sale$399,900+161.4%$278/sqft
        Source: Bright MLS #PABU2124026 Report a problem
        11/12/2002Sold$153,000$106/sqft
        Source: Public Record Report a problem

        Public tax history

        YearProperty taxesTax assessment
        2025$3,865 +2%$20,600
        2024$3,789 +9%$20,600
        2023$3,476 +1.1%$20,600
        2022$3,437 +2.1%$20,600
        2021$3,367 +0.5%$20,600
        2020$3,351 +1.4%$20,600
        2018$3,305 +1.4%$20,600
        2017$3,258 $20,600
        2016$3,258 $20,600
        2015-- $20,600
        2014-- $20,600
        2013-- $20,600
        2012-- $20,600
        2011-- $20,600
        2010-- $20,600
        2009-- $20,600
        2008-- $20,600
        2007-- $20,600
        2006-- $20,600
        2005-- $20,600 +300%
        2004-- $5,150
        2003-- $5,150
        2002-- $5,150
        2000-- $5,150
        Find assessor info on the county website

        Monthly payment

        Est. payment

        Payment breakdown

        Explore the cost of this home by adjusting the details. Changes won't be saved.
        All calculations are estimates and provided by Zillow, Inc. for informational purposes only. Actual amounts may vary.
        HOA fees may include property taxes on listings classified as Co-Ops. Contact the listing agent and/or owner for fee details.
        Mortgage interest rates are dependent on a number of factors, including credit score, down payment, and repayment length. Interest rate data provided by Zillow Group Marketplace, Inc. as of 1/1/1970 from various mortgage lenders with which we have lead or other similar arrangements; the Estimated Payment is an average of those rates.
        See how much you could borrow to make a competitive offer.

        Climate risks

        Neighborhood: 18901

        Getting around

        8 / 100
        Car-Dependent
        32 / 100
        Somewhat Bikeable

        Nearby schools

        GreatSchools rating
        Schools provided by the listing agent
        • Elementary: Doyle
        • Middle: Lenape
        • High: Central Bucks High School West
        • District: Central Bucks

        Source: Bright MLS. This data may not be complete. We recommend contacting the local school district to confirm school assignments for this home.

        A local agent can set up tours, give advice and negotiate with sellers.

        A local lender can help you make sure your offer is ready when you are.

        Browse local experts

        Similar homes