Tall Trees Carriage end unit home nestled in an Enclave, Huge 4 bedroom home boasting a first floor primary suite located in prestigious Huntingdon Valley. If you are seeking a huge 4 bedroom home, look no further! Enter into a bright large center hall foyer featuring gleaming beautiful tile floors. Living room with fireplace, cathedral ceiling and french doors to a large covered deck perfect for entertaining. Dining room flanks the foyers with stunning hardwood floors. Generous size primary suite with beautiful built-ins and large walk in closet. Primary bathroom features Jacuzzi tub, stall shower, tile floors and double vanities. To complete the first floor there is a generous size eat in kitchen with access to the deck next to laundry room with access to the 2-car garage and large half bathroom. The second floor has an open and airy loft area with generous closet space. This floor also features 4 additional spacious bedrooms with adjoining full bathroom. The lower level is a walk out unfinished space with sliding doors to access the backyard. The monthly association fee covers trash removal, lawn and shrubbery maintenance, snow removal, tennis courts and property management.
For sale
Price cut: $31K (5/19)
$599,000
1752 Oak Hill Dr, Huntingdon Valley, PA 19006
4beds
2,128sqft
:
Get pre-qualified$4,937/mo
Condominium
Built in 1989
-- sqft lot
$585,300 Zestimate®
$281/sqft
$1,000/mo HOA
What's special
- 300 days |
- 738 |
- 30 |
Zillow last checked:
Listing updated:
Listed by:
Michele Pineda 215-892-7692,
Homestarr Realty 2153555565
Source: Bright MLS,MLS#: PAMC2156082
Facts & features
Interior
Bedrooms & bathrooms
- Bedrooms: 4
- Bathrooms: 3
- Full bathrooms: 2
- 1/2 bathrooms: 1
- Main level bathrooms: 3
- Main level bedrooms: 4
Rooms
- Room types: Bedroom 2, Bedroom 3, Bedroom 4, Bedroom 1, Bathroom 1, Bathroom 2, Half Bath
Bedroom 1
- Level: Main
Bedroom 2
- Level: Main
Bedroom 3
- Level: Main
Bedroom 4
- Level: Main
Bathroom 1
- Level: Main
Bathroom 2
- Level: Main
Half bath
- Level: Main
Heating
- Forced Air, Natural Gas
Cooling
- Central Air, Electric, Natural Gas
Appliances
- Included: Electric Water Heater, Water Heater
Features
- Bathroom - Walk-In Shower, Breakfast Area, Other, 9'+ Ceilings
- Basement: Combination
- Number of fireplaces: 1
Interior area
- Total structure area: 2,128
- Total interior livable area: 2,128 sqft
- Finished area above ground: 2,128
- Finished area below ground: 0
Property
Parking
- Total spaces: 2
- Parking features: Garage Faces Front, Asphalt, Attached, Off Street, On Street, Driveway
- Attached garage spaces: 2
- Has uncovered spaces: Yes
Accessibility
- Accessibility features: Other
Features
- Levels: Two
- Stories: 2
- Exterior features: Tennis Court(s)
- Pool features: None
- Has spa: Yes
- Spa features: Bath
- Fencing: Other
- Has view: Yes
- View description: Other
Lot
- Size: 7,882 Square Feet
- Dimensions: 63.00 x 0.00
- Features: Rear Yard, Alluvial
Details
- Additional structures: Above Grade, Below Grade
- Parcel number: 300047550021
- Zoning: RES
- Special conditions: Standard
Construction
Type & style
- Home type: Condo
- Architectural style: Contemporary
- Property subtype: Condominium
Materials
- Frame, Shingle Siding, Stucco, Stone, Tile, Other
- Foundation: Block, Brick/Mortar, Concrete Perimeter, Slab, Stone, Wood, Other
- Roof: Shingle
Condition
- New construction: No
- Year built: 1989
- Major remodel year: 2025
Utilities & green energy
- Electric: 200+ Amp Service
- Sewer: Public Sewer
- Water: Public
- Utilities for property: Cable Connected, Phone, Water Available, Sewer Available, Other, Other Internet Service
Community & HOA
Community
- Condo and coop fee: $500 monthly
- Subdivision: Tall Trees
HOA
- Has HOA: Yes
- HOA fee: $500 monthly
Location
- Region: Huntingdon Valley
- Municipality: ABINGTON TWP
Financial & listing details
- Price per square foot: $281/sqft
- Tax assessed value: $208,400
- Annual tax amount: $10,362
- Date on market: 10/1/2025
- Listing agreement: Exclusive Right To Sell
- Listing terms: Cash,Conventional,FHA,Negotiable,Other
- Inclusions: Stove, Microwave, ovens
- Exclusions: Refrigerator, 2 Washers And 2 Dryers
- Ownership: Fee Simple
Estimated market value
$585,300
$556,000 - $615,000
$3,212/mo
Price history
| Date | Event | Price |
|---|---|---|
| 5/19/2026 | Price change | $599,000-4.9%$281/sqft |
Source:  Bright MLS #PAMC2156082 Report a problem Bright MLS #PAMC2156082 Report a problem | ||
| 2/16/2026 | Listed for sale | $630,000+27.3%$296/sqft |
Source: Bright MLS #PAMC2156082 Report a problem | ||
| 9/14/2023 | Sold | $495,000-1%$233/sqft |
Source: Public Record Report a problem | ||
| 6/30/2023 | Sold | $500,000-6.5%$235/sqft |
Source: Bright MLS #PAMC2063910 Report a problem | ||
| 6/20/2023 | Pending sale | $534,900$251/sqft |
Source: Bright MLS #PAMC2063910 Report a problem | ||
| 5/15/2023 | Contingent | $534,900$251/sqft |
Source: Bright MLS #PAMC2063910 Report a problem | ||
| 4/15/2023 | Price change | $534,900-0.9%$251/sqft |
Source: Bright MLS #PAMC2063910 Report a problem | ||
| 3/27/2023 | Price change | $539,990-1.8%$254/sqft |
Source: Bright MLS #PAMC2063910 Report a problem | ||
| 3/6/2023 | Price change | $549,900-8.3%$258/sqft |
Source: Bright MLS #PAMC2063910 Report a problem | ||
| 2/16/2023 | Listed for sale | $599,900$282/sqft |
Source: Bright MLS #PAMC2063910 Report a problem | ||
Public tax history
| Year | Property taxes | Tax assessment |
|---|---|---|
| 2025 | $10,039 +5.3% | $208,400 |
| 2024 | $9,536 | $208,400 |
| 2023 | $9,536 +6.5% | $208,400 |
| 2022 | $8,952 +5.7% | $208,400 |
| 2021 | $8,470 +0.4% | $208,400 |
| 2020 | $8,434 +1% | $208,400 |
| 2019 | $8,349 +0.6% | $208,400 |
| 2018 | $8,299 +3.5% | $208,400 |
| 2017 | $8,022 +3.1% | $208,400 |
| 2016 | $7,778 +3.1% | $208,400 |
| 2015 | $7,541 +3.6% | $208,400 |
| 2014 | $7,279 +0.2% | $208,400 |
| 2013 | $7,268 +0.6% | $208,400 |
| 2012 | $7,226 +1.3% | $208,400 |
| 2011 | $7,131 -34.3% | $208,400 -35.9% |
| 2010 | $10,859 -0.5% | $324,890 |
| 2009 | $10,911 +2% | $324,890 |
| 2008 | $10,694 +3.6% | -- |
| 2007 | $10,322 +5.7% | -- |
| 2006 | $9,765 +5.1% | -- |
| 2005 | $9,294 +6.9% | -- |
| 2004 | $8,698 +0.7% | -- |
| 2003 | $8,639 +3.3% | -- |
| 2002 | $8,366 +7.4% | -- |
| 2000 | $7,791 +4.7% | -- |
| 1999 | $7,440 | -- |
Find assessor info on the county website
Monthly payment
Est. payment
Payment breakdown
Explore the cost of this home by adjusting the details. Changes won't be saved.Climate risks
Neighborhood: 19006
Nearby schools
GreatSchools rating
- 9/10Rydal East SchoolGrades: K-5Distance: 1.1 mi
- 7/10Abington Junior High SchoolGrades: 6-8Distance: 2.8 mi
- 8/10Abington Senior High SchoolGrades: 9-12Distance: 3 mi
Schools provided by the listing agent
- Elementary: Abington
- Middle: Abington
- High: Abington
- District: Abington
Source: Bright MLS. This data may not be complete. We recommend contacting the local school district to confirm school assignments for this home.
- $699,9003 bd3 ba2.9k sqft1754 Oak Hill Dr, Huntingdon Valley, PA 19006Off Market
- $652,2003 bd4 ba3k sqft1756 Oak Hill Dr, Huntingdon Valley, PA 19006Off Market
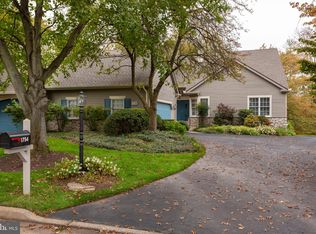
- $500,0004 bd4 ba3.1k sqft1760 Oak Hill Dr, Huntingdon Valley, PA 19006Sold
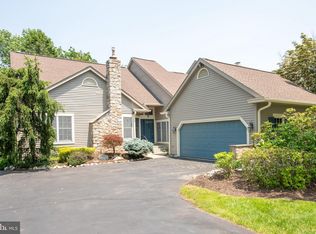
- $573,1503 bd4 ba2.6k sqft1745 Oak Hill Dr, Huntingdon Valley, PA 19006Sold
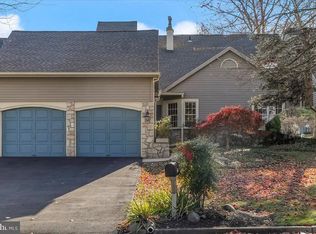
- $758,8003 bd4 ba2.9k sqft1762 Oak Hill Dr, Huntingdon Valley, PA 19006Off Market
- $702,7003 bd3 ba2.7k sqft1743 Oak Hill Dr, Huntingdon Valley, PA 19006Off Market
- $737,9003 bd3 ba3.2k sqft1761 Oak Hill Dr, Huntingdon Valley, PA 19006Off Market
- $717,2003 bd3 ba3.3k sqft1764 Oak Hill Dr, Huntingdon Valley, PA 19006Off Market
A local agent can set up tours, give advice and negotiate with sellers.
Similar homes
- $770,0005 bd3 ba2.8k sqft3332 Philmont Ave, Huntingdon Valley, PA 19006For Sale
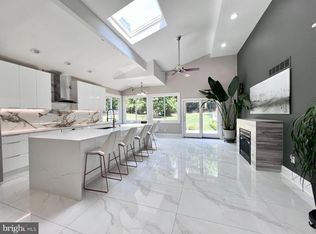
 MLS ID #PAMC2188774, Talia Levi, BHHS Fox & Roach-Jenkintown. Bright MLS
 - $600,0004 bd2 ba2.8k sqft68 New Rd, Churchville, PA 18966For Sale
 MLS ID #PABU2127396, Zach Behr, Keller Williams Real Estate-Blue Bell. Bright MLS
 - $599,0005 bd4 ba2.2k sqft659 Roberts Ave, Glenside, PA 19038For Sale
 MLS ID #PAMC2167158, Bob Teeling, Homestarr Realty. Bright MLS
 - $570,0004 bd4 ba1.8k sqft870 Morefield Rd, Philadelphia, PA 19115For Sale
 MLS ID #PAPH2599170, Qiaoying LI, Philly Real Estate. Bright MLS
 - $519,9004 bd3 ba2.4k sqft10215 Murty Ln, Philadelphia, PA 19116For SaleMLS ID #PAPH2625752, Jacqui Alush, Supreme Real Estate. Bright MLS
- $474,9004 bd2 ba2.2k sqft1824 Roberta Ave, Abington, PA 19001For SaleMLS ID #PAMC2178058, Christopher Schoeffling, Tesla Realty Group, LLC. Bright MLS
- $545,0003 bd2 ba1.4k sqft2344 Kenderton Ave, Abington, PA 19001For SaleMLS ID #PAMC2187268, Simone Silva, RE/MAX 2000. Bright MLS
- $530,0004 bd3 ba2.1k sqft7414 Castor Ave, Philadelphia, PA 19152For SaleMLS ID #PAPH2626304, lynn lin, Legacy Landmark Realty LLC. Bright MLS
- $599,0006 bd-- ba2.4k sqft528 East Ave #526, Glenside, PA 19038For SaleMLS ID #PAMC2170456, Nicholas Ochs, KW Empower. Bright MLS
- $549,9007 bd4 ba2.7k sqft9966 Verree Rd, Philadelphia, PA 19115For SaleMLS ID #PAPH2624560, Oriel Zach, KW Empower. Bright MLS
- $399,0004 bd2 ba1.6k sqft917 Limekiln Pike, Maple Glen, PA 19002For SaleMLS ID #PAMC2188580, Walter Studley, Walter Studley Real Estate Sales Corp. Bright MLS
- $599,8004 bd2 ba2.2k sqft504 Swartley Rd, Hatfield, PA 19440For SaleMLS ID #PABU2121542, Qing Fang, Brightsky Realty LLC. Bright MLS
- $575,0003 bd2 ba1.5k sqft1536 Park Dr, Jamison, PA 18929For SaleMLS ID #PABU2125906, Oleksandra Burtnyk, Keller Williams Real Estate-Langhorne. Bright MLS
- $419,9004 bd3 ba1.9k sqft647 Kerper St, Philadelphia, PA 19111For SaleMLS ID #PAPH2640706, Zhan Su, Longlong Zhan Real Estate Investment. Bright MLS
- $708,0005 bd4 ba3k sqft1251 Serota Pl, Philadelphia, PA 19115For SaleMLS ID #PAPH2637958, Alexander Dong, HK99 Realty LLC. Bright MLS
- $529,9004 bd3 ba1.9k sqft2703 Belmont Ave, Ardmore, PA 19003For SaleMLS ID #PADE2120292, Gary Hendler, Suburban Real Estate Rentals & Sales. Bright MLS
- $569,9005 bd3 ba2.6k sqft110 W Bristol Rd, Ivyland, PA 18974For SaleMLS ID #PABU2124988, Vera Jaryi, Absolute Realty Group. Bright MLS
- $495,5003 bd3 ba2.4k sqft1105 Rock Creek Dr, Wyncote, PA 19095For SaleMLS ID #PAMC2182770, Tiffany Erwin, Coldwell Banker Hearthside Realtors. Bright MLS
- $495,0005 bd3 ba1.4k sqft8129 Pine Rd, Philadelphia, PA 19111For SaleMLS ID #PAPH2631324, Pedro Quinones, Realty ONE Group Focus. Bright MLS
- $624,9006 bd4 ba2.5k sqft57 Evergreen Ln, Levittown, PA 19054For SaleMLS ID #PABU2126428, Christopher Somers, KW Empower. Bright MLS
