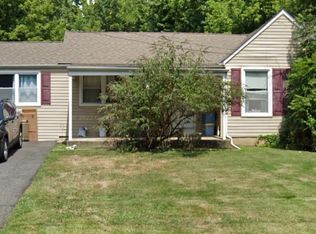
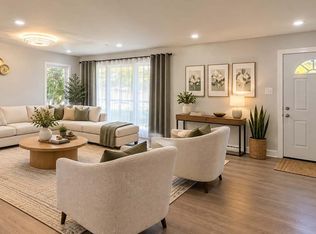
Discover this modern and airy five-bedroom, three-bath single-family home located in the desirable Huntingdon Valley neighborhood and within the Lower Moreland School District. This exceptional property sits on a spacious lot of over half an acre, offering a large backyard, a beautiful deck, and plenty of room for outdoor enjoyment. The home features a bright, open-concept layout with a contemporary design that truly sets it apart from typical homes on Philmont Ave. Inside, you’ll find stunning porcelain flooring throughout, a chef’s kitchen perfect for entertaining, and two master suites—ideal for extended family living or added flexibility. A cozy gas fireplace on the main floor adds warmth and charm to the living space. Step outside to your private backyard oasis, complete with a sparkling above-ground pool and three outdoor shades, one of which is conveniently located by the pool and will be available for tenant use—perfect for relaxing or hosting on sunny days. The kitchen truly stands out with its soaring high ceilings, enhanced by a beautiful skylight and an abundance of windows that flood the space with natural light, creating a bright and inviting atmosphere. A standout feature is the wall-mounted pot filler faucet above the stove, allowing for convenient water access while cooking—perfect for filling pots with ease and adding a unique, high-end touch to the space. Additional highlights include a front-facing garage and multiple driveway parking spaces. This move-in ready home offers a unique blend of modern style, space, and comfort in a prime location. This is not your typical home on Philmont Road—larger in size, thoughtfully updated, and designed with an open, modern feel throughout. Don’t miss this incredible opportunity!
For sale
Price cut: $15K (9/1)
$755,000
3332 Philmont Ave, Huntingdon Valley, PA 19006
5beds
2,800sqft
Single Family Residence
Built in 1952
0.57 Acres Lot
$729,400 Zestimate®
$270/sqft
$-- HOA
What's special
Two master suitesPrivate backyard oasisSparkling above-ground poolLarge backyardBeautiful deckMultiple driveway parking spacesContemporary design
- 45 days
- 3,045
- 168
Likely to sell faster than
Zillow last checked:
Listing updated:
Listed by:
Talia Levi 267-241-7168,
BHHS Fox & Roach-Jenkintown (215) 887-0400
Source: Bright MLS,MLS#: PAMC2188774
Facts & features
Interior
Bedrooms & bathrooms
- Bedrooms: 5
- Bathrooms: 3
- Full bathrooms: 3
- Main level bathrooms: 2
- Main level bedrooms: 3
Rooms
- Room types: Living Room, Primary Bedroom, Bedroom 2, Kitchen, Bedroom 1
Primary bedroom
- Level: Unspecified
Primary bedroom
- Level: Main
- Area: 168 Square Feet
- Dimensions: 14 X 12
Bedroom 1
- Level: Main
- Area: 110 Square Feet
- Dimensions: 10 X 11
Bedroom 2
- Level: Main
- Area: 100 Square Feet
- Dimensions: 10 X 10
Kitchen
- Features: Kitchen - Gas Cooking
- Level: Main
- Area: 169 Square Feet
- Dimensions: 13 X 13
Living room
- Level: Main
- Area: 165 Square Feet
- Dimensions: 15 X 11
Heating
- Forced Air, Natural Gas
Cooling
- Central Air, Ductless, Electric
Appliances
- Included: Microwave, Dishwasher, Disposal, Dryer, Oven/Range - Electric, Refrigerator, Stainless Steel Appliance(s), Washer, Gas Water Heater
- Laundry: Dryer In Unit, Washer In Unit
Features
- Ceiling Fan(s), Eat-in Kitchen
- Flooring: Wood, Marble, Carpet
- Basement: Combination
- Number of fireplaces: 1
- Fireplace features: Gas/Propane
Interior area
- Total structure area: 2,800
- Total interior livable area: 2,800 sqft
- Finished area above ground: 2,800
- Finished area below ground: 0
Property
Parking
- Total spaces: 4
- Parking features: Garage Faces Front, Asphalt, Attached, Driveway
- Attached garage spaces: 1
- Uncovered spaces: 3
Accessibility
- Accessibility features: 2+ Access Exits
Features
- Levels: Bi-Level,Two
- Stories: 2
- Patio & porch: Deck
- Exterior features: Awning(s)
- Has private pool: Yes
- Pool features: Above Ground, Private
- Has spa: Yes
Lot
- Size: 0.57 Acres
- Dimensions: 70.00 x 0.00
- Features: Level
Details
- Additional structures: Above Grade, Below Grade
- Parcel number: 410006907009
- Zoning: RES
- Special conditions: Standard
Construction
Type & style
- Home type: SingleFamily
- Architectural style: Ranch/Rambler,Cape Cod
- Property subtype: Single Family Residence
Materials
- Brick
- Foundation: Brick/Mortar
- Roof: Shingle
Condition
- Very Good
- New construction: No
- Year built: 1952
Utilities & green energy
- Electric: 100 Amp Service
- Sewer: Public Sewer
- Water: Public
- Utilities for property: Electricity Available, Natural Gas Available, Sewer Available, Water Available
Community & HOA
Community
- Security: Monitored, Security System
- Subdivision: Huntingdon Valley
HOA
- Has HOA: No
Location
- Region: Huntingdon Valley
- Municipality: LOWER MORELAND TWP
Financial & listing details
- Price per square foot: $270/sqft
- Tax assessed value: $163,920
- Annual tax amount: $8,925
- Date on market: 7/27/2026
- Listing agreement: Exclusive Right To Sell
- Listing terms: FHA,Conventional,Cash,VA Loan
- Inclusions: Outdoor Shads, Above Ground Pool.
- Ownership: Fee Simple
Estimated market value
$729,400
$693,000 - $766,000
$4,559/mo
Price history
| Date | Event | Price |
|---|---|---|
| 9/1/2026 | Price change | $755,000-1.9%$270/sqft |
Source:  Bright MLS #PAMC2188774 Report a problem Bright MLS #PAMC2188774 Report a problem | ||
| 7/27/2026 | Listed for sale | $770,000+133.3%$275/sqft |
Source: Bright MLS #PAMC2188774 Report a problem | ||
| 6/24/2026 | Listing removed | $4,800$2/sqft |
Source: Bright MLS #PAMC2176300 Report a problem | ||
| 4/21/2026 | Listed for rent | $4,800$2/sqft |
Source: Bright MLS #PAMC2176300 Report a problem | ||
| 9/13/2025 | Listing removed | $4,800$2/sqft |
Source: Zillow Rentals Report a problem | ||
| 6/6/2025 | Listed for rent | $4,800$2/sqft |
Source: Zillow Rentals Report a problem | ||
| 7/16/2024 | Listing removed | -- |
Source: Zillow Rentals Report a problem | ||
| 7/10/2024 | Listed for rent | $4,800$2/sqft |
Source: Zillow Rentals Report a problem | ||
| 3/17/2014 | Sold | $330,000-19.5%$118/sqft |
Source: Public Record Report a problem | ||
| 1/19/2012 | Listing removed | $409,900$146/sqft |
Source: RE/MAX ACCESS #5960521 Report a problem | ||
| 12/1/2011 | Price change | $409,900-1.2%$146/sqft |
Source: RE/MAX ACCESS #5960521 Report a problem | ||
| 10/15/2011 | Listed for sale | $414,900+72.9%$148/sqft |
Source: RE/MAX ACCESS #5960521 Report a problem | ||
| 8/26/2009 | Sold | $240,000+95.2%$86/sqft |
Source: Public Record Report a problem | ||
| 7/22/1999 | Sold | $122,950+29.3%$44/sqft |
Source: Public Record Report a problem | ||
| 3/31/1995 | Sold | $95,100$34/sqft |
Source: Public Record Report a problem | ||
Public tax history
| Year | Property taxes | Tax assessment |
|---|---|---|
| 2025 | $8,595 +5% | $163,920 |
| 2024 | $8,186 | $163,920 |
| 2023 | $8,186 +6.6% | $163,920 |
| 2022 | $7,677 +2.5% | $163,920 |
| 2021 | $7,488 +2.3% | $163,920 |
| 2020 | $7,319 +1.9% | $163,920 |
| 2019 | $7,186 +3.5% | $163,920 |
| 2018 | $6,941 +3.4% | $163,920 |
| 2017 | $6,714 +3% | $163,920 |
| 2016 | $6,518 +3.3% | $163,920 |
| 2015 | $6,308 +2.3% | $163,920 |
| 2014 | $6,164 +2.9% | $163,920 |
| 2013 | $5,992 +1.4% | $163,920 |
| 2012 | $5,908 +3.8% | $163,920 |
| 2011 | $5,694 +4.6% | $163,920 |
| 2010 | $5,446 +3.7% | $163,920 |
| 2009 | $5,254 +54.3% | $163,920 |
| 2008 | $3,406 +6.3% | -- |
| 2007 | $3,205 +5.6% | -- |
| 2006 | $3,035 +3.5% | -- |
| 2005 | $2,931 +0.2% | -- |
| 2004 | $2,925 +1.6% | -- |
| 2003 | $2,878 +4.1% | -- |
| 2002 | $2,764 +7.4% | -- |
| 2000 | $2,574 +4.3% | -- |
| 1999 | $2,468 | -- |
Find assessor info on the county website
Monthly payment
Est. payment
Payment breakdown
Explore the cost of this home by adjusting the details. Changes won't be saved.Climate risks
Neighborhood: 19006
Nearby schools
Schools provided by the listing agent
- Elementary: Pine Road
- Middle: Murray Avenue School
- High: Lower Moreland
- District: Lower Moreland Township
Source: Bright MLS. This data may not be complete. We recommend contacting the local school district to confirm school assignments for this home.
- $380,0003 bd2 ba1.4k sqft3338 Philmont Ave, Huntingdon Valley, PA 19006Sold
- $336,9003 bd1 ba944 sqft3326 Philmont Ave, Huntingdon Valley, PA 19006Off Market
- $534,7003 bd3 ba1.6k sqft3344 Philmont Ave, Huntingdon Valley, PA 19006Off Market
- $415,0004 bd2 ba1.2k sqft3320 Philmont Ave, Huntingdon Valley, PA 19006Off Market
Similar homes
- $800,0004 bd3 ba3.7k sqft1881 August Dr, Huntingdon Valley, PA 19006For Sale

 MLS ID #PABU2126110, Hansen Cheng, Elite Realty. Bright MLS
 - $629,0003 bd3 ba2.1k sqft1242 June Rd, Huntingdon Valley, PA 19006For Sale
 MLS ID #PAMC2193676, Kelly Zheng, A Plus Realtors LLC. Bright MLS
 - $759,9004 bd3 ba2.5k sqft620 Sweetwater Dr, Feasterville Trevose, PA 19053For Sale
 MLS ID #PABU2129990, Yan Korol, Elite Realty Group Unl. Inc.. Bright MLS
 - $550,0007 bd4 ba2.8k sqft9966 Verree Rd, Philadelphia, PA 19115For Sale By Owner

- $639,9005 bd2 ba3.4k sqft123 Holly Rd, Southampton, PA 18966For SaleMLS ID #PABU2130406, Gino Carbonetti, RE/MAX Access. Bright MLS
- $608,0005 bd4 ba4k sqft24 Winding Ln, Feasterville, PA 19053For SaleMLS ID #PABU2127158, Chris Carr, HomeZu. Bright MLS
- $599,9004 bd3 ba2.2k sqft1608 Colima Rd, Philadelphia, PA 19115For SaleMLS ID #PAPH2662956, Kelly Zheng, A Plus Realtors LLC. Bright MLS
- $848,0004 bd4 ba2.1k sqft507 Somers Ave, Feasterville, PA 19053For SaleMLS ID #PABU2127850, Oleksandra Burtnyk, Keller Williams Real Estate-Langhorne. Bright MLS
- $699,0004 bd3 ba2.6k sqft3333 Jeffrey Dr, Dresher, PA 19025For SaleMLS ID #PAMC2186562, Leo Park, Tesla Realty Group, LLC. Bright MLS
- $599,0004 bd3 ba2.1k sqft1752 Oak Hill Dr, Huntingdon Valley, PA 19006For SaleMLS ID #PAMC2156082, Michele Pineda, Homestarr Realty. Bright MLS
- $699,0006 bd4 ba2.4k sqft2727 Durham Rd, Doylestown, PA 18902For SaleMLS ID #PABU2126732, Nydia M. Alfonseca, Keller Williams Real Estate-Doylestown. Bright MLS
- $824,9005 bd3 ba2.4k sqft50 Manor Ln, Yardley, PA 19067For SaleMLS ID #PABU2125386, Anthony Barrett, Keller Williams Real Estate-Langhorne. Bright MLS
- $650,0004 bd3 ba2.5k sqft610 Burton Rd, Oreland, PA 19075For SaleMLS ID #PAMC2192110, Bill Hamberg, RE/MAX Central - Blue Bell. Bright MLS
- $724,9005 bd4 ba4k sqft7804 Large St, Philadelphia, PA 19152For SaleMLS ID #PAPH2610518, Mo Latif, Premium Realty Group Inc. Bright MLS
- $599,0005 bd3 ba2.8k sqft674 Meetinghouse Rd, Elkins Park, PA 19027For SaleMLS ID #PAMC2189680, FAZAL SHAKOOR, RE/MAX Select Group. Bright MLS
- $789,9004 bd5 ba4k sqft1126 Miles Ct, Cheltenham, PA 19012For SaleMLS ID #PAMC2175974, DUSHYANT JAVIYA, EZWAY Realty Group, LLC. Bright MLS
- $850,0004 bd4 ba3.5k sqft504 Middlesex Dr, Moorestown, NJ 08057For SaleMLS ID #NJBL2118786, Sam Lepore, Keller Williams Realty - Moorestown. Bright MLS
- $775,0004 bd3 ba3k sqft109 Kingsdale Ave, Cherry Hill, NJ 08003For SaleMLS ID #NJCD2118164, Mary C Ryan, BHHS Fox & Roach-Cherry Hill. Bright MLS
- $710,0005 bd4 ba2.4k sqft433 Berg Ave, Hamilton, NJ 08610For SaleMLS ID #NJME2079518, Keith Alvarado, Action USA Jay Robert Realtors. Bright MLS
- $699,9004 bd3 ba2.2k sqft116 Hunter Rd, Plymouth Meeting, PA 19462For SaleMLS ID #PAMC2185028, Nisan Miah, Realty Mark Associates. Bright MLS
