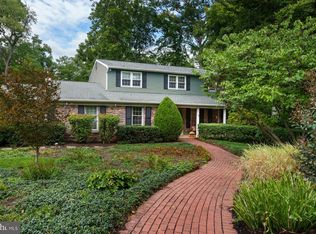
Welcome to this beautiful sweat home, this big single-family residence boasts 4 beds, 2 and half baths,2 attached car garages and 5 more car parking on drive way Boasting over 3,790 square feet of living space with cozy sun room(500 SF) First Floor is 2 huge living room and sun room with small study room connected with 2 car garage second floor is big master bed room with full bath and 3 bed room and bath room Basement is full finished with glass Location is walking distance to big shopping center Do not miss it!
For sale
Price increase: $100 (9/2)
$800,000
1881 August Dr, Huntingdon Valley, PA 19006
4beds
3,790sqft
Single Family Residence
Built in 1985
0.34 Acres Lot
$-- Zestimate®
$211/sqft
$33/mo HOA
What's special
- 101 days
- 547
- 7
Zillow last checked:
Listing updated:
Listed by:
Hansen Cheng 215-768-7898,
Elite Realty 2152386552,
Co-Listing Agent: Yoon Sik Kim 215-370-2032,
Elite Realty
Source: Bright MLS,MLS#: PABU2126110
Facts & features
Interior
Bedrooms & bathrooms
- Bedrooms: 4
- Bathrooms: 3
- Full bathrooms: 2
- 1/2 bathrooms: 1
- Main level bathrooms: 3
- Main level bedrooms: 4
Basement
- Description: Percent Finished: 100.0
- Area: 0
Heating
- Heat Pump, Electric
Cooling
- Central Air, Electric
Appliances
- Included: Electric Water Heater
Features
- Basement: Full
- Number of fireplaces: 1
- Fireplace features: Glass Doors
Interior area
- Total structure area: 3,790
- Total interior livable area: 3,790 sqft
- Finished area above ground: 3,790
- Finished area below ground: 0
Property
Parking
- Total spaces: 2
- Parking features: Built In, Attached
- Attached garage spaces: 2
Accessibility
- Accessibility features: None
Features
- Levels: Two
- Stories: 2
- Pool features: None
Lot
- Size: 0.34 Acres
- Dimensions: 100.00 x 150.00
Details
- Additional structures: Above Grade, Below Grade
- Parcel number: 48023082
- Zoning: RESIDENTIAL
- Special conditions: Standard
Construction
Type & style
- Home type: SingleFamily
- Architectural style: Colonial
- Property subtype: Single Family Residence
Materials
- Mixed
- Foundation: Permanent
Condition
- Excellent
- New construction: No
- Year built: 1985
Utilities & green energy
- Sewer: Public Sewer
- Water: Public
Community & HOA
Community
- Subdivision: Hamptontowne
HOA
- Has HOA: Yes
- HOA fee: $395 annually
Location
- Region: Huntingdon Valley
- Municipality: UPPER SOUTHAMPTON TWP
Financial & listing details
- Price per square foot: $211/sqft
- Tax assessed value: $53,040
- Annual tax amount: $11,602
- Date on market: 7/9/2026
- Listing agreement: Exclusive Right To Sell
- Listing terms: Cash,Conventional
- Ownership: Fee Simple
Estimated market value
Not available
Estimated sales range
Not available
Not available
Price history
| Date | Event | Price |
|---|---|---|
| 9/2/2026 | Price change | $800,000+0%$211/sqft |
Source:  Bright MLS #PABU2126110 Report a problem Bright MLS #PABU2126110 Report a problem | ||
| 7/9/2026 | Listed for sale | $799,900+0.1%$211/sqft |
Source: Bright MLS #PABU2126110 Report a problem | ||
| 9/24/2024 | Listing removed | $799,000$211/sqft |
Source: Bright MLS #PABU2074546 Report a problem | ||
| 7/12/2024 | Listed for sale | $799,000+471.1%$211/sqft |
Source: Bright MLS #PABU2074546 Report a problem | ||
| 8/4/1983 | Sold | $139,900$37/sqft |
Source: Agent Provided Report a problem | ||
Public tax history
| Year | Property taxes | Tax assessment |
|---|---|---|
| 2026 | $12,197 +3.8% | $53,040 |
| 2025 | $11,750 +0.4% | $53,040 |
| 2024 | $11,708 +6.4% | $53,040 |
| 2023 | $11,000 +2.2% | $53,040 |
| 2022 | $10,768 +1.8% | $53,040 |
| 2021 | $10,573 +1.4% | $53,040 |
| 2020 | $10,428 +6.3% | $53,040 |
| 2018 | $9,812 +2.9% | $53,040 |
| 2017 | $9,535 -1.5% | $53,040 |
| 2016 | $9,681 | $53,040 |
| 2015 | -- | $53,040 |
| 2014 | -- | $53,040 |
| 2013 | -- | $53,040 |
| 2012 | -- | $53,040 |
| 2011 | -- | $53,040 |
| 2010 | -- | $53,040 |
| 2009 | -- | $53,040 |
| 2008 | -- | $53,040 |
| 2007 | -- | $53,040 |
| 2006 | -- | $53,040 |
| 2005 | -- | $53,040 +300% |
| 2004 | -- | $13,260 |
| 2003 | -- | $13,260 |
| 2002 | -- | $13,260 |
| 2000 | -- | $13,260 |
Find assessor info on the county website
Monthly payment
Est. payment
Payment breakdown
Explore the cost of this home by adjusting the details. Changes won't be saved.Climate risks
Neighborhood: 19006
Nearby schools
Schools provided by the listing agent
- District: Centennial
Source: Bright MLS. This data may not be complete. We recommend contacting the local school district to confirm school assignments for this home.

- $717,8004 bd2 ba2.8k sqft1871 August Dr, Huntingdon Valley, PA 19006Off Market
- $702,7004 bd3 ba2.6k sqft1891 August Dr, Huntingdon Valley, PA 19006Off Market
- $990,8004 bd2 ba3.5k sqft1861 August Dr, Huntingdon Valley, PA 19006Off Market
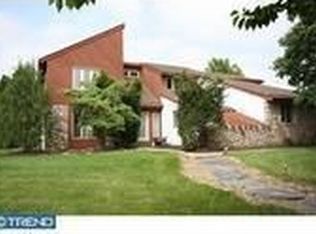
- $836,8004 bd2 ba3.7k sqft1880 August Dr, Huntingdon Valley, PA 19006Off Market
Similar homes
- $675,0003 bd4 ba3.1k sqft2145 Edgehill Rd, Huntingdon Valley, PA 19006For Sale
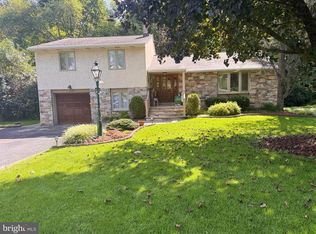
 MLS ID #PAMC2195628, Marinia Lee, Realty Mark Associates. Bright MLS
 - $890,0004 bd4 ba2.8k sqft438 Turtle Ln, Langhorne, PA 19047For Sale
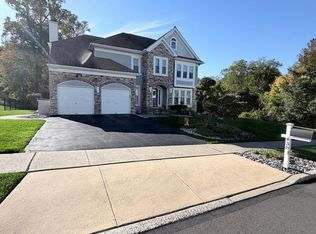 MLS ID #PABU2133784, Terry Tsiouplis, Realty Mark Associates. Bright MLS
 - $825,0004 bd4 ba4.3k sqft1300 University Dr, Yardley, PA 19067For Sale
 MLS ID #PABU2131520, Amy Schaefer, Callaway Henderson Sotheby's Int'l-Princeton. Bright MLS
 - $699,0006 bd4 ba2.7k sqft31 Bridgetown Pike, Feasterville, PA 19053For Sale
 MLS ID #PABU2126976, Angela Marchese, RE/MAX Properties - Newtown. Bright MLS
 - $850,0005 bd4 ba3.8k sqft206 Steeplechase Dr, North Wales, PA 19454For SaleMLS ID #PAMC2196006, Bob Merritt, Gold Keys Real Estate Specialists. Bright MLS
- $659,9004 bd3 ba2k sqft972 Windsor Rd, Warminster, PA 18974For SaleMLS ID #PABU2133262, Alan Arcurio, Liberty Bell Real Estate Brokerage LLC. Bright MLS
- $925,0004 bd3 ba3.2k sqft3889 Robin Rd, Furlong, PA 18925For SaleMLS ID #PABU2132042, Stephanie Garomon, Addison Wolfe Real Estate. Bright MLS
- $889,9004 bd3 ba4.3k sqft312 Alexander Ct, Chalfont, PA 18914For SaleMLS ID #PABU2131902, Don Bormes, RE/MAX Centre Realtors. Bright MLS
- $785,0004 bd2 ba1.9k sqft2939 Marne Hwy, Mount Laurel, NJ 08054For SaleMLS ID #NJBL2118484, Joe D DeLorenzo, RE/MAX Select - Princeton. Bright MLS
- $725,0003 bd3 ba2.6k sqft1013 Wellington Rd, Jenkintown, PA 19046For SaleMLS ID #PAMC2193522, Pete McNicholas, Homestarr Realty. Bright MLS
- $549,0004 bd3 ba2k sqft803 Rennard Cir, Philadelphia, PA 19116For SaleMLS ID #PAPH2660620, Don Kluge, Re/Max One Realty. Bright MLS
- $439,9004 bd4 ba3.7k sqft1916 Fernbrook Ave, Trevose, PA 19053For SaleMLS ID #PABU2123194, Amber Watson-Tardiff, Keller Williams Realty - Moorestown. Bright MLS
- $650,0006 bd4 ba3.1k sqft34 Butternut Dr, Hatboro, PA 19040For SaleMLS ID #PAMC2181278, Moya Shea, Coldwell Banker Hearthside-Doylestown. Bright MLS
- $678,5005 bd3 ba2.8k sqft900 Homestead Ln, Ambler, PA 19002For SaleMLS ID #PAMC2177930, Elaine Lucas, Long & Foster Real Estate, Inc.. Bright MLS
- $995,0004 bd3 ba4.2k sqft2100 Derby Dr, Cinnaminson, NJ 08077For SaleMLS ID #NJBL2117932, Antonio Strafella, Atlas Real Estate. Bright MLS
- $724,9005 bd4 ba4k sqft7804 Large St, Philadelphia, PA 19152For SaleMLS ID #PAPH2610518, Mo Latif, Premium Realty Group Inc. Bright MLS
- $579,9005 bd3 ba2.1k sqft12010 Ferndale St, Philadelphia, PA 19116For SaleMLS ID #PAPH2672004, Robbie Jiang, Canaan Realty Services INC. Bright MLS
- $1,190,0005 bd5 ba4.9k sqft25 Sandtrap Cir, Warminster, PA 18974For SaleMLS ID #PABU2131022, Austin Thomas, Realty Mark Cityscape-Huntingdon Valley. Bright MLS
- $699,0004 bd4 ba2.7k sqft861 S Gulph Rd, King Of Prussia, PA 19406For SaleMLS ID #PAMC2194078, Bill Cook, BHHS Fox & Roach-Haverford. Bright MLS
- $970,0004 bd3 ba3.7k sqft1104 Gainsboro Rd, Bala Cynwyd, PA 19004For SaleMLS ID #PAMC2185794, Mr. Alex Wong, Realty Mark Associates. Bright MLS
