Welcome to this exceptional split-level residence situated on a beautifully landscaped 21,500-square-foot lot in the heart of desirable Bala Cynwyd. Thoughtfully designed with an expansive open-concept floor plan, this home offers outstanding living and entertaining spaces filled with natural light. The dramatic two-story foyer welcomes you with gleaming white marble floors that continue throughout the main level. The elegant living room features a wall of oversized windows and flows seamlessly into the spacious formal dining room, complete with custom wall-to-wall built-in cabinetry. At the center of the home is a spectacular chef's kitchen designed for both everyday living and entertaining. A peninsula with cooktop allows two cooks to work comfortably together while remaining connected to family and guests. The kitchen is appointed with floor-to-ceiling custom white cabinetry, pull-out drawers, Lazy Susan corner storage, pantry, and built-in pull-out trash and recycling bins. Adjacent to the kitchen, the bright Florida room and breakfast area features skylights and walls of windows overlooking the private backyard. Sliding doors lead to a slate patio and an expansive level lawn, creating the perfect setting for outdoor dining, gatherings, or quiet relaxation. The upper level offers a luxurious primary suite with a generous walk-in closet featuring custom built-ins, along with three additional spacious bedrooms and an updated marble hall bath. The fully finished walk-out lower level provides exceptional additional living space, including a second family room with a gas fireplace and direct access to the backyard. A marble powder room, laundry area, oversized game/media room, and dedicated fitness room complete this versatile level. This meticulously maintained home offers four bedrooms, three full bathrooms, one powder room, an attached two-car garage with interior access, natural gas utilities, central air conditioning, replacement windows, skylights, pristine white marble flooring, gleaming hardwood floors, and a spacious circular driveway. Ideally located just minutes from Center City Philadelphia, major highways, shopping, dining, parks, the Belmont Hills Pool, Recreation Center, and Library, this remarkable home is served by the highly acclaimed Lower Merion School District and offers the perfect blend of timeless elegance, generous living space, and an unbeatable Main Line location. FIRST FLOOR Living room: 18’10” x 17’8” Dining room: 15’11” x 15’8” Kitchen: 15’1” x 11’2” Extension: 26’4” x 13’3” Hallway: 17’7” x 6’7” LOWER FLOOR Basement/Playroom: 31’5” x 23’5” Utility room: 13’11” x 9’1” Bathroom: 6’4” x 2’11” Bedroom: 20’5” x 13’4” UPPER FLOOR Master bedroom: 15’5” x 15’1” Master bathroom: 7’1” x 6’7” Master closet: 7’10” x 6’8” Middle bedroom: 11’8” x 11’1” Rear bedroom larger: 13’11” x 11’ Rear bedroom smaller: 10’3” x 9’ Bathroom: 7’2” x 5’5” All room dimensions are approximate and measured in feet and inches. While every effort has been made to ensure accuracy, measurements are not guaranteed and should be independently verified by the buyer. The listing broker and agent assume no responsibility for errors, omissions, or discrepancies.
For sale
Price cut: $110K (8/25)
$970,000
1104 Gainsboro Rd, Bala Cynwyd, PA 19004
4beds
3,788sqft
Single Family Residence
Built in 1956
0.49 Acres Lot
$950,300 Zestimate®
$256/sqft
$-- HOA
What's special
Custom wall-to-wall built-in cabinetryThree additional spacious bedroomsLaundry areaWall of oversized windowsFloor-to-ceiling custom white cabinetrySpacious circular drivewayDedicated fitness room
- 98 days
- 977
- 40
Zillow last checked:
Listing updated:
Listed by:
Mr. Alex Wong 610-952-0848,
Realty Mark Associates 2153764444
Source: Bright MLS,MLS#: PAMC2185794
Facts & features
Interior
Bedrooms & bathrooms
- Bedrooms: 4
- Bathrooms: 3
- Full bathrooms: 2
- 1/2 bathrooms: 1
Basement
- Area: 384
Heating
- Central, Natural Gas
Cooling
- Central Air, Natural Gas
Appliances
- Included: Gas Water Heater
Features
- Breakfast Area, Built-in Features, Ceiling Fan(s), Chair Railings, Crown Molding, Exposed Beams, Family Room Off Kitchen, Flat, Open Floorplan
- Flooring: Carpet
- Basement: Full
- Number of fireplaces: 1
- Fireplace features: Stone
Interior area
- Total structure area: 3,788
- Total interior livable area: 3,788 sqft
- Finished area above ground: 3,404
- Finished area below ground: 384
Property
Parking
- Total spaces: 2
- Parking features: Built In, Garage Faces Side, Garage Door Opener, Inside Entrance, Oversized, Asphalt, Assigned, Circular Driveway, Driveway, Private, Secured, Attached, On Street
- Attached garage spaces: 2
- Has uncovered spaces: Yes
- Details: Assigned Parking
Accessibility
- Accessibility features: Accessible Entrance, Other, Accessible Doors, 2+ Access Exits, >84" Garage Door
Features
- Levels: Two
- Stories: 2
- Exterior features: Lighting, Flood Lights, Play Area, Stone Retaining Walls
- Pool features: None
Lot
- Size: 0.49 Acres
- Dimensions: 109.00 x 0.00
Details
- Additional structures: Above Grade, Below Grade
- Parcel number: 400018852008
- Zoning: R2
- Special conditions: Standard
Construction
Type & style
- Home type: SingleFamily
- Architectural style: Contemporary
- Property subtype: Single Family Residence
Materials
- Masonry
- Foundation: Brick/Mortar
Condition
- New construction: No
- Year built: 1956
Utilities & green energy
- Sewer: Public Sewer
- Water: Public
- Utilities for property: Electricity Available, Natural Gas Available
Community & HOA
Community
- Subdivision: Belmont
HOA
- Has HOA: No
Location
- Region: Bala Cynwyd
- Municipality: LOWER MERION TWP
Financial & listing details
- Price per square foot: $256/sqft
- Tax assessed value: $267,110
- Annual tax amount: $12,297
- Date on market: 6/27/2026
- Listing agreement: Exclusive Agency
- Listing terms: Conventional
- Exclusions: See La
- Ownership: Fee Simple
Estimated market value
$950,300
$903,000 - $998,000
$6,182/mo
Price history
| Date | Event | Price |
|---|---|---|
| 8/25/2026 | Price change | $970,000-10.2%$256/sqft |
Source:  Bright MLS #PAMC2185794 Report a problem Bright MLS #PAMC2185794 Report a problem | ||
| 6/27/2026 | Listed for sale | $1,080,000+63.6%$285/sqft |
Source: Bright MLS #PAMC2185794 Report a problem | ||
| 5/1/2019 | Sold | $660,000-9%$174/sqft |
Source: Public Record Report a problem | ||
| 3/20/2019 | Pending sale | $725,000$191/sqft |
Source: BHHS Fox & Roach Haverford Sales Office #PAMC374368 Report a problem | ||
| 2/7/2019 | Listed for sale | $725,000+16.9%$191/sqft |
Source: BHHS Fox & Roach-Haverford #PAMC374368 Report a problem | ||
| 6/8/2015 | Sold | $620,000+0.2%$164/sqft |
Source: Public Record Report a problem | ||
| 4/17/2015 | Listed for sale | $619,000+31.4%$163/sqft |
Source: BHHS Fox & Roach #6554931 Report a problem | ||
| 10/26/2004 | Sold | $471,000$124/sqft |
Source: Public Record Report a problem | ||
Public tax history
| Year | Property taxes | Tax assessment |
|---|---|---|
| 2025 | $11,560 +5% | $267,110 |
| 2024 | $11,008 | $267,110 |
| 2023 | $11,008 +4.9% | $267,110 |
| 2022 | $10,492 +2.3% | $267,110 |
| 2021 | $10,253 +2.5% | $267,110 |
| 2020 | $10,002 +1.8% | $267,110 |
| 2019 | $9,826 +1.9% | $267,110 |
| 2018 | $9,646 +3% | $267,110 |
| 2017 | $9,361 +3.4% | $267,110 |
| 2016 | $9,050 +3.7% | $267,110 |
| 2015 | $8,728 +3% | $267,110 |
| 2014 | $8,474 +2.9% | $267,110 |
| 2013 | $8,234 +1.5% | $267,110 |
| 2012 | $8,112 +5.6% | $267,110 |
| 2011 | $7,684 +3.6% | $267,110 |
| 2010 | $7,420 +5.3% | $267,110 |
| 2009 | $7,047 +5% | $267,110 |
| 2008 | $6,709 +3% | -- |
| 2007 | $6,513 +7.6% | -- |
| 2006 | $6,054 +3.9% | -- |
| 2005 | $5,829 +6.2% | -- |
| 2004 | $5,491 +5.9% | -- |
| 2003 | $5,187 +9.4% | -- |
| 2002 | $4,741 +9.4% | -- |
| 2000 | $4,333 +4.6% | -- |
| 1999 | $4,144 | -- |
Find assessor info on the county website
Monthly payment
Est. payment
Payment breakdown
Explore the cost of this home by adjusting the details. Changes won't be saved.Climate risks
Neighborhood: 19004
Nearby schools
Schools provided by the listing agent
- District: Lower Merion
Source: Bright MLS. This data may not be complete. We recommend contacting the local school district to confirm school assignments for this home.
- $875,9004 bd2 ba2.3k sqft1100 Gainsboro Rd, Bala Cynwyd, PA 19004Off Market
- $1,166,6005 bd3 ba3.2k sqft1108 Gainsboro Rd, Bala Cynwyd, PA 19004Off Market
- $1,223,4005 bd4 ba3k sqft27 Mary Waters Ford Rd, Bala Cynwyd, PA 19004Off Market
- $1,105,7004 bd4 ba2.8k sqft1112 Gainsboro Rd, Bala Cynwyd, PA 19004Off Market
Similar homes
- $724,9004 bd2 ba2.8k sqft1416 Kingsley Rd, Havertown, PA 19083For Sale
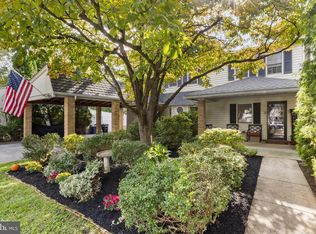
 MLS ID #PADE2124330, Ken Cowperthwait, BHHS Fox & Roach Wayne-Devon. Bright MLS
 - $850,0005 bd4 ba3.8k sqft206 Steeplechase Dr, North Wales, PA 19454For Sale
 MLS ID #PAMC2196006, Bob Merritt, Gold Keys Real Estate Specialists. Bright MLS
 - $824,9004 bd3 ba2.1k sqft2842 Haverford Rd, Ardmore, PA 19003For Sale
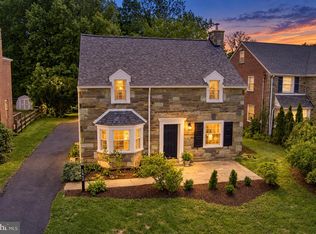 MLS ID #PADE2117874, Rob Forster, BHHS Fox & Roach Wayne-Devon. Bright MLS
 - $949,9004 bd3 ba4.3k sqft312 Alexander Ct, Chalfont, PA 18914For Sale
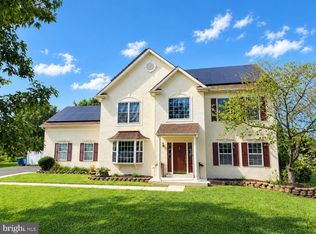 MLS ID #PABU2131902, Don Bormes, RE/MAX Centre Realtors. Bright MLS
 - $699,0004 bd4 ba2.7k sqft861 S Gulph Rd, King Of Prussia, PA 19406For SaleMLS ID #PAMC2194078, Bill Cook, BHHS Fox & Roach-Haverford. Bright MLS
- $899,9005 bd3 ba4.1k sqft1591 Middletown Rd, Gradyville, PA 19039For SaleMLS ID #PADE2124660, Linda Burgwin, Howard Hanna Real Estate Services. Bright MLS
- $760,0004 bd3 ba2.6k sqft400 Marple Rd, Broomall, PA 19008For SaleMLS ID #PADE2121128, Raichel Barzilay, Palmer Mack Real Estate Services. Bright MLS
- $824,9997 bd5 ba3.5k sqft6416 Overbrook Ave, Philadelphia, PA 19151For SaleMLS ID #PAPH2672194, Oluwaseun Afuwape, Realty Mark Cityscape-Huntingdon Valley. Bright MLS
- $900,0004 bd3 ba3.1k sqft1717 Hamilton Dr, Valley Forge, PA 19481For SaleMLS ID #PACT2135712, Brett Furman, Real Broker, LLC. Bright MLS
- $945,0004 bd3 ba1.9k sqft628 S 27th St, Philadelphia, PA 19146For SaleMLS ID #PAPH2675768, Anh Ngo, EXP Realty, LLC. Bright MLS
- $844,0004 bd3 ba3.5k sqft1021 Meetinghouse Rd, Ambler, PA 19002For SaleMLS ID #PAMC2162484, Walter Studley, Walter Studley Real Estate Sales Corp. Bright MLS
- $799,0004 bd3 ba2.9k sqft247 Yarmouth Ln, Media, PA 19063For SaleMLS ID #PADE2120888, Keith Raport, Tesla Realty Group, LLC. Bright MLS
- $600,0003 bd4 ba3.5k sqft805 Harston Ln, Erdenheim, PA 19038For SaleMLS ID #PAMC2194642, Howard Greenberg, HG Realty Services, Ltd.. Bright MLS
- $800,0004 bd3 ba3.7k sqft1881 August Dr, Huntingdon Valley, PA 19006For SaleMLS ID #PABU2126110, Hansen Cheng, Elite Realty. Bright MLS
- $999,9903 bd4 ba2.4k sqft2276 S Valley Forge Rd, Lansdale, PA 19446For SaleMLS ID #PAMC2165998, Jesse Hwang, Tesla Realty Group, LLC. Bright MLS
- $999,0004 bd5 ba3.6k sqft1 Hidden Acres Dr, Voorhees, NJ 08043For SaleMLS ID #NJCD2123054, Edward J Smires, Smires & Associates. Bright MLS
- $795,0004 bd4 ba2.4k sqft606 Valley Rd, Havertown, PA 19083For SaleMLS ID #PADE2118284, Ms. Sophia Wang, Fukon Realty. Bright MLS
- $785,0004 bd3 ba2.5k sqftNone Available, Jamison, PA 18929For SaleMLS ID #PABU2131752, Chris Beadling, Quinn & Wilson, Inc.. Bright MLS
- $1,100,0005 bd3 ba3.1k sqft(Undisclosed Address), Conshohocken, PA 19428For SaleMLS ID #PAMC2192442, Edmund Campbell, AM Realty Advisors LLC. Bright MLS
- $733,0004 bd4 ba3.6k sqft101 S Elmwood Ave, Glenolden, PA 19036For SaleMLS ID #PADE2119918, Melanie Costa, RE/MAX Prime Real Estate. Bright MLS
