Welcome to 1109 Gainsboro Road in Bala Cynwyd! This beautiful home offers the perfect blend of charm, comfort, and modern living. Thoughtfully renovated throughout by the current owners, this home features a bright and inviting interior with an abundance of natural light, highlighted by stunning skylights in the living room. The spacious layout offers 3 bedrooms and 2.5 bathrooms, with the flexibility to easily convert the rear bedroom back to its original 4-bedroom layout. The family room provides a cozy gathering space complete with a wood-burning fireplace. Step outside to enjoy the backyard, featuring a full garden and established cherry, fig, apple and pear trees that create a special outdoor setting. Conveniently located in the desirable Bala Cynwyd, this home offers easy access to Center City as well as major highways including I-76, Route 1, and I-476. Enjoy the best of Main Line living while remaining just minutes from the city. This home is close to shopping, dining, parks, and everything the Main Line has to offer!
For sale
$1,050,000
1109 Gainsboro Rd, Bala Cynwyd, PA 19004
3beds
2,582sqft
Single Family Residence
Built in 1956
0.39 Acres Lot
$1,016,400 Zestimate®
$407/sqft
$-- HOA
What's special
Bright and inviting interiorAbundance of natural lightSpacious layout
- --
- on Zillow
- 1,094
- views
- 90
- saves
Zillow last checked:
Listing updated:
Listed by:
Doree Munetz 267-981-7891,
Keller Williams Main Line 6105200100
Source: Bright MLS,MLS#: PAMC2199222
Facts & features
Interior
Bedrooms & bathrooms
- Bedrooms: 3
- Bathrooms: 3
- Full bathrooms: 2
- 1/2 bathrooms: 1
Heating
- Forced Air, Natural Gas
Cooling
- Central Air, Natural Gas
Appliances
- Included: Gas Water Heater
Features
- Has basement: No
- Number of fireplaces: 1
- Fireplace features: Wood Burning
Interior area
- Total structure area: 2,582
- Total interior livable area: 2,582 sqft
- Finished area above ground: 2,582
Property
Parking
- Total spaces: 8
- Parking features: Garage Faces Side, Asphalt, Attached, Driveway
- Attached garage spaces: 2
- Uncovered spaces: 6
Accessibility
- Accessibility features: Accessible Entrance
Features
- Levels: Multi/Split,Two
- Stories: 2
- Pool features: None
Lot
- Size: 0.39 Acres
Details
- Additional structures: Above Grade
- Parcel number: 400018908006
- Zoning: RESIDENTIAL
- Special conditions: Standard
Construction
Type & style
- Home type: SingleFamily
- Property subtype: Single Family Residence
Materials
- Brick, Stucco, Vinyl Siding
- Foundation: Crawl Space
Condition
- New construction: No
- Year built: 1956
- Major remodel year: 2001
Utilities & green energy
- Sewer: Public Sewer
- Water: Public
Community & HOA
Community
- Subdivision: Bala
HOA
- Has HOA: No
Location
- Region: Bala Cynwyd
- Municipality: LOWER MERION TWP
Financial & listing details
- Price per square foot: $407/sqft
- Tax assessed value: $253,520
- Annual tax amount: $11,984
- Date on market: 11/2/2026
- Listing agreement: Exclusive Right To Sell
- Listing terms: Cash,Conventional
- Inclusions: 2 Refrigerators As-is Condition
- Exclusions: Washer, Dryer, Standalone Freezer
- Ownership: Fee Simple
Estimated market value
$1,016,400
$966,000 - $1.07M
$5,032/mo
Price history
| Date | Event | Price |
|---|---|---|
| 5/23/2000 | Sold | $246,000$95/sqft |
Source: Public Record Report a problem | ||
Public tax history
| Year | Property taxes | Tax assessment |
|---|---|---|
| 2025 | $10,972 +5% | $253,520 |
| 2024 | $10,448 | $253,520 |
| 2023 | $10,448 +4.9% | $253,520 |
| 2022 | $9,958 +2.3% | $253,520 |
| 2021 | $9,732 +2.5% | $253,520 |
| 2020 | $9,494 +1.8% | $253,520 |
| 2019 | $9,326 +1.9% | $253,520 |
| 2018 | $9,155 +3% | $253,520 |
| 2017 | $8,885 +3.4% | $253,520 |
| 2016 | $8,589 +3.7% | $253,520 |
| 2015 | $8,284 +3% | $253,520 |
| 2014 | $8,042 +2.9% | $253,520 |
| 2013 | $7,815 +1.5% | $253,520 |
| 2012 | $7,699 +5.6% | $253,520 |
| 2011 | $7,292 +3.6% | $253,520 |
| 2010 | $7,042 +5.3% | $253,520 |
| 2009 | $6,688 +5.1% | $253,520 |
| 2008 | $6,366 +3% | -- |
| 2007 | $6,182 +7.6% | -- |
| 2006 | $5,746 +3.9% | -- |
| 2005 | $5,532 +6.2% | -- |
| 2004 | $5,211 +5.9% | -- |
| 2003 | $4,923 +9.4% | -- |
| 2002 | $4,500 +9.4% | -- |
| 2000 | $4,114 +4.6% | -- |
| 1999 | $3,934 | -- |
Find assessor info on the county website
Monthly payment
Est. payment
Payment breakdown
Explore the cost of this home by adjusting the details. Changes won't be saved.Climate risks
Neighborhood: 19004
Nearby schools
Schools provided by the listing agent
- District: Lower Merion
Source: Bright MLS. This data may not be complete. We recommend contacting the local school district to confirm school assignments for this home.
- $1,006,0004 bd2 ba2.5k sqft1113 Gainsboro Rd, Bala Cynwyd, PA 19004Off Market
- $1,034,0004 bd3 ba2.5k sqft1101 Gainsboro Rd, Bala Cynwyd, PA 19004Off Market
- $824,3003 bd2 ba1.9k sqft45 Mary Waters Ford Rd, Bala Cynwyd, PA 19004Off Market
- $1,152,9005 bd4 ba4.1k sqft1115 Gainsboro Rd, Bala Cynwyd, PA 19004Off Market
Similar homes
- $925,0004 bd3 ba2.3k sqft156 Overhill Rd, Bala Cynwyd, PA 19004For Sale
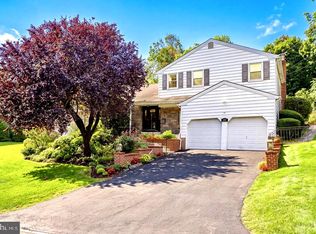
 MLS ID #PAMC2196398, Rob Forster, BHHS Fox & Roach Wayne-Devon. Bright MLS
- $900,0003 bd3 ba2.3k sqft1120 Greentree Ln, Narberth, PA 19072For Sale
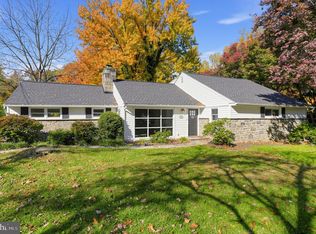 MLS ID #PAMC2199386, Joe Bowman JR., Realty One Group Restore. Bright MLS
- $899,0004 bd4 ba2.4k sqft522 S Woodbine Ave, Narberth, PA 19072For Sale
 MLS ID #PAMC2200214, Damon Michels, KW Main Line - Narberth. Bright MLS
- $1,225,0005 bd5 ba3.7k sqft124 N Highland Ave, Bala Cynwyd, PA 19004For Sale
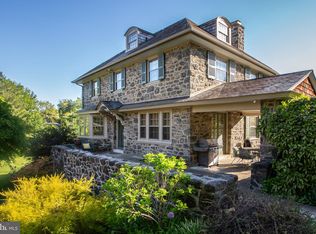 MLS ID #PAMC2196862, Deborah Dorsey, BHHS Fox & Roach-Rosemont. Bright MLS
- $799,0005 bd4 ba3.4k sqft122 Birch Ave, Bala Cynwyd, PA 19004For SaleMLS ID #PAMC2196788, Israela Haor-Friedman, BHHS Fox & Roach-Haverford. Bright MLS
- $642,9994 bd3 ba1.5k sqft11 Elmwood Ave, Bala Cynwyd, PA 19004For SaleMLS ID #PAMC2198530, Scott Knazek, Real of Pennsylvania. Bright MLS
- $875,0005 bd4 ba2.6k sqft300 Conshohocken State Rd, Penn Valley, PA 19072For SaleMLS ID #PAMC2193248, Damon Michels, KW Main Line - Narberth. Bright MLS
- $1,200,0003 bd2 ba2k sqft4139 Timber Ln, Philadelphia, PA 19129For SaleMLS ID #PAPH2666280, Craig Wakefield, Coldwell Banker Hearthside Realtors. Bright MLS
- $1,095,0004 bd3 ba3.6k sqft3535 W School House Ln, Philadelphia, PA 19129For SaleMLS ID #PAPH2680314, Zander Meisner, BHHS Fox & Roach-Haverford. Bright MLS
- $759,9004 bd3 ba2.2k sqft258 Harrogate Rd, Wynnewood, PA 19096For SaleMLS ID #PAMC2200246, Christie Paine, BHHS Fox & Roach-Haverford. Bright MLS
- $599,0003 bd2 ba2.3k sqft191 Presidential, Bala Cynwyd, PA 19004For SaleMLS ID #PAMC2198276, Eden Silverstein, KW Empower. Bright MLS
- $670,0004 bd4 ba1.7k sqft15 Cornell Rd, Bala Cynwyd, PA 19004For SaleMLS ID #PAMC2190152, Caroline Masters, BHHS Fox & Roach-Chestnut Hill. Bright MLS
- $990,0001 bd2 ba1.6k sqft861 Montgomery Ave, Narberth, PA 19072For SaleMLS ID #PAMC2199548, Nancy Alperin, MAXWELL REALTY COMPANY. Bright MLS
- $1,150,0004 bd4 ba2.7k sqft218 Linwood Ave, Ardmore, PA 19003For SaleMLS ID #PAMC2191314, Brian Griffin, Keller Williams Main Line. Bright MLS
- $800,0004 bd5 ba2.7k sqft290 Hillside Ave, Philadelphia, PA 19128For SaleMLS ID #PAPH2685786, Mrs. Lori J Rogers, Keller Williams Main Line. Bright MLS
- $1,135,0004 bd4 ba2.5k sqft1001 W Allens Ln, Philadelphia, PA 19119For SaleMLS ID #PAPH2671714, Alexis Miles, Realty ONE Group Focus. Bright MLS
- $799,0004 bd3 ba1.9k sqft430 McClenaghan Mill Rd, Wynnewood, PA 19096For SaleMLS ID #PAMC2187284, Jason Polykoff, Keller Williams Realty Devon-Wayne. Bright MLS
- $798,0006 bd3 ba2.2k sqft444 Haverford Ave, Narberth, PA 19072For SaleMLS ID #PAMC2192362, Monica Doyle, Keller Williams Main Line. Bright MLS
- $779,0004 bd3 ba2.8k sqft2821 Midvale Ave, Philadelphia, PA 19129For SaleMLS ID #PAPH2681750, Al LaBrusciano, Keller Williams Real Estate-Blue Bell. Bright MLS
- $670,0003 bd3 ba1.9k sqft8738 Old Line Rd, Philadelphia, PA 19128For SaleMLS ID #PAPH2657080, Shelby Escourt, Real of Pennsylvania. Bright MLS
