Welcome to this stunning modern residence nestled on almost half an acre in the heart of West Mt. Airy. Tucked away just off W. Allens Lane and adjacent to the Wissahickon trails, this beautifully landscaped 4-bedroom, 3.5-bath home offers a rare combination of architectural character, privacy, and indoor-outdoor living. The main living level is designed around an open dining, kitchen, and living area, where expansive windows fill the space with natural light. The kitchen features GE Monogram appliances and flows seamlessly into the dining and living areas. A distinctive mid-century modern-inspired conversation pit anchors the living space, complete with a wood-burning fireplace and direct access to the courtyard—creating an effortless connection between indoor and outdoor living. From the main living area, transition into the dramatic great room, where soaring vaulted ceilings and floor-to-ceiling windows create an impressive sense of scale. An open loft overlooks the great room, adding architectural interest while providing flexible space for an office, lounge, library, or additional sitting area. The home features four balconies throughout, further extending the living spaces outdoors. The primary bedroom enjoys its own private balcony, two additional bedrooms share a Jack-and-Jill balcony, and the great room opens to two balconies overlooking the surrounding landscape. Three bedrooms are located on the upper level, while the lower level features a private fourth bedroom with its own full bathroom, ideal for guests, extended family, or a private suite. Outside, beautiful landscaping, a spacious courtyard, generous grounds, and a large driveway complete the property. With the Wissahickon Creek and Trails just moments away, this distinctive West Mt. Airy residence offers modern design, dramatic architectural details, expansive indoor-outdoor living, and a peaceful connection to nature—all within Philadelphia.
For sale
$1,189,000
1001 W Allens Ln, Philadelphia, PA 19119
4beds
2,577sqft
Single Family Residence
Built in 1975
-- sqft lot
$-- Zestimate®
$461/sqft
$-- HOA
What's special
Wood-burning fireplaceOpen loftBeautiful landscapingMid-century modern-inspired conversation pitGenerous groundsFloor-to-ceiling windowsFour balconies throughout
- 12 days
- 823
- 54
Likely to sell faster than
Zillow last checked:
Listing updated:
Listed by:
Alexis Miles 267-968-4048,
Realty ONE Group Focus 4845001681,
Co-Listing Agent: Anthony A Lee 267-475-1018,
Realty ONE Group Focus
Source: Bright MLS,MLS#: PAPH2671714
Facts & features
Interior
Bedrooms & bathrooms
- Bedrooms: 4
- Bathrooms: 4
- Full bathrooms: 3
- 1/2 bathrooms: 1
- Main level bathrooms: 4
- Main level bedrooms: 4
Basement
- Area: 0
Heating
- Central, Electric
Cooling
- Central Air, Electric
Appliances
- Included: Cooktop, Dishwasher, Disposal, Dryer, Energy Efficient Appliances, Exhaust Fan, Freezer, Ice Maker, Microwave, Double Oven, Range Hood, Refrigerator, Stainless Steel Appliance(s), Washer, Water Heater, Electric Water Heater
- Laundry: Has Laundry, Washer In Unit, Lower Level
Features
- Soaking Tub, Bathroom - Tub Shower, Bathroom - Walk-In Shower, Combination Kitchen/Dining, Combination Kitchen/Living, Dining Area, Family Room Off Kitchen, Open Floorplan, Eat-in Kitchen, Kitchen Island, Pantry, Primary Bath(s), Recessed Lighting, Upgraded Countertops, Other, Block Walls
- Flooring: Engineered Wood, Ceramic Tile, Stone, Wood
- Windows: Skylight(s)
- Basement: Drain,Finished,Heated,Interior Entry,Windows
- Number of fireplaces: 1
- Fireplace features: Stone
Interior area
- Total structure area: 2,577
- Total interior livable area: 2,577 sqft
- Finished area above ground: 2,577
- Finished area below ground: 0
Property
Parking
- Total spaces: 4
- Parking features: Concrete, Driveway
- Uncovered spaces: 4
Accessibility
- Accessibility features: None
Features
- Levels: Three
- Stories: 3
- Patio & porch: Deck, Patio, Porch, Roof
- Exterior features: Lighting, Rain Gutters, Other, Balcony
- Pool features: None
Details
- Additional structures: Above Grade, Below Grade
- Parcel number: 213117252
- Zoning: RSD1
- Special conditions: Standard
Construction
Type & style
- Home type: SingleFamily
- Architectural style: Mid-Century Modern,Contemporary,Loft
- Property subtype: Single Family Residence
Materials
- Masonry
- Foundation: Block
- Roof: Shingle
Condition
- Good
- New construction: No
- Year built: 1975
Utilities & green energy
- Sewer: Public Sewer
- Water: Public
- Utilities for property: Electricity Available, Natural Gas Available, Water Available, Phone Available, Cable Available
Community & HOA
Community
- Security: Exterior Cameras, Motion Detectors
- Subdivision: Mt Airy (west)
HOA
- Has HOA: No
Location
- Region: Philadelphia
- Municipality: PHILADELPHIA
Financial & listing details
- Price per square foot: $461/sqft
- Tax assessed value: $1,216,900
- Annual tax amount: $17,034
- Date on market: 10/6/2026
- Listing agreement: Exclusive Agency
- Listing terms: Cash,Conventional,Other
- Inclusions: The Sale Includes The Ge Monogram Appliances, Washer And Dryer, And Rear Storage Shed.
- Ownership: Other
Estimated market value
Not available
Estimated sales range
Not available
Not available
Price history
| Date | Event | Price |
|---|---|---|
| 10/6/2026 | Listed for sale | $1,189,000+137.8%$461/sqft |
Source:  Bright MLS #PAPH2671714 Report a problem Bright MLS #PAPH2671714 Report a problem | ||
| 5/16/2022 | Sold | $500,000$194/sqft |
Source: Public Record Report a problem | ||
| 2/28/2022 | Sold | $500,000+61.8%$194/sqft |
Source: Bright MLS #PAPH2012230 Report a problem | ||
| 8/28/2021 | Pending sale | $309,111$120/sqft |
Source: Bright MLS #PAPH2012230 Report a problem | ||
| 8/24/2021 | Contingent | $309,111$120/sqft |
Source: Bright MLS #PAPH2012230 Report a problem | ||
| 7/20/2021 | Listed for sale | $309,111$120/sqft |
Source: Bright MLS #PAPH2012230 Report a problem | ||
Public tax history
| Year | Property taxes | Tax assessment |
|---|---|---|
| 2025 | $13,843 +158.2% | $988,900 +158.2% |
| 2024 | $5,361 | $383,000 |
| 2023 | $5,361 -28.8% | $383,000 |
| 2022 | $7,532 | -- |
| 2021 | $7,532 -4.2% | -- |
| 2018 | $7,861 +0.6% | -- |
| 2017 | $7,811 | -- |
| 2016 | $7,811 | -- |
| 2015 | $7,811 | -- |
| 2014 | $7,811 +4.5% | $649,700 +991.6% |
| 2012 | $7,477 | $59,520 |
| 2011 | -- | $59,520 |
| 2010 | -- | $59,520 |
| 2009 | -- | $59,520 |
| 2008 | -- | $59,520 |
| 2007 | -- | $59,520 |
| 2006 | -- | $59,520 |
| 2005 | -- | $59,520 |
| 2004 | -- | $59,520 |
| 2003 | -- | $59,520 |
| 2002 | -- | $59,520 +20% |
| 2000 | -- | $49,600 |
| 1999 | -- | $49,600 |
Find assessor info on the county website
Monthly payment
Est. payment
Payment breakdown
Explore the cost of this home by adjusting the details. Changes won't be saved.Climate risks
Neighborhood: Mount Airy West
Nearby schools
Similar homes
- $950,0003 bd3 ba3.1k sqft8107 Gladstone Rd, Wyndmoor, PA 19038For Sale
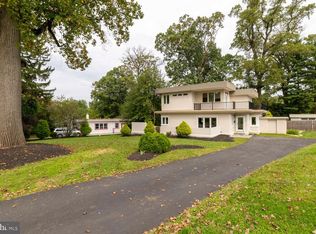
 MLS ID #PAMC2195284, Karrie Gavin, Elfant Wissahickon-Rittenhouse Square. Bright MLS
 - $1,425,0006 bd5 ba3.7k sqft139 W Mount Pleasant Ave, Philadelphia, PA 19119New Construction
 MLS ID #PAPH2520694, Jeff City Block, Compass RE. Bright MLS
 - $1,229,0004 bd3 ba2.4k sqft2003 Saint Albans St, Philadelphia, PA 19146For Sale
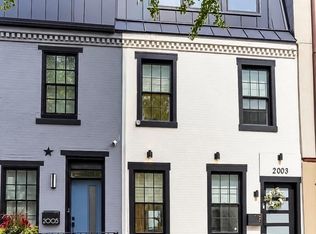 MLS ID #PAPH2671904, Jordan Wiener, Compass RE. Bright MLS
 - $1,195,0004 bd3 ba2.6k sqft2335 Carpenter St #37, Philadelphia, PA 19146For Sale
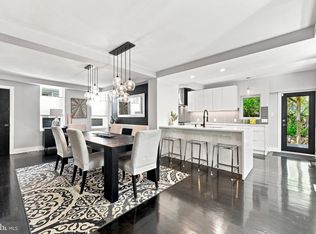 MLS ID #PAPH2649290, Kara Markley, Compass RE. Bright MLS
 - $1,299,9004 bd5 ba3.6k sqft4728 Cross St, Philadelphia, PA 19128New ConstructionMLS ID #PAPH2629340, Justyna A Goldman, SERHANT PENNSYLVANIA LLC. Bright MLS
- $615,0004 bd4 ba2.6k sqft1832 Spera Ln, Norristown, PA 19403For SaleMLS ID #PAMC2197700, Gus Wagner, BHHS Fox & Roach-Collegeville. Bright MLS
- $799,0005 bd4 ba3.4k sqft1919 Cobden Rd, Glenside, PA 19038For SaleMLS ID #PAMC2183972, Jared Noel, Keller Williams Main Line. Bright MLS
- $1,300,0004 bd5 ba3.7k sqft1819 Hallowell Rd, Plymouth Meeting, PA 19462For SaleMLS ID #PAMC2196938, Randy Barker, Compass RE. Bright MLS
- $1,230,0004 bd3 ba3.2k sqft748 S Dorrance St, Philadelphia, PA 19146For SaleMLS ID #PAPH2670898, Becca Fischer, Compass RE. Bright MLS
- $1,199,0005 bd4 ba2.5k sqft2303 Saint Albans St, Philadelphia, PA 19146For SaleMLS ID #PAPH2603010, Tom Englett, Compass RE. Bright MLS
- $599,9004 bd2 ba2.1k sqft10165 Ferndale St, Philadelphia, PA 19116For SaleMLS ID #PAPH2677714, Lynsie Feinberg, KW Empower. Bright MLS
- $734,9995 bd3 ba3.1k sqft7906 Chandler Rd, Glenside, PA 19038For SaleMLS ID #PAMC2189578, Halyna Novykova, Home Solutions Realty Group. Bright MLS
- $899,9004 bd5 ba3.3k sqft4716 Smick St, Philadelphia, PA 19127For SaleMLS ID #PAPH2657638, Kelly Gorman, KW Empower. Bright MLS
- $789,9005 bd3 ba3k sqft4822 Perkiomen Creek Rd, Schwenksville, PA 19473For SaleMLS ID #PAMC2196902, Bryan Woodall, Realty One Group Restore - Collegeville. Bright MLS
- $1,099,9994 bd5 ba3.2k sqft1922 Geary St #5, Philadelphia, PA 19145New ConstructionMLS ID #PAPH2612918, Jim Roche, KW Empower. Bright MLS
- $799,0004 bd4 ba2.8k sqft806 Moyer St, Philadelphia, PA 19125For SaleMLS ID #PAPH2678450, Kristen Shemesh, BHHS Fox & Roach-Center City Walnut. Bright MLS
- $999,9004 bd3 ba2.8k sqft236 Hilltop Dr, Churchville, PA 18966For SaleMLS ID #PABU2128088, Irina Lovi, Re/Max One Realty. Bright MLS
- $809,9004 bd4 ba3.2k sqft268 Dupont St, Philadelphia, PA 19128New ConstructionMLS ID #PAPH2671004, Patrick Egan, Egan Real Estate. Bright MLS
- $875,0004 bd3 ba2.5k sqft1216 Crease St, Philadelphia, PA 19125For SaleMLS ID #PAPH2677546, Kyle Miller, Compass RE. Bright MLS
- $799,9994 bd4 ba3k sqft1638 Surrey Ln, Havertown, PA 19083For SaleMLS ID #PADE2124484, Keith Stallone, Coldwell Banker Realty. Bright MLS
