Discover exceptional space, thoughtful modern upgrades, and an unbeatable location at 1638 Surrey Lane, an expansive residence offering over 3,000 square feet of total living space in the heart of Havertown and the award-winning Haverford Township School District. Step inside to a bright, well-proportioned main level designed for both effortless entertaining and comfortable daily living. The chef-inspired kitchen serves as the centerpiece of the home, appointed with crisp white shaker cabinetry, premium quartz countertops, a classic farmhouse sink, and sleek stainless steel appliances. Flow seamlessly into the spacious formal living and dining rooms, or unwind in the perfectly situated rear den, where a cozy wood-burning fireplace anchors the room. French doors lead directly out to your private backyard oasis, complete with an inground concrete swimming pool and fully enclosed by a modern 6-foot vinyl privacy fence. A sleek, updated powder room completes the first floor. The second level offers a rare and versatile four-bedroom layout featuring two true primary suites, each complete with its own contemporary en-suite bathroom boasting custom tile and glass-enclosed walk-in showers. Two additional generously sized bedrooms share a stylish hall bath with a tub/shower combination. Downstairs, the finished lower level provides prime flexible square footage—ideal for a private media lounge, dedicated home gym, or playroom. Key Mechanical & Exterior Highlights: Energy-Efficient Solar Panel System for reduced utility overhead Updated HVAC System for reliable, year-round climate control Newer Roof ensuring long-term peace of mind Updated Electrical with custom dimmer switches throughout In-Ground Concrete Pool & fully fenced rear grounds with 6-foot vinyl privacy fencing Unmatched in convenience, this prime Havertown address places you minutes from local dining favorites, neighborhood parks, shopping corridors, I-476, the Main Line, and easy commuter routes into Center City Philadelphia. Professional photos coming 9/30.
Coming soon 09/30
$799,999
1638 Surrey Ln, Havertown, PA 19083
4beds
3,091sqft
Single Family Residence
Built in 1950
8,276 Square Feet Lot
$-- Zestimate®
$259/sqft
$-- HOA
What's special
- 1 day
- 230
- 32
Zillow last checked:
Listing updated:
Listed by:
Keith Stallone 267-606-8502,
Coldwell Banker Realty (215) 923-7600
Source: Bright MLS,MLS#: PADE2124484
Facts & features
Interior
Bedrooms & bathrooms
- Bedrooms: 4
- Bathrooms: 4
- Full bathrooms: 4
- Main level bathrooms: 1
Basement
- Area: 400
Heating
- Forced Air, Natural Gas
Cooling
- Central Air, Natural Gas
Appliances
- Included: Microwave, Dishwasher, Disposal, Dryer, Oven/Range - Gas, Range Hood, Refrigerator, Stainless Steel Appliance(s), Washer, Water Heater, Gas Water Heater
- Laundry: In Basement
Features
- Bathroom - Walk-In Shower, Bathroom - Tub Shower, Ceiling Fan(s), Dining Area, Family Room Off Kitchen, Open Floorplan, Formal/Separate Dining Room, Kitchen - Galley, Primary Bath(s), Recessed Lighting, Upgraded Countertops
- Flooring: Ceramic Tile, Engineered Wood, Hardwood, Wood
- Doors: Insulated
- Windows: Double Hung, Vinyl Clad
- Basement: Heated,Interior Entry,Partially Finished
- Number of fireplaces: 1
- Fireplace features: Wood Burning
Interior area
- Total structure area: 3,091
- Total interior livable area: 3,091 sqft
- Finished area above ground: 2,691
- Finished area below ground: 400
Property
Parking
- Total spaces: 4
- Parking features: Driveway
- Uncovered spaces: 4
Accessibility
- Accessibility features: None
Features
- Levels: Two
- Stories: 2
- Exterior features: Lighting, Rain Gutters, Play Area, Sidewalks, Street Lights
- Has private pool: Yes
- Pool features: Concrete, In Ground, Private
- Fencing: Vinyl
Lot
- Size: 8,276 Square Feet
Details
- Additional structures: Above Grade, Below Grade
- Parcel number: 22070149700
- Zoning: RESIDENTIAL
- Special conditions: Standard
Construction
Type & style
- Home type: SingleFamily
- Architectural style: Traditional
- Property subtype: Single Family Residence
Materials
- Brick
- Foundation: Block
- Roof: Shingle
Condition
- Excellent
- New construction: No
- Year built: 1950
- Major remodel year: 2021
Utilities & green energy
- Electric: 200+ Amp Service
- Sewer: Public Sewer
- Water: Public
Community & HOA
Community
- Security: Carbon Monoxide Detector(s), Exterior Cameras, Smoke Detector(s)
- Subdivision: Woodmere
HOA
- Has HOA: No
Location
- Region: Havertown
- Municipality: HAVERFORD TWP
Financial & listing details
- Price per square foot: $259/sqft
- Tax assessed value: $356,630
- Annual tax amount: $10,326
- Date on market: 9/30/2026
- Listing agreement: Exclusive Agency
- Listing terms: Cash,Conventional,VA Loan,FHA
- Inclusions: Refrigerator, W / D
- Exclusions: Staging Furniture
- Ownership: Fee Simple
Estimated market value
Not available
Estimated sales range
Not available
Not available
Price history
| Date | Event | Price |
|---|---|---|
| 8/10/2022 | Sold | $675,000-6.9%$218/sqft |
Source:  Bright MLS #PADE2028146 Report a problem Bright MLS #PADE2028146 Report a problem | ||
| 7/19/2022 | Pending sale | $724,900$235/sqft |
Source: Bright MLS #PADE2028146 Report a problem | ||
| 7/6/2022 | Price change | $724,900-3.2%$235/sqft |
Source: Bright MLS #PADE2028146 Report a problem | ||
| 6/16/2022 | Listed for sale | $749,000+108.1%$242/sqft |
Source: Bright MLS #PADE2028146 Report a problem | ||
| 1/9/2019 | Sold | $360,000-2.4%$116/sqft |
Source: Public Record Report a problem | ||
| 10/30/2018 | Pending sale | $369,000$119/sqft |
Source: BHHS Fox & Roach - Bryn Mawr #1008357068 Report a problem | ||
| 10/19/2018 | Price change | $369,000-4.2%$119/sqft |
Source: BHHS Fox & Roach - Bryn Mawr #1008357068 Report a problem | ||
| 10/12/2018 | Price change | $385,000-3.5%$125/sqft |
Source: BHHS Fox & Roach - Bryn Mawr #1008357068 Report a problem | ||
| 10/5/2018 | Listed for sale | $399,000+30.8%$129/sqft |
Source: BHHS Fox & Roach-Bryn Mawr #1008357068 Report a problem | ||
| 1/7/2009 | Sold | $305,000$99/sqft |
Source: Public Record Report a problem | ||
Public tax history
| Year | Property taxes | Tax assessment |
|---|---|---|
| 2026 | $10,326 +6% | $356,630 |
| 2025 | $9,741 +6.2% | $356,630 |
| 2024 | $9,170 +2.9% | $356,630 |
| 2023 | $8,909 +2.4% | $356,630 |
| 2022 | $8,701 | $356,630 |
| 2021 | $8,701 +787% | $356,630 +98.5% |
| 2020 | $981 -88% | $179,640 |
| 2019 | $8,195 +1.7% | $179,640 |
| 2018 | $8,056 +717.1% | $179,640 |
| 2017 | $986 | $179,640 |
| 2016 | $986 | $179,640 |
| 2015 | $986 | $179,640 |
| 2014 | $986 +2.8% | $179,640 |
| 2013 | $959 +2.8% | $179,640 |
| 2012 | $933 +0.3% | $179,640 |
| 2011 | $931 +2% | $179,640 |
| 2010 | $912 +7.5% | $179,640 |
| 2009 | $849 | $179,640 |
| 2008 | $849 +8.3% | $179,640 |
| 2007 | $783 | $179,640 |
| 2006 | $783 -2% | $179,640 |
| 2005 | $799 | $179,640 |
| 2004 | $799 +8.5% | $179,640 |
| 2003 | $737 +7.9% | $179,640 |
| 2002 | $683 | $179,640 |
| 2000 | $683 | $179,640 |
Find assessor info on the county website
Monthly payment
Est. payment
Payment breakdown
Explore the cost of this home by adjusting the details. Changes won't be saved.Climate risks
Neighborhood: 19083
Nearby schools
Schools provided by the listing agent
- Elementary: Chestnutwold
- Middle: Haverford
- High: Haverford
- District: Haverford Township
Source: Bright MLS. This data may not be complete. We recommend contacting the local school district to confirm school assignments for this home.
Similar homes
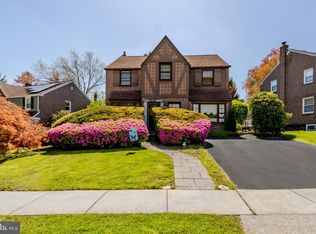
- $799,0004 bd4 ba2.4k sqft606 Valley Rd, Havertown, PA 19083For Sale
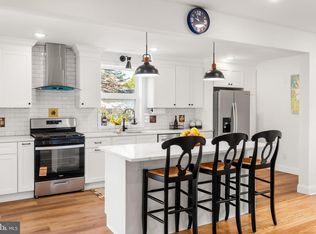
 MLS ID #PADE2118284, Ms. Sophia Wang, Fukon Realty. Bright MLS
 - $--4 bd2 ba2.1k sqft2017 Haverford Rd, Ardmore, PA 19003Auction
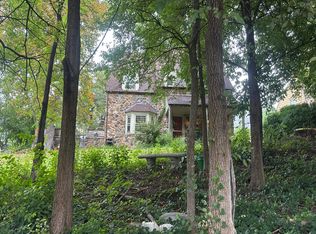 Auction.com 2
 - $775,0005 bd3 ba2.5k sqft22 Washington Ave, Havertown, PA 19083For Sale
 MLS ID #PADE2121506, Jean Gadra, BHHS Fox & Roach Wayne-Devon. Bright MLS
 - $749,9005 bd2 ba2.1k sqft2419 Hollis Rd, Havertown, PA 19083For Sale
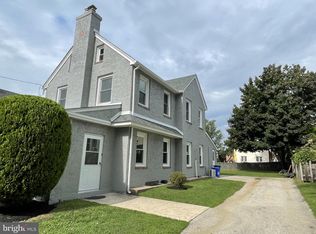 MLS ID #PADE2123062, Mitchell Harris, Tesla Realty Group, LLC. Bright MLS
 - $675,0003 bd4 ba3.4k sqft1709 Robinson Ave, Havertown, PA 19083For SaleMLS ID #PADE2123398, Mrs. Lori J Rogers, Keller Williams Main Line. Bright MLS
- $895,0004 bd4 ba2.7k sqft1348 Harrington Rd, Havertown, PA 19083For SaleMLS ID #PADE2121028, Erica Deuschle, Keller Williams Main Line. Bright MLS
- $824,9997 bd5 ba3.5k sqft6416 Overbrook Ave, Philadelphia, PA 19151For SaleMLS ID #PAPH2672194, Oluwaseun Afuwape, Realty Mark Cityscape-Huntingdon Valley. Bright MLS
- $839,9004 bd4 ba2.3k sqft1022 Cloverhill Rd, Wynnewood, PA 19096For SaleMLS ID #PAMC2194918, Stephanie MacDonald, Compass RE. Bright MLS
- $850,0004 bd3 ba1.9k sqft430 McClenaghan Mill Rd, Wynnewood, PA 19096For SaleMLS ID #PAMC2187284, Jason Polykoff, Keller Williams Realty Devon-Wayne. Bright MLS
- $595,0004 bd3 ba2.3k sqft333 Golf Hills Rd, Havertown, PA 19083For SaleMLS ID #PADE2123200, Dan Zecher, Keller Williams Elite. Bright MLS
- $650,0004 bd4 ba3.7k sqft300 E Township Line Rd, Havertown, PA 19083For SaleMLS ID #PADE2121730, Amit Mundade, Crown Homes Real Estate. Bright MLS
- $625,0004 bd2 ba1.8k sqft2938 Berkley Rd, Ardmore, PA 19003For SaleMLS ID #PADE2124364, John Michael Oleksa, Compass RE. Bright MLS
- $824,9004 bd3 ba2.1k sqft2842 Haverford Rd, Ardmore, PA 19003For SaleMLS ID #PADE2117874, Rob Forster, BHHS Fox & Roach Wayne-Devon. Bright MLS
- $539,9003 bd2 ba1.8k sqft305 Steel Rd, Havertown, PA 19083For SaleMLS ID #PADE2124138, Andrew Mariano, RE/MAX Preferred - Newtown Square. Bright MLS
- $778,0004 bd3 ba2.5k sqft3 Hansen Ct, Narberth, PA 19072For SaleMLS ID #PAMC2194474, Boris Karasik, United Real Estate. Bright MLS
- $760,0004 bd3 ba2.6k sqft400 Marple Rd, Broomall, PA 19008For SaleMLS ID #PADE2121128, Raichel Barzilay, Palmer Mack Real Estate Services. Bright MLS
- $649,0005 bd2 ba2.6k sqft301 N Manoa Rd, Havertown, PA 19083For SaleMLS ID #PADE2120794, Erica Deuschle, Keller Williams Main Line. Bright MLS
- $650,0003 bd4 ba2.5k sqft235 E County Line Rd, Ardmore, PA 19003For SaleMLS ID #PAMC2192848, Danielle Wolinsky, BHHS Fox & Roach-Haverford. Bright MLS
- $639,9005 bd3 ba2.7k sqft301 Parsons Ave, Bala Cynwyd, PA 19004For SaleMLS ID #PAMC2194730, Dylan Ostrow, Keller Williams Main Line. Bright MLS
- $475,0004 bd2 ba2.6k sqft337 Golf Hills Rd, Havertown, PA 19083For SaleMLS ID #PADE2120270, Jill Barbera, EXP Realty, LLC. Bright MLS
