Nestled in the serene Ronnie Park subdivision, this stunning ranch-style home has undergone a remarkable renovation, completed in 2026, that seamlessly blends luxury with comfort. With a generous 2,016 square feet of finished living space, this residence offers an inviting atmosphere perfect for both relaxation and entertaining. As you step inside, you are greeted by an open-concept layout that enhances the flow of natural light throughout the home. The spacious living areas are designed with high-end finishes, showcasing exquisite craftsmanship and attention to detail. The heart of the home features a gourmet kitchen equipped with top-of-the-line appliances, elegant cabinetry, and a stylish island that serves as a focal point for gatherings. The home boasts four well-appointed bedrooms, each designed to provide a tranquil retreat. The four luxurious bathrooms are outfitted with modern fixtures and finishes, ensuring a spa-like experience at home. The fully finished basement adds valuable space for recreation or relaxation, offering endless possibilities for customization to suit your lifestyle. Outside, the property sits on a beautifully landscaped 0.3-acre lot, providing ample space for outdoor activities or simply enjoying the fresh air. The brick exterior not only enhances the home's curb appeal but also ensures durability and low maintenance. Parking is a breeze with a convenient driveway, allowing for easy access and ample space for guests. While the home does not feature a pool, the expansive yard offers plenty of room for future outdoor enhancements, such as a patio or garden, perfect for enjoying warm summer evenings. This residence is more than just a home; it embodies an exclusive lifestyle characterized by comfort, elegance, and modern convenience. With its prime location in Ronnie Park, you'll enjoy a peaceful neighborhood while being just a short drive away from local amenities and attractions. Experience the perfect blend of luxury and warmth in this beautifully renovated home, where every detail has been thoughtfully curated to create a space that feels like home. Don't miss the opportunity to make this exquisite property your own.
For sale
Price cut: $20K (10/5)
$829,000
321 Central Ave, Malvern, PA 19355
4beds
3,266sqft
Single Family Residence
Built in 1992
0.3 Acres Lot
$815,500 Zestimate®
$254/sqft
$-- HOA
What's special
Elegant cabinetry
- 48 days
- 1,723
- 100
Likely to sell faster than
Zillow last checked:
Listing updated:
Listed by:
Rich Cassell 267-813-2985,
KW Empower 215-627-3500,
Co-Listing Agent: Enkelejda Pishkashi 610-550-6140,
KW Empower
Source: Bright MLS,MLS#: PACT2134994
Facts & features
Interior
Bedrooms & bathrooms
- Bedrooms: 4
- Bathrooms: 4
- Full bathrooms: 4
- Main level bathrooms: 3
- Main level bedrooms: 4
Basement
- Area: 1250
Heating
- Central, Electric
Cooling
- Central Air, Electric
Appliances
- Included: Electric Water Heater
Features
- Basement: Partial,Finished
- Has fireplace: No
Interior area
- Total structure area: 3,266
- Total interior livable area: 3,266 sqft
- Finished area above ground: 2,016
- Finished area below ground: 1,250
Property
Parking
- Parking features: Driveway
- Has uncovered spaces: Yes
Accessibility
- Accessibility features: None
Features
- Levels: One
- Stories: 1
- Pool features: None
Lot
- Size: 0.3 Acres
Details
- Additional structures: Above Grade, Below Grade
- Parcel number: 5401K0063
- Zoning: R10
- Special conditions: Standard
Construction
Type & style
- Home type: SingleFamily
- Architectural style: Ranch/Rambler
- Property subtype: Single Family Residence
Materials
- Brick
- Foundation: Slab
Condition
- New construction: No
- Year built: 1992
- Major remodel year: 2026
Utilities & green energy
- Sewer: Public Sewer
- Water: Public
Community & HOA
Community
- Subdivision: Ronnie Park
HOA
- Has HOA: No
Location
- Region: Malvern
- Municipality: WILLISTOWN TWP
Financial & listing details
- Price per square foot: $254/sqft
- Tax assessed value: $196,270
- Annual tax amount: $6,191
- Date on market: 9/5/2026
- Listing agreement: Exclusive Right To Sell
- Ownership: Fee Simple
Estimated market value
$815,500
$775,000 - $856,000
$4,721/mo
Price history
| Date | Event | Price |
|---|---|---|
| 10/5/2026 | Price change | $829,000-2.4%$254/sqft |
Source:  Bright MLS #PACT2134994 Report a problem | ||
| 9/21/2026 | Price change | $849,000-2.3%$260/sqft |
Source: Bright MLS #PACT2134994 Report a problem | ||
| 9/15/2026 | Price change | $869,000-1.1%$266/sqft |
Source: Bright MLS #PACT2134994 Report a problem | ||
| 9/5/2026 | Listed for sale | $879,000+91.1%$269/sqft |
Source: Bright MLS #PACT2134994 Report a problem | ||
| 6/22/2026 | Sold | $460,000-12.4%$141/sqft |
Source: Bright MLS #PACT2125386 Report a problem | ||
| 6/2/2026 | Pending sale | $525,000$161/sqft |
Source: Bright MLS #PACT2125386 Report a problem | ||
| 5/12/2026 | Listed for sale | $525,000+16.7%$161/sqft |
Source: Bright MLS #PACT2125386 Report a problem | ||
| 6/13/2025 | Listing removed | $450,000$138/sqft |
Source: Bright MLS #PACT2095384 Report a problem | ||
| 6/5/2025 | Price change | $450,000-10%$138/sqft |
Source: Bright MLS #PACT2095384 Report a problem | ||
| 5/21/2025 | Listed for sale | $500,000$153/sqft |
Source: Bright MLS #PACT2095384 Report a problem | ||
| 5/10/2025 | Pending sale | $500,000$153/sqft |
Source: Bright MLS #PACT2095384 Report a problem | ||
| 4/15/2025 | Listed for sale | $500,000-16.7%$153/sqft |
Source: Bright MLS #PACT2095384 Report a problem | ||
| 2/11/2025 | Listing removed | $600,000$184/sqft |
Source: Bright MLS #PACT2090064 Report a problem | ||
| 2/4/2025 | Listed for sale | $600,000$184/sqft |
Source: Bright MLS #PACT2090064 Report a problem | ||
Public tax history
| Year | Property taxes | Tax assessment |
|---|---|---|
| 2026 | $6,018 +2.9% | $196,270 |
| 2025 | $5,852 +2.1% | $196,270 |
| 2024 | $5,731 +2.5% | $196,270 |
| 2023 | $5,592 +2.7% | $196,270 |
| 2022 | $5,447 +2.1% | $196,270 |
| 2021 | $5,337 +295.9% | $196,270 |
| 2020 | $1,348 -73.5% | $196,270 |
| 2019 | $5,092 +1.9% | $196,270 |
| 2018 | $4,995 +9899.8% | $196,270 |
| 2017 | $50 -98.9% | $196,270 |
| 2016 | $4,513 | $196,270 |
| 2015 | $4,513 | $196,270 |
| 2014 | $4,513 | $196,270 |
| 2013 | -- | $196,270 |
| 2012 | -- | $196,270 |
| 2011 | -- | $196,270 |
| 2010 | -- | $196,270 |
| 2009 | -- | $196,270 |
| 2008 | -- | $196,270 |
| 2007 | -- | $196,270 |
| 2006 | -- | $196,270 |
| 2005 | -- | $196,270 |
| 2004 | -- | $196,270 |
| 2003 | -- | $196,270 |
| 2000 | -- | $196,270 |
Find assessor info on the county website
Monthly payment
Est. payment
Payment breakdown
Explore the cost of this home by adjusting the details. Changes won't be saved.Climate risks
Neighborhood: 19355
Nearby schools
Schools provided by the listing agent
- District: Great Valley
Source: Bright MLS. This data may not be complete. We recommend contacting the local school district to confirm school assignments for this home.

Similar homes
- $875,0004 bd3 ba3.9k sqft107A W Central Ave, Paoli, PA 19301For Sale

 MLS ID #PACT2126264, John Collins, RE/MAX Main Line - Devon. Bright MLS
- $850,0004 bd4 ba2.8k sqft173 Alroy Rd Homesite 63, Malvern, PA 19355New Construction
 MLS ID #PACT2125890, Jennifer Price, Toll Brothers Real Estate, Inc.. Bright MLS
- $800,0004 bd3 ba2.3k sqft1038 Edgewood Chase, Glen Mills, PA 19342For Sale
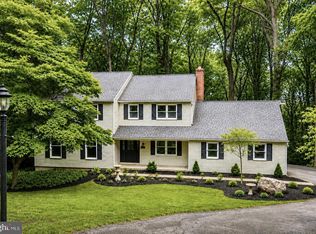 MLS ID #PACT2132576, Lauren Dickerman, Keller Williams Real Estate -Exton. Bright MLS
- $925,0005 bd4 ba4k sqft810 Thicket Ct, West Chester, PA 19380For Sale
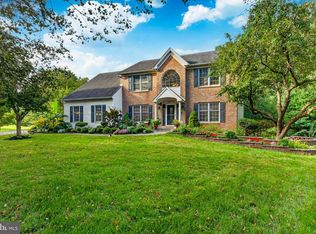 MLS ID #PACT2136718, Andy Bell, KW Greater West Chester. Bright MLS
- $825,0004 bd3 ba2.3k sqft995 Smithbridge Rd, Glen Mills, PA 19342For SaleMLS ID #PADE2124842, Rory Burkhart, EXP Realty, LLC. Bright MLS
- $984,9994 bd4 ba3.1k sqft1375 Pond View Ln, Newtown Square, PA 19073For SaleMLS ID #PADE2121148, Joe Diana, Mercury Real Estate Group. Bright MLS
- $899,9904 bd3 ba3.2k sqft12 Secretariat Cir, Media, PA 19063For SaleMLS ID #PADE2125790, Brian Kane, RE/MAX Preferred - Newtown Square. Bright MLS
- $820,0004 bd4 ba3.4k sqft322 Waynebrook Dr, Chester Springs, PA 19425For SaleMLS ID #PACT2123424, Steve Huber, RE/MAX Pinnacle. Bright MLS
- $900,0004 bd5 ba3.8k sqft100 Lotus Ln, Malvern, PA 19355For SaleMLS ID #PACT2118638, Bill Kwasniewski, Century 21 Advantage Gold-South Philadelphia. Bright MLS
- $899,0004 bd4 ba3.4k sqft620 Pughtown Rd, Spring City, PA 19475For SaleMLS ID #PACT2137158, Blake Haas, EXP Realty, LLC. Bright MLS
- $975,0005 bd4 ba3k sqft315 Gumbes Rd, Collegeville, PA 19426For SaleMLS ID #PAMC2195288, Kathy Conaway, Howard Hanna Real Estate Services. Bright MLS
- $750,0005 bd3 ba3k sqft4822 Perkiomen Creek Rd, Schwenksville, PA 19473For SaleMLS ID #PAMC2196902, Bryan Woodall, Realty One Group Restore - Collegeville. Bright MLS
- $1,050,0004 bd4 ba3k sqft127 Alroy Rd, Malvern, PA 19355For SaleMLS ID #PACT2132518, Tom Toole III, RE/MAX Main Line - West Chester. Bright MLS
- $690,0004 bd3 ba2.8k sqft1223 Hall Rd, West Chester, PA 19380For SaleMLS ID #PACT2137426, Derence Lam, Premium Realty Castor Inc. Bright MLS
- $799,9003 bd4 ba3.6k sqft422 Conard Dr, Springfield, PA 19064For SaleMLS ID #PADE2121242, Donna McCole, Worthington Real Estate. Bright MLS
- $874,9005 bd4 ba3.5k sqft1101 Webster Dr, Wilmington, DE 19803For SaleMLS ID #DENC2111364, Jim Rice, Real of Pennsylvania. Bright MLS
- $750,0004 bd3 ba2.3k sqft1137 Naamans Creek Rd, Garnet Valley, PA 19060For SaleMLS ID #PADE2116854, Brooke May-Lynch, Keller Williams Real Estate - Media. Bright MLS
- $850,0004 bd4 ba3.8k sqft810 Maple Ln, Aston, PA 19014New ConstructionMLS ID #PADE2123838, Brenda Cole, Springer Realty Group. Bright MLS
- $849,0004 bd4 ba2.7k sqft1348 Harrington Rd, Havertown, PA 19083For SaleMLS ID #PADE2121028, Erica Deuschle, Keller Williams Main Line. Bright MLS
