OPEN HOUSE SEPTEMBER 13TH 1;00-2;30*Spacious 3500 SF 4 Bedroom, 3.5 Bathroom Two Story nestled in the vibrant well-maintained Reserve at Waynebrook Community*Highly regarded Downingtown School District*Remodeled kitchen boasting white cabinets, granite counters, herringbone tile backsplash, Center Island/Breakfast Bar, GE Cafe SS appliances, breakfast area, Hardwood Floors*Light and Bright Family Room with cozy gas Fireplace*Large Formal Dining Room with bump-out triple window*First Floor Study/Office with bump-out triple window*Stunning Open Two-Story Foyer with beautiful staircase*Custom Wainscotting*Laundry Room/Mudroom*Rear Deck, a river gravel patio with firepit and beautiful private flat back yard for entertainment and recreation*Professionally Landscaped Yard with Sprinkler system in Flower Beds*Luxurious Owners Suite with Tray Ceiling, Spacious Bathroom with separate tub and walk-in shower & Huge Walk in closet* Other 3 Bedrooms have Walk in closets and have a private bath or share a bathroom*Full Basement*Side entry two car garage*New Roof/Gutter/Spouting and Newer Gas Furnace and Central Air Conditioning*Low maintenance lifestyle and convenient location to many restaurants*Listing agent is related to Seller
For sale
$820,000
322 Waynebrook Dr, Chester Springs, PA 19425
4beds
3,499sqft
Single Family Residence
Built in 2006
8,247 Square Feet Lot
$798,500 Zestimate®
$234/sqft
$167/mo HOA
What's special
Professionally landscaped yardCustom wainscottingRemodeled kitchenBreakfast areaRear deckWhite cabinetsHerringbone tile backsplash
- 46 days
- 1,545
- 65
Zillow last checked:
Listing updated:
Listed by:
Steve Huber 717-203-4906,
RE/MAX Pinnacle 7175692222
Source: Bright MLS,MLS#: PACT2123424
Facts & features
Interior
Bedrooms & bathrooms
- Bedrooms: 4
- Bathrooms: 4
- Full bathrooms: 3
- 1/2 bathrooms: 1
- Main level bathrooms: 1
Rooms
- Room types: Living Room, Dining Room, Primary Bedroom, Bedroom 2, Bedroom 3, Bedroom 4, Kitchen, Family Room, Foyer, Breakfast Room, Laundry, Primary Bathroom, Full Bath, Half Bath
Primary bedroom
- Features: Walk-In Closet(s)
- Level: Upper
- Area: 266 Square Feet
- Dimensions: 19 X 14
Bedroom 2
- Features: Attached Bathroom, Walk-In Closet(s)
- Level: Upper
- Area: 216 Square Feet
- Dimensions: 12 X 18
Bedroom 3
- Features: Jack and Jill Bathroom
- Level: Upper
- Area: 195 Square Feet
- Dimensions: 15 X 13
Bedroom 4
- Features: Walk-In Closet(s)
- Level: Upper
- Area: 204 Square Feet
- Dimensions: 12 X 17
Primary bathroom
- Level: Upper
Breakfast room
- Features: Flooring - HardWood
- Level: Main
- Area: 150 Square Feet
- Dimensions: 15 X 10
Dining room
- Features: Flooring - Carpet
- Level: Main
- Area: 224 Square Feet
- Dimensions: 16 X 14
Family room
- Features: Fireplace - Gas
- Level: Main
- Area: 323 Square Feet
- Dimensions: 17 X 19
Foyer
- Level: Main
Other
- Level: Upper
Other
- Level: Upper
Half bath
- Features: Flooring - HardWood
- Level: Main
Kitchen
- Features: Flooring - HardWood
- Level: Main
- Area: 170 Square Feet
- Dimensions: 17 X 10
Laundry
- Level: Main
Living room
- Features: Flooring - Carpet
- Level: Main
- Area: 195 Square Feet
- Dimensions: 15 X 13
Heating
- Forced Air, Natural Gas
Cooling
- Central Air, Natural Gas
Appliances
- Included: Microwave, Built-In Range, Dishwasher, Stainless Steel Appliance(s), Gas Water Heater
- Laundry: Main Level, Laundry Room
Features
- Eat-in Kitchen, Recessed Lighting, Bathroom - Stall Shower, Upgraded Countertops, Walk-In Closet(s), Kitchen Island, Soaking Tub, Wainscotting, Primary Bath(s), Kitchen - Gourmet, Formal/Separate Dining Room, Open Floorplan, Family Room Off Kitchen, Breakfast Area, Chair Railings
- Flooring: Hardwood, Carpet, Wood
- Windows: Skylight(s)
- Basement: Full,Exterior Entry,Interior Entry,Concrete,Walk-Out Access
- Number of fireplaces: 1
- Fireplace features: Gas/Propane, Marble
Interior area
- Total structure area: 3,499
- Total interior livable area: 3,499 sqft
- Finished area above ground: 3,499
- Finished area below ground: 0
Video & virtual tour
Property
Parking
- Total spaces: 2
- Parking features: Inside Entrance, Garage Faces Side, Garage Door Opener, Attached, Driveway, Off Street, On Street
- Attached garage spaces: 2
- Has uncovered spaces: Yes
Accessibility
- Accessibility features: None
Features
- Levels: Two
- Stories: 2
- Patio & porch: Deck, Patio, Porch
- Exterior features: Bump-outs, Lighting, Sidewalks, Street Lights
- Pool features: None
- Has view: Yes
- View description: Trees/Woods
Lot
- Size: 8,247 Square Feet
- Features: Adjoins - Open Space, Backs to Trees, Landscaped, Level, Rear Yard, Suburban
Details
- Additional structures: Above Grade, Below Grade
- Parcel number: 3203 0649
- Zoning: R2
- Special conditions: Standard
Construction
Type & style
- Home type: SingleFamily
- Architectural style: Colonial
- Property subtype: Single Family Residence
Materials
- Stucco, Vinyl Siding, Stone
- Foundation: Concrete Perimeter
- Roof: Pitched,Shingle
Condition
- New construction: No
- Year built: 2006
Utilities & green energy
- Electric: 200+ Amp Service
- Sewer: Public Sewer
- Water: Public
Community & HOA
Community
- Subdivision: Reserve At Waynebroo
HOA
- Has HOA: Yes
- Services included: Common Area Maintenance, Maintenance Grounds, Snow Removal
- HOA fee: $2,000 annually
Location
- Region: Chester Springs
- Municipality: UPPER UWCHLAN TWP
Financial & listing details
- Price per square foot: $234/sqft
- Tax assessed value: $215,600
- Annual tax amount: $8,455
- Date on market: 9/8/2026
- Listing agreement: Exclusive Right To Sell
- Listing terms: Cash,Conventional,FHA,VA Loan
- Ownership: Fee Simple
Estimated market value
$798,500
$759,000 - $838,000
$4,060/mo
Price history
| Date | Event | Price |
|---|---|---|
| 9/8/2026 | Listed for sale | $820,000+67.3%$234/sqft |
Source:  Bright MLS #PACT2123424 Report a problem Bright MLS #PACT2123424 Report a problem | ||
| 5/1/2020 | Sold | $490,000-3.7%$140/sqft |
Source: Public Record Report a problem | ||
| 3/27/2020 | Pending sale | $509,000$145/sqft |
Source: RE/MAX Action Associates #PACT489834 Report a problem | ||
| 12/11/2019 | Price change | $509,000+7.2%$145/sqft |
Source: RE/MAX Action Associates #PACT489834 Report a problem | ||
| 11/30/2019 | Listed for sale | $475,000$136/sqft |
Source: RE/MAX Action Associates #PACT489834 Report a problem | ||
| 11/15/2019 | Pending sale | $475,000$136/sqft |
Source: RE/MAX Action Associates #PACT489834 Report a problem | ||
| 10/31/2019 | Listed for sale | $475,000$136/sqft |
Source: RE/MAX Action Associates #PACT489834 Report a problem | ||
Public tax history
| Year | Property taxes | Tax assessment |
|---|---|---|
| 2026 | $8,216 +3.2% | $215,600 |
| 2025 | $7,958 +1.7% | $215,600 |
| 2024 | $7,825 +3.3% | $215,600 |
| 2023 | $7,577 +2.9% | $215,600 |
| 2022 | $7,361 +2.5% | $215,600 |
| 2021 | $7,182 +199.6% | $215,600 |
| 2020 | $2,397 -65.9% | $215,600 |
| 2019 | $7,025 | $215,600 |
| 2018 | $7,025 +9900.5% | $215,600 |
| 2017 | $70 -99.2% | $215,600 |
| 2016 | $8,984 | $215,600 |
| 2015 | $8,984 | $215,600 |
| 2014 | $8,984 | $215,600 |
| 2013 | -- | $215,600 |
| 2012 | -- | $215,600 -23.6% |
| 2011 | -- | $282,380 |
| 2010 | -- | $282,380 |
| 2009 | -- | $282,380 |
| 2008 | -- | $282,380 -28.1% |
| 2007 | -- | $392,630 |
Find assessor info on the county website
Monthly payment
Est. payment
Payment breakdown
Explore the cost of this home by adjusting the details. Changes won't be saved.Climate risks
Neighborhood: 19425
Nearby schools
Schools provided by the listing agent
- High: Dhs East
- District: Downingtown Area
Source: Bright MLS. This data may not be complete. We recommend contacting the local school district to confirm school assignments for this home.
- $819,9004 bd3 ba3.1k sqft320 Waynebrook Dr, Chester Springs, PA 19425Off Market
- $828,5004 bd5 ba4.3k sqft324 Waynebrook Dr, Chester Springs, PA 19425Off Market
- $802,1004 bd4 ba4.1k sqft318 Waynebrook Dr, Chester Springs, PA 19425Off Market

- $785,7003 bd3 ba4.1k sqft326 Waynebrook Dr, Chester Springs, PA 19425Off Market
Similar homes
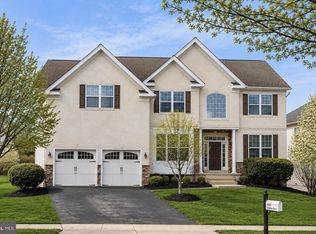
- $745,0004 bd4 ba2.6k sqft435 Fairmont Dr, Chester Springs, PA 19425For Sale

 MLS ID #PACT2138502, Christopher Holt, Iron Valley Real Estate Exton. Bright MLS
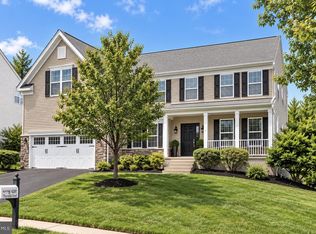
 - $929,9004 bd3 ba4.9k sqft4127 Crescent Dr, Chester Springs, PA 19425For Sale
 MLS ID #PACT2137444, Lauren Dickerman, Keller Williams Real Estate -Exton. Bright MLS
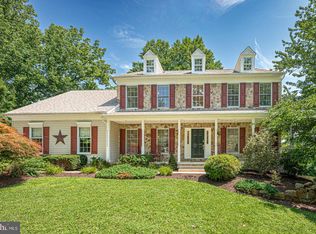
 - $899,0005 bd4 ba5k sqft4200 Thornhill Rd, Chester Springs, PA 19425For Sale
 MLS ID #PACT2132386, Lauren Dickerman, Keller Williams Real Estate -Exton. Bright MLS
 - $775,0004 bd4 ba3.2k sqft107 Nicolson Dr, Downingtown, PA 19335For Sale
 MLS ID #PACT2132770, Susan Murphy, Long & Foster Real Estate, Inc.. Bright MLS
 - $825,0003 bd3 ba2.8k sqft601 Appaloosa Rd, Downingtown, PA 19335For SaleMLS ID #PACT2136626, Libby Ayers, RE/MAX Town & Country. Bright MLS
- $799,0004 bd3 ba3.3k sqft1222 Indian Trail Dr, Downingtown, PA 19335For SaleMLS ID #PACT2134488, Megan Romano, Keller Williams Main Line. Bright MLS
- $900,0004 bd4 ba3.4k sqft1623 Saint Peters Way, Chester Springs, PA 19425For SaleMLS ID #PACT2123288, Shawna Kelly, Keller Williams Real Estate -Exton. Bright MLS
- $949,0004 bd4 ba3.5k sqft1505 Sorber Dr, West Chester, PA 19380For SaleMLS ID #PACT2137942, Michael Ciunci, KW Greater West Chester. Bright MLS
- $899,0004 bd4 ba3.4k sqft620 Pughtown Rd, Spring City, PA 19475For SaleMLS ID #PACT2137158, Blake Haas, EXP Realty, LLC. Bright MLS
- $699,0004 bd4 ba3.1k sqft1216 Township Line Rd, Phoenixville, PA 19460For SaleMLS ID #PACT2137998, Joe Fallon, RE/MAX Main Line-Kimberton. Bright MLS
- $479,9003 bd3 ba1.8k sqft110 Lloyd Ave, Downingtown, PA 19335For SaleMLS ID #PACT2138118, Karen Boyd, Long & Foster Real Estate, Inc.. Bright MLS
- $849,0004 bd3 ba3.1k sqft337 Aftons Cir, Spring City, PA 19475For SaleMLS ID #PACT2131256, Loretta Leibert, BHHS Homesale Realty- Reading Berks. Bright MLS
- $1,100,0004 bd4 ba4.8k sqft1350 Skelp Level Rd, Downingtown, PA 19335For SaleMLS ID #PACT2137420, Sean Elstone, Keller Williams Main Line. Bright MLS
- $635,0004 bd4 ba4.1k sqft3228 Silbury Hl, Downingtown, PA 19335For SaleMLS ID #PACT2138072, Jonathan Green, High Hill Realty. Bright MLS
- $429,9003 bd3 ba2.3k sqft123 Granite Ln #8, Chester Springs, PA 19425For SaleMLS ID #PACT2136528, Mr. Gary A Mercer SR., LPT Realty, LLC. Bright MLS
- $640,0003 bd3 ba2.3k sqft646 Churchill Rd, Chester Springs, PA 19425For SaleMLS ID #PACT2134908, Johanna Evangelou, BHHS Fox & Roach-Blue Bell. Bright MLS
- $--4 bd5 ba3.7k sqft636 Quarry Point Rd, Malvern, PA 19355For SaleMLS ID #PACT2124266, Vasantha Palakurti, Keller Williams Real Estate -Exton. Bright MLS
- $915,0004 bd3 ba3.2k sqft4144 Saddlebrook Rd, Collegeville, PA 19426For SaleMLS ID #PAMC2191756, Angela Teles, Real of Pennsylvania. Bright MLS
- $600,0004 bd3 ba2.8k sqft8 Covewood Way, Coatesville, PA 19320For SaleMLS ID #PACT2138218, Joe Bonner, BHHS Fox & Roach-Haverford. Bright MLS
- $825,0004 bd3 ba2.7k sqft28 Patriot Ln, Thornton, PA 19373For SaleMLS ID #PADE2123094, Guy Matteo, RE/MAX Preferred - Newtown Square. Bright MLS
