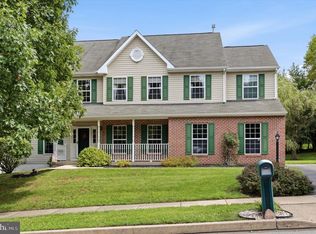
Welcome to this stunning 4-bedroom, 2.5-bath French Provincial-style colonial nestled in the sought-after Windgate Farms community and Owen J. Roberts School District. Set on a beautifully manicured, fenced lot with mature landscaping, this home makes an unforgettable first impression from the moment you arrive. Step through the front door into a dramatic two-story foyer, accented by a striking curved staircase, custom wainscoting and rich hardwood flooring. The formal living room offers custom built-in bookshelves, warm neutral tones, and abundant natural light, while the impressive formal dining offers an ideal space for hosting memorable gatherings. The heart of the home is the beautifully updated eat-in kitchen, featuring granite countertops, crisp white cabinetry, stainless steel appliances, a gas cooktop, and a spacious center island with seating. A sun-filled breakfast nook overlooks the private backyard, while an open flow into the family room makes everyday living effortless. The inviting family room family room is accented by gorgeous plantation shutters, cozy fireplace and walkout access to the back deck. A powder room is just around the corner and a sizeable convenient main-floor laundry with wet bar, complete this level. Upstairs, retreat to the generously sized primary suite, complete with a large sitting area, generous closet space, and an en-suite bath offering a corner soaking tub, glass-enclosed shower, and dual-sink vanity. Three additional bedrooms and full hall bathroom round out the upper level, all set beneath custom crown molding and warm, tasteful finishes throughout. Downstairs, the expansive basement offers incredible bonus space — a dedicated workshop with built-in pegboard storage for the hobbyist or DIYer, plus a spacious recreation area ready for a pool table, game nights, or additional storage. Completing this level is walkout access to the gorgeous backyard. Outside is where this home truly shines: a composite deck overlooking the grounds leads down to a private, fenced backyard oasis featuring an in-ground pool with a custom mosaic mermaid and tropical fish design, an attached spa, and a stone patio surround — perfect for entertaining or unwinding all summer long. Mature evergreens, sculpted topiaries, and flowering perennials complete this exceptional outdoor retreat. Conveniently close to major routes and shopping, this exceptional home offers the perfect blend of elegance, comfort, and resort-style outdoor living. Don't miss your opportunity to make it yours!
Coming soon 09/24
$849,000
337 Aftons Cir, Spring City, PA 19475
4beds
3,161sqft
Single Family Residence
Built in 2001
0.39 Acres Lot
$705,000 Zestimate®
$269/sqft
$75/mo HOA
What's special
- 4 days
- 384
- 38
Zillow last checked:
Listing updated:
Listed by:
Loretta Leibert 215-514-4872,
BHHS Homesale Realty- Reading Berks 8003833535,
Listing Team: The Loretta Leibert Group, Co-Listing Team: The Loretta Leibert Group,Co-Listing Agent: Sarah E Bitting 484-624-7133,
BHHS Homesale Realty- Reading Berks
Source: Bright MLS,MLS#: PACT2131256
Facts & features
Interior
Bedrooms & bathrooms
- Bedrooms: 4
- Bathrooms: 3
- Full bathrooms: 2
- 1/2 bathrooms: 1
- Main level bathrooms: 1
Basement
- Area: 0
Heating
- Forced Air, Natural Gas
Cooling
- Central Air, Electric
Appliances
- Included: Electric Water Heater
Features
- Basement: Full,Walk-Out Access,Unfinished
- Number of fireplaces: 1
Interior area
- Total structure area: 3,161
- Total interior livable area: 3,161 sqft
- Finished area above ground: 3,161
- Finished area below ground: 0
Property
Parking
- Total spaces: 6
- Parking features: Garage Faces Side, Attached, Driveway
- Attached garage spaces: 2
- Uncovered spaces: 4
Accessibility
- Accessibility features: None
Features
- Levels: Two
- Stories: 2
- Has private pool: Yes
- Pool features: In Ground, Private
Lot
- Size: 0.39 Acres
Details
- Additional structures: Above Grade, Below Grade
- Parcel number: 2105 0108.1500
- Zoning: RESIDENTIAL
- Special conditions: Standard
Construction
Type & style
- Home type: SingleFamily
- Architectural style: Traditional
- Property subtype: Single Family Residence
Materials
- Stucco
- Foundation: Concrete Perimeter
Condition
- New construction: No
- Year built: 2001
Utilities & green energy
- Sewer: Public Sewer
- Water: Public
Community & HOA
Community
- Subdivision: Windgate Farms
HOA
- Has HOA: Yes
- Services included: Common Area Maintenance
- HOA fee: $75 monthly
- HOA name: WINDGATE FARMS (ROWCAL MANAGEMENT)
Location
- Region: Spring City
- Municipality: EAST VINCENT TWP
Financial & listing details
- Price per square foot: $269/sqft
- Tax assessed value: $197,650
- Annual tax amount: $8,818
- Date on market: 9/24/2026
- Listing agreement: Exclusive Right To Sell
- Inclusions: Kitchen Refrigerator, Washer, Dryer
- Exclusions: Pool Table
- Ownership: Fee Simple
Estimated market value
$705,000
$663,000 - $747,000
$3,889/mo
Price history
| Date | Event | Price |
|---|---|---|
| 1/22/2002 | Sold | $269,990$85/sqft |
Source: Public Record Report a problem | ||
Public tax history
| Year | Property taxes | Tax assessment |
|---|---|---|
| 2026 | $8,603 +2.1% | $197,650 |
| 2025 | $8,427 +1.5% | $197,650 |
| 2024 | $8,306 +2.3% | $197,650 |
| 2023 | $8,118 +1.5% | $197,650 |
| 2022 | $8,001 +2.2% | $197,650 |
| 2021 | $7,831 +142.1% | $197,650 |
| 2020 | $3,235 -56.6% | $197,650 |
| 2019 | $7,453 +2% | $197,650 |
| 2018 | $7,308 +9899.7% | $197,650 |
| 2017 | $73 -99.1% | $197,650 |
| 2016 | $7,864 | $197,650 |
| 2015 | $7,864 | $197,650 |
| 2014 | $7,864 | $197,650 |
| 2013 | -- | $197,650 -24.2% |
| 2012 | -- | $260,590 |
| 2011 | -- | $260,590 |
| 2010 | -- | $260,590 |
| 2009 | -- | $260,590 |
| 2008 | -- | $260,590 |
| 2007 | -- | $260,590 +8.9% |
| 2006 | -- | $239,340 |
| 2005 | -- | $239,340 |
| 2004 | -- | $239,340 +1.5% |
| 2003 | -- | $235,740 |
Find assessor info on the county website
Monthly payment
Est. payment
Payment breakdown
Explore the cost of this home by adjusting the details. Changes won't be saved.Climate risks
Neighborhood: 19475
Nearby schools
Schools provided by the listing agent
- District: Owen J Roberts
Source: Bright MLS. This data may not be complete. We recommend contacting the local school district to confirm school assignments for this home.
Similar homes
- $900,0004 bd3 ba3.4k sqft120 Summit Dr, Phoenixville, PA 19460For Sale

 MLS ID #PAMC2191896, Lindsay Good, Compass RE. Bright MLS
 - $825,0004 bd3 ba3.2k sqft2020 Sweetgum Ln, Collegeville, PA 19426For Sale
 MLS ID #PAMC2193820, Dave Batty, Keller Williams Realty Devon-Wayne. Bright MLS
 - $825,0003 bd3 ba3.1k sqft309 Sundance Dr, Chester Springs, PA 19425For Sale
 MLS ID #PACT2135326, Kathleen Gagnon, Coldwell Banker Realty. Bright MLS
 - $850,0004 bd3 ba3.7k sqft163 Hillcrest Ave, Phoenixville, PA 19460For Sale
 MLS ID #PACT2130540, Lynne Norris, Century 21 Norris-Valley Forge. Bright MLS
 - $749,9004 bd4 ba3.4k sqft18 Pin Oak Dr, Phoenixville, PA 19460For SaleMLS ID #PAMC2193642, Staci Aquilante, Realty One Group Restore - Collegeville. Bright MLS
- $625,0004 bd3 ba2.5k sqft4 Moses Ln, Schwenksville, PA 19473For SaleMLS ID #PAMC2193648, Joe Groarke, Keller Williams Realty Group. Bright MLS
- $850,0004 bd4 ba3.6k sqft505 Springview Ln, Phoenixville, PA 19460For SaleMLS ID #PACT2129544, Cindy Wadsworth, EXP Realty, LLC. Bright MLS
- $750,0004 bd3 ba2.8k sqft171 Highspire Rd, Downingtown, PA 19335For SaleMLS ID #PACT2135678, Guy Matteo, RE/MAX Preferred - Newtown Square. Bright MLS
- $729,9004 bd3 ba2.7k sqft191 Lenora Ln, Downingtown, PA 19335For SaleMLS ID #PACT2134818, Debbie Hepler, Keller Williams Real Estate -Exton. Bright MLS
- $780,0004 bd4 ba4.6k sqft40 Robins Nest Ln, Pottstown, PA 19465For SaleMLS ID #PACT2131548, Mike LaPorta, EXP Realty, LLC. Bright MLS
- $975,0005 bd5 ba4k sqft143 Steinbright Dr, Collegeville, PA 19426For SaleMLS ID #PAMC2193656, Joe Groarke, Keller Williams Realty Group. Bright MLS
- $775,0004 bd3 ba3.4k sqft3032 Still Meadow Dr, Collegeville, PA 19426For SaleMLS ID #PAMC2188502, Charlene Houston, Keller Williams Real Estate-Blue Bell. Bright MLS
- $875,0004 bd4 ba4.5k sqft15 Springfield Dr, Collegeville, PA 19426For SaleMLS ID #PAMC2188472, Paul Douglas, Keller Williams Realty Devon-Wayne. Bright MLS
- $900,0004 bd4 ba3.4k sqft1623 Saint Peters Way, Chester Springs, PA 19425For SaleMLS ID #PACT2123288, Shawna Kelly, Keller Williams Real Estate -Exton. Bright MLS
- $734,9994 bd4 ba3.2k sqft1216 Township Line Rd, Phoenixville, PA 19460For SaleMLS ID #PACT2125612, Zach Neild, Real Broker, LLC. Bright MLS
- $669,9004 bd5 ba4k sqft33 Melissa Ln, Royersford, PA 19468For SaleMLS ID #PAMC2188634, Brian Kelly, Kelly Real Estate, Inc.. Bright MLS
- $799,9004 bd3 ba3.5k sqft2 Quail Run Ln, Glenmoore, PA 19343For SaleMLS ID #PACT2131708, Mr. Gary A Mercer SR., LPT Realty, LLC. Bright MLS
- $849,9004 bd3 ba2.1k sqft606 Upper Gulph Rd, Strafford, PA 19087For SaleMLS ID #PACT2133888, Scott Furman, Real Broker, LLC. Bright MLS
- $725,0004 bd3 ba3.5k sqft422 S Saddlebrook Cir, Chester Springs, PA 19425For SaleMLS ID #PACT2129852, Greg Veturys, Keller Williams Real Estate - Media. Bright MLS
