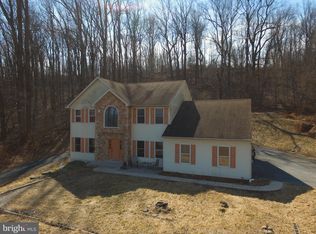
Welcome to a truly special property offering the perfect blend of privacy, space, and convenience! This traditional detached home is nestled on 10.32 beautiful acres, providing a peaceful wooded setting while maintaining an easy-to-manage, approximately 1-acre cleared and landscaped yard surrounding the home. With 4 bedrooms, 2.5 baths, and approximately 4,189 total square feet including the finished lower level, there is plenty of room to live, work, and entertain. The home is filled with natural light and features neutral paint throughout, creating a warm and inviting backdrop. The spacious living room showcases a beautiful stone fireplace. The primary suite is a true retreat, featuring high ceilings, its own stone fireplace, a generous ensuite bath, and a huge walk-in closet. The finished walk-out lower level provides valuable additional living and recreational space with direct access to the outdoors. An oversized attached, side-entry 2-car garage offers plenty of room for vehicles, storage, and everyday convenience. Enjoy the best of both worlds—privacy and tranquility surrounded by wooded acreage, with a thoughtfully landscaped yard that is easy to maintain. A rare opportunity to own a substantial acreage property while still enjoying a comfortable, traditional home designed for everyday living.
Coming soon 09/19
$799,900
69 Santa Maria Dr, Reading, PA 19606
4beds
4,189sqft
Single Family Residence
Built in 2003
10.32 Acres Lot
$789,200 Zestimate®
$191/sqft
$-- HOA
What's special
- 38 days
- 1,178
- 50
Zillow last checked:
Listing updated:
Listed by:
Anthony Borelli 610-507-3520,
Century 21 Gold 6107792500
Source: Bright MLS,MLS#: PABK2076652
Facts & features
Interior
Bedrooms & bathrooms
- Bedrooms: 4
- Bathrooms: 3
- Full bathrooms: 2
- 1/2 bathrooms: 1
- Main level bathrooms: 1
Rooms
- Room types: Living Room, Dining Room, Primary Bedroom, Bedroom 2, Bedroom 3, Bedroom 4, Kitchen, Laundry
Primary bedroom
- Level: Upper
- Area: 224 Square Feet
- Dimensions: 16 X 14
Bedroom 2
- Level: Upper
- Area: 156 Square Feet
- Dimensions: 13 X 12
Bedroom 3
- Level: Upper
- Area: 132 Square Feet
- Dimensions: 12 X 11
Bedroom 4
- Level: Upper
- Area: 132 Square Feet
- Dimensions: 12 X 11
Dining room
- Level: Main
- Area: 196 Square Feet
- Dimensions: 14 X 14
Kitchen
- Level: Main
- Area: 120 Square Feet
- Dimensions: 12 X 10
Laundry
- Level: Main
- Area: 40 Square Feet
- Dimensions: 8 X 5
Living room
- Level: Main
- Area: 196 Square Feet
- Dimensions: 14 X 14
Heating
- Forced Air, Electric
Cooling
- Central Air, Electric
Appliances
- Included: Electric Water Heater
- Laundry: Main Level, Laundry Room
Features
- Flooring: Carpet, Tile/Brick
- Basement: Full
- Number of fireplaces: 1
Interior area
- Total structure area: 4,189
- Total interior livable area: 4,189 sqft
- Finished area above ground: 3,055
- Finished area below ground: 1,134
Property
Parking
- Total spaces: 7
- Parking features: Garage Faces Side, Attached, Driveway
- Attached garage spaces: 2
- Uncovered spaces: 5
Accessibility
- Accessibility features: None
Features
- Levels: Two
- Stories: 2
- Patio & porch: Porch
- Pool features: None
Lot
- Size: 10.32 Acres
Details
- Additional structures: Above Grade, Below Grade
- Parcel number: 43533604739790
- Zoning: RURAL
- Special conditions: Standard
Construction
Type & style
- Home type: SingleFamily
- Architectural style: Traditional
- Property subtype: Single Family Residence
Materials
- Stucco
- Foundation: Other
- Roof: Shingle
Condition
- New construction: No
- Year built: 2003
Utilities & green energy
- Sewer: On Site Septic
- Water: Well
- Utilities for property: Cable Available, Electricity Available, Phone Available
Community & HOA
Community
- Subdivision: Yellowhouse
HOA
- Has HOA: No
Location
- Region: Reading
- Municipality: EXETER TWP
Financial & listing details
- Price per square foot: $191/sqft
- Tax assessed value: $219,800
- Annual tax amount: $10,965
- Date on market: 9/19/2026
- Listing agreement: Exclusive Right To Sell
- Listing terms: Cash,Conventional,FHA,VA Loan
- Ownership: Fee Simple
Estimated market value
$789,200
$710,000 - $876,000
$3,646/mo
Price history
| Date | Event | Price |
|---|---|---|
| 8/6/2018 | Listing removed | $589,900$141/sqft |
Source: Springer Realty Group #1000258281 Report a problem | ||
| 8/9/2017 | Listed for sale | $589,900+237.1%$141/sqft |
Source: Springer Realty Group #7033958 Report a problem | ||
| 7/13/1995 | Sold | $175,000$42/sqft |
Source: Agent Provided Report a problem | ||
Public tax history
| Year | Property taxes | Tax assessment |
|---|---|---|
| 2025 | $10,910 +4.5% | $219,800 |
| 2024 | $10,438 +3.4% | $219,800 |
| 2023 | $10,097 +1.1% | $219,800 |
| 2022 | $9,984 +1.5% | $219,800 |
| 2021 | $9,833 +1.1% | $219,800 |
| 2020 | $9,723 +4.1% | $219,800 |
| 2019 | $9,344 +286.5% | $219,800 |
| 2018 | $2,417 -74.4% | $219,800 |
| 2017 | $9,449 +304.7% | $219,800 |
| 2016 | $2,335 +5.8% | $219,800 |
| 2015 | $2,206 | $219,800 |
| 2014 | -- | $219,800 |
| 2013 | -- | $219,800 |
| 2012 | -- | $219,800 |
| 2011 | -- | $219,800 |
| 2010 | -- | $219,800 |
| 2009 | -- | $219,800 |
| 2008 | -- | $219,800 -30.3% |
| 2007 | -- | $315,200 +30.7% |
| 2006 | -- | $241,100 |
| 2005 | -- | $241,100 |
| 2004 | -- | $241,100 |
| 2003 | -- | $241,100 |
| 2002 | -- | $241,100 |
Find assessor info on the county website
Monthly payment
Est. payment
Payment breakdown
Explore the cost of this home by adjusting the details. Changes won't be saved.Climate risks
Neighborhood: 19606
Nearby schools
Schools provided by the listing agent
- District: Exeter Township
Source: Bright MLS. This data may not be complete. We recommend contacting the local school district to confirm school assignments for this home.
Similar homes
- $589,0004 bd3 ba5.2k sqft15 Sawgrass Dr, Reading, PA 19606For Sale

 MLS ID #PABK2072832, Sean Maloney, RE/MAX Ready. Bright MLS
 - $--4 bd3 ba2.1k sqft119 Ardmore Ave, Reading, PA 19607Auction
 Auction.com 2
 - $890,0004 bd4 ba4.3k sqft954 Saint Matthews Rd, Chester Springs, PA 19425For Sale
 MLS ID #PACT2134842, Cj Stein, Keller Williams Real Estate -Exton. Bright MLS
 - $719,9006 bd4 ba3.8k sqft11 Morlatton Rd, Douglassville, PA 19518For Sale
 MLS ID #PABK2077246, Susan McFadden, Keller Williams Platinum Realty - Wyomissing. Bright MLS
 - $759,9004 bd5 ba3.1k sqft250 Indian Ln, Boyertown, PA 19512For SaleMLS ID #PABK2074740, Christopher Monte, RE/MAX 440 - Skippack. Bright MLS
- $714,9004 bd5 ba4.7k sqft3 Hidden Brook Way, Sinking Spring, PA 19608For SaleMLS ID #PABK2077144, Ed Hollock, Keller Williams Platinum Realty - Wyomissing. Bright MLS
- $489,9004 bd3 ba2.9k sqft851 Schoffers Rd, Birdsboro, PA 19508For SaleMLS ID #PABK2076082, Luke Berg, United Real Estate Strive 212. Bright MLS
- $695,0004 bd3 ba2.8k sqft12 Stony Ridge Dr, Mertztown, PA 19539For SaleMLS ID #PABK2077886, Vanessa Doaty, Keller Williams Realty Group. Bright MLS
- $689,9004 bd4 ba2.7k sqft0 Hunter Rd Lot 2, Oley, PA 19547New ConstructionMLS ID #PABK2073510, Kelly Spayd, Keller Williams Platinum Realty - Wyomissing. Bright MLS
- $775,0004 bd3 ba2.9k sqft73 Do Jan Dr, Pottstown, PA 19465For SaleMLS ID #PACT2135454, Kristi Medvetz, Herb Real Estate, Inc.. Bright MLS
- $839,0003 bd3 ba2.6k sqft2135 Saint Peters Rd, Pottstown, PA 19465For SaleMLS ID #PACT2134804, Lori-Nan Engler, Redfin Corporation. Bright MLS
- $785,0004 bd4 ba5k sqft231 Hawkview Ct, Mohrsville, PA 19541For SaleMLS ID #PABK2077988, Tricia Mountz Bubel, RE/MAX Of Reading. Bright MLS
- $767,9004 bd3 ba3.4k sqft161 Portia Blvd, Kutztown, PA 19609New ConstructionMLS ID #PABK2067388, Craig Reinert, Keller Williams Platinum Realty - Wyomissing. Bright MLS
- $750,0004 bd5 ba3.2k sqft151 Indian Run Rd, Glenmoore, PA 19343AuctionMLS ID #PACT2133388, Thomas Stewart, Cavalry Realty LLC. Bright MLS
- $999,0004 bd4 ba3.9k sqft4 Traber Ln, Spring City, PA 19475For SaleMLS ID #PACT2134014, Janel Loughin, Real Broker, LLC. Bright MLS
- $670,0004 bd3 ba2.8k sqft142 Clover Ln, Perkiomenville, PA 18074For SaleMLS ID #PAMC2192510, Karen Chiodo, EXP Realty, LLC. Bright MLS
- $499,0004 bd3 ba3.8k sqft304 Cameron Dr, Douglassville, PA 19518For SaleMLS ID #PABK2077598, Gary Lando, BHHS Homesale Realty- Reading Berks. Bright MLS
- $795,0004 bd3 ba2.4k sqft2330 Horseshoe Trl, Chester Springs, PA 19425For SaleMLS ID #PACT2127256, Marla Gallagher, Keller Williams Realty Devon-Wayne. Bright MLS
- $799,9004 bd3 ba3.5k sqft2 Quail Run Ln, Glenmoore, PA 19343For SaleMLS ID #PACT2131708, Mr. Gary A Mercer SR., LPT Realty, LLC. Bright MLS
