Welcome to this meticulously maintained home in the desirable Wilson School District. The charming brick front is accented by a distinctive metal roof over the front entry and creates a warm first impression, while the convenient two-car side-entry garage adds both function and curb appeal. Inside, hardwood floors extend throughout most of the first floor, creating a seamless flow between the main living spaces. The updated kitchen is sure to impress with granite countertops and an oversized island, offering the perfect gathering spot for everyday meals and entertaining. The first-floor den provides a cozy retreat featuring a gas fireplace, while the dramatic vaulted family room showcases a beautiful brick fireplace and an inviting atmosphere for relaxing or hosting guests. The vaulted primary bedroom offers a private sanctuary, complete with a newly remodeled en-suite bathroom featuring a spacious walk-in shower and a fresh, modern feel. Outdoor living is equally appealing, with two separate synthetic decks providing versatile spaces for dining, entertaining, or simply enjoying the outdoors. You can also escape to the private hot tub area for a relaxing end to the day. Situated in a wonderful neighborhood with convenient access to restaurants, shopping, and schools, this home combines classic style, comfortable living spaces, and desirable amenities in a sought-after location.
Pending
$619,900
2925 Duffield Ln, Sinking Spring, PA 19608
4beds
3,716sqft
Single Family Residence
Built in 1996
0.33 Acres Lot
$620,600 Zestimate®
$167/sqft
$-- HOA
What's special
Gas fireplaceTwo-car side-entry garagePrivate hot tub areaTwo separate synthetic decksInviting atmosphereFirst-floor denCozy retreat
- 19 days
- 1,630
- 114
Likely to sell faster than
Zillow last checked:
Listing updated:
Listed by:
Matt Wolf 610-587-3844,
RE/MAX Of Reading (610) 670-2770,
Listing Team: The Matt Wolf Team
Source: Bright MLS,MLS#: PABK2079478
Facts & features
Interior
Bedrooms & bathrooms
- Bedrooms: 4
- Bathrooms: 3
- Full bathrooms: 2
- 1/2 bathrooms: 1
- Main level bathrooms: 1
Rooms
- Room types: Living Room, Dining Room, Primary Bedroom, Bedroom 2, Bedroom 3, Bedroom 4, Kitchen, Family Room, Foyer, Laundry, Loft, Office, Bonus Room
Primary bedroom
- Features: Flooring - Carpet, Walk-In Closet(s), Attached Bathroom
- Level: Upper
- Area: 312 Square Feet
- Dimensions: 13 X 24
Bedroom 2
- Features: Flooring - Carpet
- Level: Upper
- Area: 156 Square Feet
- Dimensions: 12 X 13
Bedroom 3
- Features: Flooring - Carpet
- Level: Upper
- Area: 156 Square Feet
- Dimensions: 12 X 13
Bedroom 4
- Features: Flooring - Carpet
- Level: Upper
- Area: 156 Square Feet
- Dimensions: 12 X 13
Bonus room
- Features: Primary Bedroom - Dressing Area
- Level: Upper
- Area: 100 Square Feet
- Dimensions: 10 X 10
Dining room
- Features: Flooring - Wood
- Level: Main
- Area: 156 Square Feet
- Dimensions: 12 X 13
Family room
- Features: Flooring - Wood, Fireplace - Wood Burning
- Level: Main
- Area: 360 Square Feet
- Dimensions: 15 X 24
Foyer
- Level: Main
- Dimensions: 13 X 0
Kitchen
- Features: Flooring - Wood, Kitchen - Gas Cooking, Eat-in Kitchen, Granite Counters
- Level: Main
- Area: 357 Square Feet
- Dimensions: 17 X 21
Laundry
- Features: Flooring - Tile/Brick
- Level: Main
- Area: 72 Square Feet
- Dimensions: 8 X 9
Living room
- Features: Flooring - Wood
- Level: Main
- Area: 143 Square Feet
- Dimensions: 11 X 13
Loft
- Level: Upper
- Area: 84 Square Feet
- Dimensions: 7 X 12
Office
- Features: Flooring - Wood
- Level: Main
- Area: 168 Square Feet
- Dimensions: 12 X 14
Heating
- Forced Air, Natural Gas
Cooling
- Central Air, Electric
Appliances
- Included: Dishwasher, Microwave, Refrigerator, Gas Water Heater
- Laundry: Main Level, Laundry Room
Features
- Kitchen Island
- Basement: Unfinished
- Number of fireplaces: 1
- Fireplace features: Wood Burning
Interior area
- Total structure area: 3,716
- Total interior livable area: 3,716 sqft
- Finished area above ground: 3,716
- Finished area below ground: 0
Property
Parking
- Total spaces: 2
- Parking features: Inside Entrance, Garage Door Opener, Attached
- Attached garage spaces: 2
- Details: Garage Sqft: 441
Accessibility
- Accessibility features: None
Features
- Levels: Two
- Stories: 2
- Patio & porch: Deck
- Pool features: None
- Spa features: Hot Tub
Lot
- Size: 0.33 Acres
Details
- Additional structures: Above Grade, Below Grade
- Parcel number: 80438605291896
- Zoning: RES
- Special conditions: Standard
Construction
Type & style
- Home type: SingleFamily
- Architectural style: Traditional
- Property subtype: Single Family Residence
Materials
- Brick
- Foundation: Concrete Perimeter
- Roof: Architectural Shingle
Condition
- Excellent
- New construction: No
- Year built: 1996
Utilities & green energy
- Electric: 200+ Amp Service
- Sewer: Public Sewer
- Water: Public
Community & HOA
Community
- Subdivision: Reedy Run
HOA
- Has HOA: No
Location
- Region: Sinking Spring
- Municipality: SPRING TWP
Financial & listing details
- Price per square foot: $167/sqft
- Tax assessed value: $288,700
- Annual tax amount: $13,200
- Date on market: 10/29/2026
- Listing agreement: Exclusive Right To Sell
- Listing terms: Cash,Conventional,VA Loan,FHA
- Ownership: Fee Simple
Estimated market value
$620,600
$590,000 - $652,000
$3,207/mo
Price history
| Date | Event | Price |
|---|---|---|
| 11/7/2026 | Pending sale | $619,900$167/sqft |
Source:  Bright MLS #PABK2079478 Report a problem | ||
| 11/6/2026 | Listing removed | $619,900$167/sqft |
Source: Bright MLS #PABK2079478 Report a problem | ||
| 10/29/2026 | Listed for sale | $619,900$167/sqft |
Source: Bright MLS #PABK2079478 Report a problem | ||
Public tax history
| Year | Property taxes | Tax assessment |
|---|---|---|
| 2026 | $13,200 +2.8% | $288,700 |
| 2025 | $12,836 +3.9% | $288,700 |
| 2024 | $12,352 +5% | $288,700 |
| 2023 | $11,769 +2.5% | $288,700 |
| 2022 | $11,481 +3.6% | $288,700 |
| 2021 | $11,077 | $288,700 |
| 2020 | $11,077 +2.9% | $288,700 |
| 2019 | $10,762 +0.9% | $288,700 |
| 2018 | $10,669 +1.7% | $288,700 |
| 2017 | $10,489 +219.9% | $288,700 |
| 2016 | $3,279 | $288,700 |
| 2015 | $3,279 | $288,700 |
| 2014 | -- | $288,700 |
| 2013 | -- | $288,700 |
| 2012 | -- | $288,700 |
| 2011 | -- | $288,700 +0.8% |
| 2010 | -- | $286,400 |
| 2009 | -- | $286,400 |
| 2008 | -- | $286,400 |
| 2007 | -- | $286,400 |
| 2006 | -- | $286,400 |
| 2005 | -- | $286,400 |
| 2004 | -- | $286,400 |
| 2003 | -- | $286,400 |
| 2002 | -- | $286,400 |
| 2000 | -- | $286,400 |
Find assessor info on the county website
Monthly payment
Est. payment
Payment breakdown
Explore the cost of this home by adjusting the details. Changes won't be saved.Climate risks
Neighborhood: 19608
Nearby schools
Schools provided by the listing agent
- Elementary: Whitfield
- Middle: Wilson West
- High: Wilson
- District: Wilson
Source: Bright MLS. This data may not be complete. We recommend contacting the local school district to confirm school assignments for this home.
- $534,2005 bd2 ba3.2k sqft2924 Cotswold Rd, Sinking Spring, PA 19608Off Market
- $644,6004 bd3 ba3.5k sqft2921 Duffield Ln, Sinking Spring, PA 19608Off Market
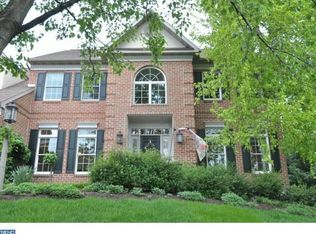
- $631,6004 bd2 ba3.9k sqft2936 Duffield Ln, Sinking Spring, PA 19608Off Market
- $617,6005 bd2 ba3.8k sqft2929 Cotswold Rd, Sinking Spring, PA 19608Off Market
Similar homes
- $624,9004 bd4 ba4.6k sqft371 Martins Rd, Sinking Spring, PA 19608For Sale
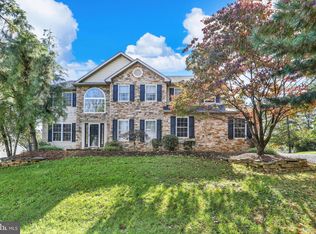
 MLS ID #PABK2079550, Rebecca Quell, Keller Williams Platinum Realty - Wyomissing. Bright MLS
- $679,0004 bd3 ba3.3k sqft1 Lark Ln, Sinking Spring, PA 19608For Sale
 MLS ID #PABK2079886, Renee Zohner, Keller Williams Platinum Realty - Wyomissing. Bright MLS
- $620,0005 bd5 ba4.9k sqft24 Fawn Dr, Reading, PA 19607For Sale
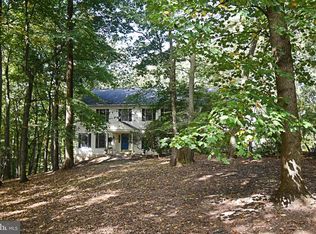 MLS ID #PABK2079020, Terry Ayres, RE/MAX Main Line-Kimberton. Bright MLS
- $585,0004 bd4 ba3.7k sqft109 Sunny Ct, Leesport, PA 19533For Sale
 MLS ID #PABK2079710, Justin Crossley, Iron Valley Real Estate of Berks. Bright MLS
- $549,0004 bd4 ba3.9k sqft20 Scotland Dr #20, Reading, PA 19606For SaleMLS ID #PABK2078142, Ed Jenkins, Coldwell Banker Realty. Bright MLS
- $515,0004 bd3 ba3.5k sqft56 Patterson Dr, Robesonia, PA 19551For SaleMLS ID #PABK2080742, Lisette Osorio, United Real Estate Strive 212. Bright MLS
- $869,9005 bd3 ba4.1k sqft75 Hampshire Rd, Sinking Spring, PA 19608For SaleMLS ID #PABK2079636, Kelly Spayd, Keller Williams Platinum Realty - Wyomissing. Bright MLS
- $697,5005 bd4 ba4.8k sqft30 Fawn Dr, Reading, PA 19607For SaleMLS ID #PABK2079842, Lisa Tiger, Century 21 Gold. Bright MLS
- $599,0004 bd3 ba3k sqft513 Huntzinger Rd, Wernersville, PA 19565For SaleMLS ID #PABK2074756, Bonnie Bollinger, Sands & Company Real Estate. Bright MLS
- $424,9004 bd3 ba2.2k sqft1 Buckskin Dr, Reading, PA 19607For SaleMLS ID #PABK2080570, Peter Heim, Keller Williams Platinum Realty - Wyomissing. Bright MLS
- $550,0004 bd3 ba2.6k sqft300 Chestnut St, Shillington, PA 19607For SaleMLS ID #PABK2079606, Todd Sell, Pagoda Realty ERA Powered. Bright MLS
- $635,0005 bd3 ba2.8k sqft10 Pebblebrook Ln, Mohnton, PA 19540For SaleMLS ID #PABK2072398, Erica Fair, Iron Valley Real Estate of Berks. Bright MLS
- $559,9004 bd3 ba2.9k sqft18 Arbor Rd, Mohnton, PA 19540For SaleMLS ID #PABK2078580, Justina Ott, Iron Valley Real Estate of Berks. Bright MLS
- $379,9003 bd3 ba2k sqft147 N Cacoosing Dr, Sinking Spring, PA 19608For SaleMLS ID #PABK2080522, Dave Decembrino, RE/MAX Of Reading. Bright MLS
- $699,9004 bd3 ba3k sqft1495 Alleghenyville Rd, Mohnton, PA 19540For SaleMLS ID #PABK2078718, Zylkia Rivera, Keller Williams Platinum Realty - Wyomissing. Bright MLS
- $540,0006 bd4 ba3.8k sqft1501 Hill Rd, Reading, PA 19602For SaleMLS ID #PABK2078318, Oby Torres, Iron Valley Real Estate of Berks. Bright MLS
- $479,9004 bd3 ba2.8k sqft83 Flint Ridge Dr, Reading, PA 19607For SaleMLS ID #PABK2077724, Craig Stringer, Pagoda Realty ERA Powered. Bright MLS
- $524,9004 bd3 ba4.2k sqft126 W Neversink Rd, Reading, PA 19606For SaleMLS ID #PABK2075012, Chris Strain, RE/MAX Of Reading. Bright MLS
- $350,0003 bd3 ba2k sqft120 Mitchell Ave, Reading, PA 19605AuctionMLS ID #PABK2080582, Keith Snyder, Kingsway Realty - Ephrata. Bright MLS
- $525,0003 bd3 ba2.8k sqft1001 River Crest Dr, Reading, PA 19605For SaleMLS ID #PABK2079118, Daniel Ortiz, Real of Pennsylvania. Bright MLS
