Welcome to this exceptional five-bedroom, four-and-a-half-bath Colonial situated on 1.61 picturesque acres in desirable Cumru Township, Berks County, and the Governor Mifflin School District. Offering approximately 3,700 square feet of living space plus an additional 1,200 square feet of finished lower-level space, this impressive home combines elegant living, exceptional versatility, and more than $123,000 in upgrades. The beautifully enhanced exterior features a new front walkway and front border wall, driveway rock retaining wall, lower patio with retaining wall, brick walkway, and a new pergola and awning, creating inviting spaces for outdoor entertaining and relaxation. Inside, the heart of the home is the stunning custom kitchen featuring Quaker-made custom cabinetry, granite countertops, a granite island, and backsplash. The kitchen is equipped with Viking ovens, Sub-Zero side-by-side refrigerator, and updated dishwasher, microwave, and wine cooler. The formal dining room is perfect for entertaining and is accented by an elegant Waterford crystal chandelier. The spacious living room provides a comfortable gathering space while maintaining the home's classic Colonial character. Family room features a complete brick wall with fireplace. A truly spectacular feature is the second-story entertainment room, boasting added skylights, a towering vaulted ceiling, and a dramatic Palladian window at the peak. This versatile space can easily accommodate a media room, game room, exercise area, or whatever best suits your lifestyle. A wet bar and full bathroom make this an exceptional space for entertaining or extended family. The finished lower level offers tremendous flexibility and could function beautifully as an in-law suite or private guest quarters, complete with a bedroom, family room, full bathroom, and separate outside entrance. Additional highlights include geothermal heating and cooling, providing an energy-efficient alternative for year-round comfort, along with the many thoughtful improvements made throughout the home. One year American Home Shield warranty included! Ideally located near Routes 10 and 625 and approximately 15 minutes from the Pennsylvania Turnpike, this remarkable property offers privacy and space while remaining convenient to major roads, shopping, dining, and everyday amenities. With its expansive acreage, extensive upgrades, custom finishes, flexible living spaces, and impressive entertainment areas, this exceptional Cumru Township Colonial is truly a property that needs to be seen to be appreciated.
For sale
$635,000
24 Fawn Dr, Reading, PA 19607
5beds
4,900sqft
Single Family Residence
Built in 1987
1.61 Acres Lot
$623,000 Zestimate®
$130/sqft
$-- HOA
What's special
Beautifully enhanced exteriorFive-bedroom four-and-a-half-bath colonialGeothermal heating and coolingStunning custom kitchenQuaker-made custom cabinetryViking ovensImpressive entertainment areas
- --
- on Zillow
- 1,308
- views
- 116
- saves
Zillow last checked:
Listing updated:
Listed by:
Terry Ayres 484-542-0181,
RE/MAX Main Line-Kimberton 6109353200
Source: Bright MLS,MLS#: PABK2079020
Facts & features
Interior
Bedrooms & bathrooms
- Bedrooms: 5
- Bathrooms: 5
- Full bathrooms: 4
- 1/2 bathrooms: 1
- Main level bathrooms: 1
Basement
- Area: 1200
Heating
- Forced Air, Heat Pump, Electric, Geothermal
Cooling
- Attic Fan, Ceiling Fan(s), Central Air, Electric
Appliances
- Included: Microwave, Cooktop, Dishwasher, Disposal, Dryer, ENERGY STAR Qualified Washer, Exhaust Fan, Ice Maker, Double Oven, Self Cleaning Oven, Oven, Refrigerator, Stainless Steel Appliance(s), Washer, Water Conditioner - Owned, Water Heater, Water Treat System
- Laundry: Main Level, Laundry Chute
Features
- Attic/House Fan, Soaking Tub, Bathroom - Stall Shower, Bathroom - Tub Shower, Breakfast Area, Ceiling Fan(s), Crown Molding, Dining Area, Family Room Off Kitchen, Floor Plan - Traditional, Formal/Separate Dining Room, Kitchen - Gourmet, Kitchen Island, Kitchen - Table Space, Primary Bath(s), Recessed Lighting, Upgraded Countertops, Walk-In Closet(s), Dry Wall, Vaulted Ceiling(s)
- Flooring: Engineered Wood, Laminate, Wood, Ceramic Tile
- Doors: Six Panel, Sliding Glass
- Windows: Double Hung, Screens, Skylight(s), Sliding, Vinyl Clad
- Basement: Finished,Walk-Out Access
- Number of fireplaces: 1
- Fireplace features: Brick, Gas/Propane
Interior area
- Total structure area: 4,900
- Total interior livable area: 4,900 sqft
- Finished area above ground: 3,700
- Finished area below ground: 1,200
Property
Parking
- Total spaces: 6
- Parking features: Built In, Garage Faces Side, Garage Door Opener, Asphalt, Attached, Driveway
- Attached garage spaces: 2
- Uncovered spaces: 4
Accessibility
- Accessibility features: Accessible Hallway(s)
Features
- Levels: Two
- Stories: 2
- Patio & porch: Deck, Patio
- Exterior features: Awning(s), Lighting
- Pool features: None
- Has view: Yes
- View description: Trees/Woods
Lot
- Size: 1.61 Acres
- Features: Secluded, Sloped, Wooded, Rural
Details
- Additional structures: Above Grade, Below Grade, Outbuilding
- Parcel number: 39530404612936
- Zoning: RESIDENTIAL
- Special conditions: Standard
Construction
Type & style
- Home type: SingleFamily
- Architectural style: Colonial
- Property subtype: Single Family Residence
Materials
- Stick Built, Vinyl Siding
- Foundation: Active Radon Mitigation, Concrete Perimeter
- Roof: Architectural Shingle
Condition
- New construction: No
- Year built: 1987
Utilities & green energy
- Electric: 200+ Amp Service
- Sewer: On Site Septic
- Water: Private
- Utilities for property: Cable Available, Electricity Available, Propane, Fixed Wireless
Community & HOA
Community
- Security: 24 Hour Security
- Subdivision: Angelica Woods
HOA
- Has HOA: No
Location
- Region: Reading
- Municipality: CUMRU TWP
Financial & listing details
- Price per square foot: $130/sqft
- Tax assessed value: $253,200
- Annual tax amount: $12,691
- Date on market: 10/6/2026
- Listing agreement: Exclusive Right To Sell
- Listing terms: Cash,Conventional
- Inclusions: Washer, Dryer, Refrigerator
- Ownership: Fee Simple
- Road surface type: Paved
Estimated market value
$623,000
$592,000 - $654,000
$4,354/mo
Price history
| Date | Event | Price |
|---|---|---|
| 8/14/2019 | Listing removed | $399,900$82/sqft |
Source: RE/MAX of Reading #PABK246858 Report a problem | ||
| 8/13/2019 | Listed for sale | $399,900+5.2%$82/sqft |
Source: RE/MAX of Reading #PABK246858 Report a problem | ||
| 8/12/2019 | Sold | $380,000-5%$78/sqft |
Source: Public Record Report a problem | ||
| 6/17/2019 | Pending sale | $399,900$82/sqft |
Source: RE/MAX of Reading #PABK246858 Report a problem | ||
| 5/13/2019 | Price change | $399,900-7%$82/sqft |
Source: RE/MAX Of Reading #PABK246858 Report a problem | ||
| 4/30/2019 | Price change | $429,900-10.4%$88/sqft |
Source: RE/MAX Of Reading #PABK246858 Report a problem | ||
| 12/17/2018 | Listed for sale | $479,900$98/sqft |
Source: RE/MAX Of Reading #PABK246858 Report a problem | ||
Public tax history
| Year | Property taxes | Tax assessment |
|---|---|---|
| 2025 | $12,021 +3.2% | $253,200 |
| 2024 | $11,650 +2.9% | $253,200 |
| 2023 | $11,324 +2.6% | $253,200 |
| 2022 | $11,040 +2% | $253,200 |
| 2021 | $10,821 | $253,200 |
| 2020 | $10,821 +1.2% | $253,200 |
| 2019 | $10,689 +1.8% | $253,200 |
| 2018 | $10,497 +2% | $253,200 |
| 2017 | $10,293 +192.9% | $253,200 |
| 2016 | $3,515 | $253,200 |
| 2015 | $3,515 | $253,200 |
| 2014 | -- | $253,200 |
| 2013 | -- | $253,200 |
| 2012 | -- | $253,200 |
| 2011 | -- | $253,200 |
| 2010 | -- | $253,200 |
| 2009 | -- | $253,200 |
| 2008 | -- | $253,200 |
| 2007 | -- | $253,200 |
| 2006 | -- | $253,200 |
| 2005 | -- | $253,200 |
| 2004 | -- | $253,200 |
| 2003 | -- | $253,200 |
| 2002 | -- | $253,200 |
| 2000 | -- | $253,200 |
Find assessor info on the county website
Monthly payment
Est. payment
Payment breakdown
Explore the cost of this home by adjusting the details. Changes won't be saved.Climate risks
Neighborhood: 19607
Nearby schools
Schools provided by the listing agent
- District: Governor Mifflin
Source: Bright MLS. This data may not be complete. We recommend contacting the local school district to confirm school assignments for this home.
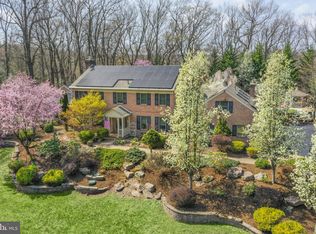
Similar homes
- $697,5005 bd4 ba4.8k sqft30 Fawn Dr, Reading, PA 19607For Sale

 MLS ID #PABK2079842, Lisa Tiger, Century 21 Gold. Bright MLS
- $634,9015 bd3 ba3.9k sqft3 Hessian Blvd, Reading, PA 19607For Sale
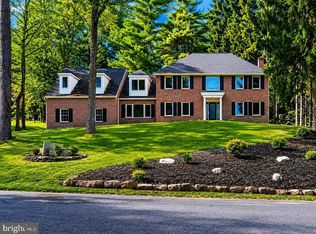 MLS ID #PABK2080462, Mr. Nelson Gamez, Realty One Group Alliance. Bright MLS
- $624,9004 bd4 ba4.6k sqft371 Martins Rd, Sinking Spring, PA 19608For Sale
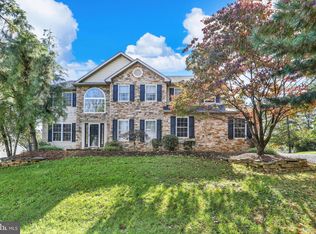 MLS ID #PABK2079550, Rebecca Quell, Keller Williams Platinum Realty - Wyomissing. Bright MLS
- $795,0003 bd4 ba4.4k sqft34 Hessian Blvd, Reading, PA 19607For Sale
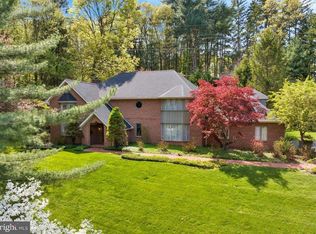 MLS ID #PABK2071366, Peter Heim, Keller Williams Platinum Realty - Wyomissing. Bright MLS
- $685,0004 bd3 ba3.3k sqft1 Lark Ln, Reading, PA 19608For SaleMLS ID #PABK2079886, Renee Zohner, Keller Williams Platinum Realty - Wyomissing. Bright MLS
- $635,0005 bd3 ba2.8k sqft10 Pebblebrook Ln, Mohnton, PA 19540For SaleMLS ID #PABK2072398, Erica Fair, Iron Valley Real Estate of Berks. Bright MLS
- $500,0003 bd2 ba2.6k sqft199 Deer Hill Rd, Reading, PA 19607For SaleMLS ID #PABK2069702, Ash Freese, Amo Realty. Bright MLS
- $479,9004 bd3 ba2.8k sqft83 Flint Ridge Dr, Reading, PA 19607For SaleMLS ID #PABK2077724, Craig Stringer, Pagoda Realty ERA Powered. Bright MLS
- $550,0004 bd3 ba2.6k sqft300 Chestnut St, Shillington, PA 19607For SaleMLS ID #PABK2079606, Todd Sell, Pagoda Realty ERA Powered. Bright MLS
- $695,0004 bd5 ba7.2k sqft962 White Bear Rd, Birdsboro, PA 19508For SaleMLS ID #PABK2079266, Lisa Tiger, Century 21 Gold. Bright MLS
- $635,0005 bd3 ba3.5k sqft103 Freedom Valley Cir, Coatesville, PA 19320For SaleMLS ID #PACT2139096, John Leonard, Long & Foster Real Estate, Inc.. Bright MLS
- $549,0004 bd4 ba3.9k sqft20 Scotland Dr #20, Reading, PA 19606For SaleMLS ID #PABK2078142, Ed Jenkins, Coldwell Banker Realty. Bright MLS
- $474,9005 bd4 ba3.2k sqft450 Parkview Rd, Reading, PA 19606For SaleMLS ID #PABK2079900, Susan McFadden, Keller Williams Platinum Realty - Wyomissing. Bright MLS
- $559,9004 bd3 ba2.9k sqft18 Arbor Rd, Mohnton, PA 19540For SaleMLS ID #PABK2078580, Justina Ott, Iron Valley Real Estate of Berks. Bright MLS
- $699,9004 bd3 ba3k sqft1495 Alleghenyville Rd, Mohnton, PA 19540For SaleMLS ID #PABK2078718, Zylkia Rivera, Keller Williams Platinum Realty - Wyomissing. Bright MLS
- $540,0006 bd4 ba3.8k sqft1501 Hill Rd, Reading, PA 19602For SaleMLS ID #PABK2078318, Oby Torres, Iron Valley Real Estate of Berks. Bright MLS
- $749,9004 bd4 ba3.3k sqft6 Maple Grove Rd, Mohnton, PA 19540For SaleMLS ID #PABK2071276, Carrie Chapman, Coldwell Banker Realty. Bright MLS
- $524,9004 bd3 ba4.2k sqft126 W Neversink Rd, Reading, PA 19606For SaleMLS ID #PABK2075012, Chris Strain, RE/MAX Of Reading. Bright MLS
- $585,0004 bd4 ba3.7k sqft109 Sunny Ct, Leesport, PA 19533For SaleMLS ID #PABK2079710, Justin Crossley, Iron Valley Real Estate of Berks. Bright MLS
- $895,0005 bd3 ba4.1k sqft75 Hampshire Rd, Sinking Spring, PA 19608For SaleMLS ID #PABK2079636, Kelly Spayd, Keller Williams Platinum Realty - Wyomissing. Bright MLS
