Home for the holidays in Wilson School District! Imagine gathering around the gas fireplace, hosting a holiday meal, and celebrating the season in your new home at 371 Martins Road. Located in Spring Township’s Stonegate community, this four bedroom home sits on nearly half an acre and offers approximately 3,202 square feet above grade, two full baths, two half baths, and a finished walkout basement. The kitchen features granite countertops and cabinetry updated in 2014, providing an inviting setting for preparing favorite recipes and sharing everyday meals. Hardwood flooring in the entryway and dining room adds warmth and character, while the gas fireplace creates a cozy backdrop for relaxing evenings and seasonal celebrations. Four bedrooms provide space to unwind, welcome overnight guests, or work from home. The finished walkout basement offers additional flexibility for movie nights, recreation, fitness, or hobbies, with direct access to the outdoors. Enjoy time on the deck and make the most of the generous, level lot for outdoor dining, entertaining, and enjoying the changing seasons. A garage, public water and sewer, central air conditioning with two zones, and a roof replaced in 2019 add to the home’s appeal. With room to gather inside and out, this Stonegate home is your opportunity to settle into Wilson School District and start making holiday memories.
For sale
$624,900
371 Martins Rd, Sinking Spring, PA 19608
4beds
4,651sqft
Single Family Residence
Built in 2002
0.48 Acres Lot
$-- Zestimate®
$134/sqft
$3/mo HOA
What's special
Gas fireplaceGenerous level lotTwo half bathsFinished walkout basementFour bedroom homeGranite countertops
- 4 days
- 535
- 32
Zillow last checked:
Listing updated:
Listed by:
Rebecca Quell 610-406-2274,
Keller Williams Platinum Realty - Wyomissing 6108981441,
Listing Team: Rebecca Quell Team
Source: Bright MLS,MLS#: PABK2079550
Facts & features
Interior
Bedrooms & bathrooms
- Bedrooms: 4
- Bathrooms: 4
- Full bathrooms: 2
- 1/2 bathrooms: 2
- Main level bathrooms: 1
Rooms
- Room types: Living Room, Dining Room, Sitting Room, Kitchen, Family Room, Foyer, Breakfast Room, Laundry, Recreation Room, Utility Room
Breakfast room
- Level: Main
Dining room
- Level: Main
Family room
- Level: Main
Foyer
- Level: Main
Kitchen
- Level: Main
Laundry
- Level: Main
Living room
- Level: Main
Recreation room
- Level: Lower
Sitting room
- Level: Main
Utility room
- Level: Lower
Heating
- Forced Air, Natural Gas
Cooling
- Central Air, Electric
Appliances
- Included: Microwave, Dishwasher, Disposal, Oven/Range - Gas, Dryer, Washer, Water Conditioner - Owned, Water Heater, Gas Water Heater
- Laundry: Main Level, Laundry Room
Features
- Ceiling Fan(s), Combination Kitchen/Dining, Family Room Off Kitchen, Floor Plan - Traditional, Formal/Separate Dining Room, Eat-in Kitchen, Kitchen Island, Pantry, Primary Bath(s), Recessed Lighting, Crown Molding
- Flooring: Carpet, Wood
- Windows: Window Treatments
- Basement: Full,Heated,Exterior Entry,Windows,Partial,Finished
- Number of fireplaces: 1
- Fireplace features: Gas/Propane
Interior area
- Total structure area: 4,967
- Total interior livable area: 4,651 sqft
- Finished area above ground: 3,202
- Finished area below ground: 1,449
Property
Parking
- Total spaces: 8
- Parking features: Garage Faces Side, Inside Entrance, Driveway, Attached, Off Street, On Street
- Attached garage spaces: 2
- Uncovered spaces: 6
- Details: Garage Sqft: 461
Accessibility
- Accessibility features: None
Features
- Levels: Two
- Stories: 2
- Patio & porch: Deck
- Exterior features: Sidewalks, Street Lights
- Pool features: None
Lot
- Size: 0.48 Acres
Details
- Additional structures: Above Grade, Below Grade
- Parcel number: 80438614334311
- Zoning: RES
- Special conditions: Standard
Construction
Type & style
- Home type: SingleFamily
- Architectural style: Traditional
- Property subtype: Single Family Residence
Materials
- Aluminum Siding, Vinyl Siding
- Foundation: Concrete Perimeter
Condition
- Excellent,Very Good
- New construction: No
- Year built: 2002
Details
- Builder name: Grande Construction
Utilities & green energy
- Electric: 200+ Amp Service
- Sewer: Public Sewer
- Water: Public
Community & HOA
Community
- Subdivision: Stone Gate
HOA
- Has HOA: Yes
- HOA fee: $40 annually
- HOA name: WAGNER FARMS
Location
- Region: Sinking Spring
- Municipality: SPRING TWP
Financial & listing details
- Price per square foot: $134/sqft
- Tax assessed value: $214,800
- Annual tax amount: $9,821
- Date on market: 11/5/2026
- Listing agreement: Exclusive Right To Sell
- Listing terms: Cash,Conventional
- Inclusions: All Kitchen Appliances, Washer, Dryer, Water Softener, Window Treatments, In As-is Condition With No Monetary Value
- Ownership: Fee Simple
Estimated market value
Not available
Estimated sales range
Not available
Not available
Price history
| Date | Event | Price |
|---|---|---|
| 11/5/2026 | Listed for sale | $624,900+66.7%$134/sqft |
Source:  Bright MLS #PABK2079550 Report a problem | ||
| 7/25/2016 | Listing removed | $374,900$81/sqft |
Source: Coldwell Banker Residential Brokerage - Wyomissing #6829752 Report a problem | ||
| 7/18/2016 | Listed for sale | $374,900+40.8%$81/sqft |
Source: Coldwell Banker Residential Brokerage - Wyomissing #6829752 Report a problem | ||
| 1/30/2002 | Sold | $266,250$57/sqft |
Source: Public Record Report a problem | ||
Public tax history
| Year | Property taxes | Tax assessment |
|---|---|---|
| 2025 | $11,836 +3.9% | $266,200 |
| 2024 | $11,389 +5% | $266,200 |
| 2023 | $10,852 +2.5% | $266,200 |
| 2022 | $10,586 +3.6% | $266,200 |
| 2021 | $10,213 | $266,200 |
| 2020 | $10,213 +2.9% | $266,200 |
| 2019 | $9,923 +0.9% | $266,200 |
| 2018 | $9,838 +1.7% | $266,200 |
| 2017 | $9,672 +212.9% | $266,200 |
| 2016 | $3,090 | $266,200 |
| 2015 | $3,090 | $266,200 |
| 2014 | -- | $266,200 |
| 2013 | -- | $266,200 |
| 2012 | -- | $266,200 |
| 2011 | -- | $266,200 |
| 2010 | -- | $266,200 |
| 2009 | -- | $266,200 |
| 2008 | -- | $266,200 |
| 2007 | -- | $266,200 |
| 2006 | -- | $266,200 |
| 2005 | -- | $266,200 |
| 2004 | -- | $266,200 |
| 2003 | -- | $266,200 |
Find assessor info on the county website
Monthly payment
Est. payment
Payment breakdown
Explore the cost of this home by adjusting the details. Changes won't be saved.Climate risks
Neighborhood: 19608
Nearby schools
Schools provided by the listing agent
- High: Wilson
- District: Wilson
Source: Bright MLS. This data may not be complete. We recommend contacting the local school district to confirm school assignments for this home.

Similar homes
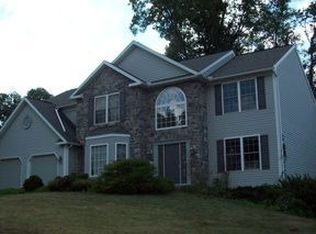
- $685,0004 bd3 ba3.3k sqft1 Lark Ln, Reading, PA 19608For Sale

 MLS ID #PABK2079886, Renee Zohner, Keller Williams Platinum Realty - Wyomissing. Bright MLS
- $635,0005 bd5 ba4.9k sqft24 Fawn Dr, Reading, PA 19607For Sale
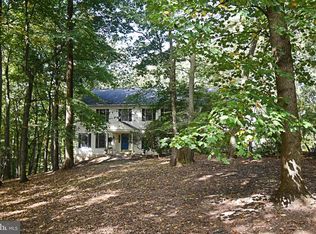 MLS ID #PABK2079020, Terry Ayres, RE/MAX Main Line-Kimberton. Bright MLS
- $549,0004 bd4 ba3.9k sqft20 Scotland Dr #20, Reading, PA 19606For Sale
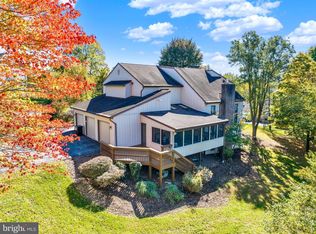 MLS ID #PABK2078142, Ed Jenkins, Coldwell Banker Realty. Bright MLS
- $697,5005 bd4 ba4.8k sqft30 Fawn Dr, Reading, PA 19607For Sale
 MLS ID #PABK2079842, Lisa Tiger, Century 21 Gold. Bright MLS
- $550,0004 bd3 ba2.6k sqft300 Chestnut St, Shillington, PA 19607For SaleMLS ID #PABK2079606, Todd Sell, Pagoda Realty ERA Powered. Bright MLS
- $895,0005 bd3 ba4.1k sqft75 Hampshire Rd, Sinking Spring, PA 19608For SaleMLS ID #PABK2079636, Kelly Spayd, Keller Williams Platinum Realty - Wyomissing. Bright MLS
- $474,9005 bd4 ba3.2k sqft450 Parkview Rd, Reading, PA 19606For SaleMLS ID #PABK2079900, Susan McFadden, Keller Williams Platinum Realty - Wyomissing. Bright MLS
- $635,0005 bd3 ba2.8k sqft10 Pebblebrook Ln, Mohnton, PA 19540For SaleMLS ID #PABK2072398, Erica Fair, Iron Valley Real Estate of Berks. Bright MLS
- $585,0004 bd4 ba3.7k sqft109 Sunny Ct, Leesport, PA 19533For SaleMLS ID #PABK2079710, Justin Crossley, Iron Valley Real Estate of Berks. Bright MLS
- $559,9004 bd3 ba2.9k sqft18 Arbor Rd, Mohnton, PA 19540For SaleMLS ID #PABK2078580, Justina Ott, Iron Valley Real Estate of Berks. Bright MLS
- $599,0004 bd3 ba3k sqft513 Huntzinger Rd, Wernersville, PA 19565For SaleMLS ID #PABK2074756, Bonnie Bollinger, Sands & Company Real Estate. Bright MLS
- $549,9004 bd3 ba5.2k sqft15 Sawgrass Dr, Reading, PA 19606For SaleMLS ID #PABK2072832, Sean Maloney, RE/MAX Ready. Bright MLS
- $699,9004 bd3 ba3k sqft1495 Alleghenyville Rd, Mohnton, PA 19540For SaleMLS ID #PABK2078718, Zylkia Rivera, Keller Williams Platinum Realty - Wyomissing. Bright MLS
- $524,9004 bd3 ba4.2k sqft126 W Neversink Rd, Reading, PA 19606For SaleMLS ID #PABK2075012, Chris Strain, RE/MAX Of Reading. Bright MLS
- $479,9004 bd3 ba2.8k sqft83 Flint Ridge Dr, Reading, PA 19607For SaleMLS ID #PABK2077724, Craig Stringer, Pagoda Realty ERA Powered. Bright MLS
- $540,0006 bd4 ba3.8k sqft1501 Hill Rd, Reading, PA 19602For SaleMLS ID #PABK2078318, Oby Torres, Iron Valley Real Estate of Berks. Bright MLS
- $525,0004 bd3 ba2.7k sqft283 Ida Red Dr, Leesport, PA 19533For SaleMLS ID #PABK2080486, Tricia Mountz Bubel, RE/MAX Of Reading. Bright MLS
- $799,9004 bd3 ba4.1k sqft69 Santa Maria Dr, Reading, PA 19606For SaleMLS ID #PABK2076652, Anthony Borelli, Century 21 Gold. Bright MLS
- $449,0004 bd3 ba2.4k sqft632 Leininger Ave, Mohnton, PA 19540For SaleMLS ID #PABK2078132, Sharon Rohrbach, RE/MAX Of Reading. Bright MLS
- $525,0003 bd3 ba2.8k sqft1001 River Crest Dr, Reading, PA 19605For SaleMLS ID #PABK2079118, Daniel Ortiz, Real of Pennsylvania. Bright MLS
