Welcome to 75 Hampshire Road, where you’ll look forward to coming home every day. Beautifully situated on 5.27 picturesque acres in the Governor Mifflin School District, this impressive 5-bedroom, 3-full-bath home offers the perfect blend of elegance, comfort, and country charm. With its spacious and versatile floor plan, two staircases, main-level bedroom, beautiful outdoor living spaces and multiple outbuildings, this exceptional property truly has something for everyone. Step inside the welcoming entry foyer and discover a thoughtfully designed main level featuring generous living spaces and an abundance of natural light. The spacious living room is highlighted by a cozy wood-burning fireplace, with the option to convert to propane, and provides access to a delightful sunroom—an inviting retreat to relax and enjoy the surrounding views. The gorgeous, bright white kitchen is sure to impress, featuring beautiful granite countertops, a center island, staggered cabinetry, new appliances, a pantry, and a lovely dining area. Whether preparing everyday meals or entertaining family and friends, this kitchen offers both style and functionality. Also located on the main level is a generously sized bedroom and full bath, ideal for overnight guests or visiting family, along with a private home office that provides the perfect setting for working remotely. A conveniently located laundry room behind the garage adds to the home’s practical design. Upstairs, you’ll find four nicely sized bedrooms and two full baths. The spacious primary suite serves as a wonderful private retreat, complete with a comfortable sitting area, walk-in closet, and luxurious bath featuring a double vanity and relaxing soaking tub. Three additional bedrooms share a nicely appointed full hall bath. Adding even more versatility is the enormous finished bonus room above the garage, offering endless possibilities as a recreation room, media room, game room, hobby space, or additional gathering area. The unfinished basement provides an abundance of storage and excellent potential for future finished living space, complete with a bathroom rough-in. Car enthusiasts and hobbyists will appreciate the possibilities offered by the two-car side-entry garage, equipped with an electric car lift and two electric vehicle chargers. A whole-house generator provides added convenience and peace of mind. The property also includes a detached pole building, hay shed, and small run-in shed, creating wonderful opportunities for those seeking additional storage, workshop space, or a country lifestyle. The outdoor setting is equally impressive. Enjoy peaceful mornings with your favorite cup of coffee on the expansive wraparound porch while taking in the beautiful surroundings. The spacious rear patio, accented by attractive brick walls and a dedicated fire pit area, provides an exceptional setting for outdoor entertaining, gatherings, or simply unwinding under the stars. Approximately two acres surround the home, offering a beautiful and spacious yard, while an additional three acres of fenced pasture provide opportunities for animals, hobbies, or simply enjoying the open countryside. Offering the tranquility of country living without sacrificing the comforts and conveniences of a beautifully appointed home, this remarkable property is a rare find. Call today for additional information or to schedule your private tour of this wonderful property. Don’t miss the opportunity to make it yours.
For sale
$895,000
75 Hampshire Rd, Sinking Spring, PA 19608
5beds
4,113sqft
Single Family Residence
Built in 2006
5.27 Acres Lot
$881,200 Zestimate®
$218/sqft
$-- HOA
What's special
Cozy wood-burning fireplaceTwo-car side-entry garagePrivate home officeSpacious rear patioDelightful sunroomHay shedDetached pole building
- 14 days
- 1,306
- 62
Zillow last checked:
Listing updated:
Listed by:
Kelly Spayd 484-256-8818,
Keller Williams Platinum Realty - Wyomissing 6108981441
Source: Bright MLS,MLS#: PABK2079636
Facts & features
Interior
Bedrooms & bathrooms
- Bedrooms: 5
- Bathrooms: 3
- Full bathrooms: 3
- Main level bathrooms: 1
- Main level bedrooms: 1
Rooms
- Room types: Living Room, Dining Room, Primary Bedroom, Bedroom 2, Bedroom 3, Bedroom 4, Bedroom 5, Kitchen, Foyer, Sun/Florida Room, Laundry, Office, Bonus Room
Primary bedroom
- Features: Walk-In Closet(s)
- Level: Upper
- Area: 396 Square Feet
- Dimensions: 18 X 22
Bedroom 2
- Level: Upper
- Area: 168 Square Feet
- Dimensions: 14 X 12
Bedroom 3
- Level: Upper
- Area: 154 Square Feet
- Dimensions: 11 X 14
Bedroom 4
- Level: Upper
- Area: 121 Square Feet
- Dimensions: 11 X 11
Bedroom 5
- Level: Main
- Area: 182 Square Feet
- Dimensions: 14 X 13
Bonus room
- Level: Upper
- Area: 408 Square Feet
- Dimensions: 17 X 24
Dining room
- Level: Main
- Area: 144 Square Feet
- Dimensions: 9 X 16
Foyer
- Level: Main
- Area: 140 Square Feet
- Dimensions: 10 X 14
Kitchen
- Level: Main
- Area: 255 Square Feet
- Dimensions: 15 X 17
Laundry
- Level: Main
- Area: 72 Square Feet
- Dimensions: 12 X 6
Living room
- Features: Fireplace - Wood Burning
- Level: Main
- Area: 522 Square Feet
- Dimensions: 18 X 29
Office
- Level: Main
- Area: 190 Square Feet
- Dimensions: 19 X 10
Other
- Level: Main
- Area: 140 Square Feet
- Dimensions: 10 X 14
Heating
- Heat Pump, Electric, Propane
Cooling
- Central Air, Electric
Appliances
- Included: Microwave, Oven/Range - Electric, Dishwasher, Water Treat System, Electric Water Heater
- Laundry: Main Level, Laundry Room
Features
- Soaking Tub, Bathroom - Tub Shower, Ceiling Fan(s), Double/Dual Staircase, Entry Level Bedroom, Kitchen Island, Pantry, Primary Bath(s), Recessed Lighting, Walk-In Closet(s)
- Flooring: Hardwood, Wood
- Basement: Full,Unfinished
- Number of fireplaces: 1
- Fireplace features: Brick, Wood Burning
Interior area
- Total structure area: 4,113
- Total interior livable area: 4,113 sqft
- Finished area above ground: 4,113
- Finished area below ground: 0
Property
Parking
- Total spaces: 6
- Parking features: Garage Faces Side, Attached, Driveway
- Attached garage spaces: 2
- Uncovered spaces: 4
Accessibility
- Accessibility features: None
Features
- Levels: Two
- Stories: 2
- Patio & porch: Porch, Patio, Wrap Around
- Pool features: None
Lot
- Size: 5.27 Acres
- Features: Flag Lot
Details
- Additional structures: Above Grade, Below Grade
- Parcel number: 39438402689064
- Zoning: RES
- Special conditions: Standard
Construction
Type & style
- Home type: SingleFamily
- Architectural style: Traditional
- Property subtype: Single Family Residence
Materials
- Brick, Vinyl Siding
- Foundation: Permanent
- Roof: Pitched,Shingle
Condition
- Excellent
- New construction: No
- Year built: 2006
Utilities & green energy
- Electric: 200+ Amp Service, Circuit Breakers
- Sewer: On Site Septic
- Water: Well
Community & HOA
Community
- Subdivision: None Available
HOA
- Has HOA: No
Location
- Region: Sinking Spring
- Municipality: CUMRU TWP
Financial & listing details
- Price per square foot: $218/sqft
- Tax assessed value: $213,800
- Annual tax amount: $10,716
- Date on market: 10/19/2026
- Listing agreement: Exclusive Right To Sell
- Listing terms: Cash,Conventional
- Inclusions: Refrigerator In Garage
- Exclusions: Chest Freezer
- Ownership: Fee Simple
Estimated market value
$881,200
$837,000 - $925,000
$3,673/mo
Price history
| Date | Event | Price |
|---|---|---|
| 10/19/2026 | Listed for sale | $895,000+318.6%$218/sqft |
Source:  Bright MLS #PABK2079636 Report a problem | ||
| 2/28/2017 | Sold | $213,800+755.2%$52/sqft |
Source: Public Record Report a problem | ||
| 2/16/2010 | Sold | $25,000-75%$6/sqft |
Source: Public Record Report a problem | ||
| 8/30/2005 | Sold | $100,000$24/sqft |
Source: Public Record Report a problem | ||
Public tax history
| Year | Property taxes | Tax assessment |
|---|---|---|
| 2025 | $10,151 +3.2% | $213,800 |
| 2024 | $9,837 +2.9% | $213,800 |
| 2023 | $9,562 +2.6% | $213,800 |
| 2022 | $9,322 +2% | $213,800 |
| 2021 | $9,137 | $213,800 |
| 2020 | $9,137 +1.2% | $213,800 |
| 2019 | $9,026 +1.8% | $213,800 |
| 2018 | $8,864 +2% | $213,800 |
| 2017 | $8,691 +190.6% | $213,800 |
| 2016 | $2,991 | $213,800 |
| 2015 | $2,991 | $213,800 |
| 2014 | -- | $213,800 |
| 2013 | -- | $213,800 |
| 2012 | -- | $213,800 |
| 2011 | -- | $213,800 -1.3% |
| 2010 | -- | $216,600 |
| 2009 | -- | $216,600 |
| 2008 | -- | $216,600 |
| 2007 | -- | $216,600 +762.9% |
| 2006 | -- | $25,100 |
| 2005 | -- | $25,100 |
| 2004 | -- | $25,100 |
| 2003 | -- | $25,100 |
| 2002 | -- | $25,100 |
Find assessor info on the county website
Monthly payment
Est. payment
Payment breakdown
Explore the cost of this home by adjusting the details. Changes won't be saved.Climate risks
Neighborhood: 19608
Nearby schools
Schools provided by the listing agent
- District: Governor Mifflin
Source: Bright MLS. This data may not be complete. We recommend contacting the local school district to confirm school assignments for this home.


Similar homes
- $685,0004 bd3 ba3.3k sqft1 Lark Ln, Reading, PA 19608For Sale

 MLS ID #PABK2079886, Renee Zohner, Keller Williams Platinum Realty - Wyomissing. Bright MLS
- $995,0005 bd4 ba4.6k sqft456 Main St, Mohnton, PA 19540For Sale
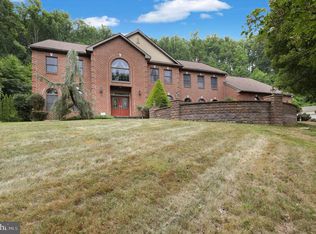 MLS ID #PABK2075422, Ed Hollock, Keller Williams Platinum Realty - Wyomissing. Bright MLS
- $689,9004 bd3 ba2.2k sqft727 Alleghenyville Rd, Mohnton, PA 19540For Sale
 MLS ID #PABK2080346, Jake Templin, EXP Realty, LLC. Bright MLS
- $619,9004 bd3 ba3.7k sqft2925 Duffield Ln, Sinking Spring, PA 19608For Sale
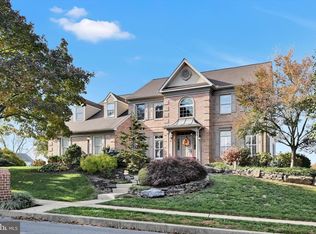 MLS ID #PABK2079478, Matt Wolf, RE/MAX Of Reading. Bright MLS
- $995,0005 bd5 ba3.6k sqft665 Fairmont Ave, Mohnton, PA 19540For SaleMLS ID #PABK2074682, Corey Harris, Crown Homes Real Estate. Bright MLS
- $699,9004 bd3 ba3k sqft1495 Alleghenyville Rd, Mohnton, PA 19540For SaleMLS ID #PABK2078718, Zylkia Rivera, Keller Williams Platinum Realty - Wyomissing. Bright MLS
- $995,0005 bd5 ba5.2k sqft725 Laurel Ridge Rd, Reinholds, PA 17569For SaleMLS ID #PALA2097702, Brad Weisman, Keller Williams Platinum Realty - Wyomissing. Bright MLS
- $899,0004 bd6 ba5.5k sqft99 Grandview Rd, Wernersville, PA 19565For SaleMLS ID #PABK2077758, Todd Sell, Pagoda Realty ERA Powered. Bright MLS
- $697,5005 bd4 ba4.8k sqft30 Fawn Dr, Reading, PA 19607For SaleMLS ID #PABK2079842, Lisa Tiger, Century 21 Gold. Bright MLS
- $749,9004 bd4 ba3.3k sqft6 Maple Grove Rd, Mohnton, PA 19540For SaleMLS ID #PABK2071276, Carrie Chapman, Coldwell Banker Realty. Bright MLS
- $635,0005 bd3 ba2.8k sqft10 Pebblebrook Ln, Mohnton, PA 19540For SaleMLS ID #PABK2072398, Erica Fair, Iron Valley Real Estate of Berks. Bright MLS
- $995,0006 bd6 ba5.3k sqft505 Westley Rd, Mohnton, PA 19540For SaleMLS ID #PABK2077482, Shon Elk, Coldwell Banker Realty. Bright MLS
- $799,9004 bd3 ba4.1k sqft69 Santa Maria Dr, Reading, PA 19606For SaleMLS ID #PABK2076652, Anthony Borelli, Century 21 Gold. Bright MLS
- $795,0003 bd4 ba4.4k sqft34 Hessian Blvd, Reading, PA 19607For SaleMLS ID #PABK2071366, Peter Heim, Keller Williams Platinum Realty - Wyomissing. Bright MLS
- $1,049,7774 bd5 ba5.9k sqft7 Woods Way, Wyomissing, PA 19610For SaleMLS ID #PABK2075602, Jeroen Harmsen, RE/MAX Of Reading. Bright MLS
- $635,0005 bd5 ba4.9k sqft24 Fawn Dr, Reading, PA 19607For SaleMLS ID #PABK2079020, Terry Ayres, RE/MAX Main Line-Kimberton. Bright MLS
- $959,9005 bd4 ba4k sqft1110 S Mountain Ln, Lebanon, PA 17042For SaleMLS ID #PALN2028640, Jeffrey Torchia, Preferred Properties Plus. Bright MLS
- $550,0004 bd3 ba2.6k sqft300 Chestnut St, Shillington, PA 19607For SaleMLS ID #PABK2079606, Todd Sell, Pagoda Realty ERA Powered. Bright MLS
- $888,9004 bd4 ba3.8k sqftLOT 10 Conveyor Dr #A, Newmanstown, PA 17073New ConstructionMLS ID #PALN2024144, David Wissler, Coldwell Banker Realty. Bright MLS
- $849,9004 bd4 ba3.8k sqft315 Goshawks Rd, Denver, PA 17517For SaleMLS ID #PALA2095908, Jason N. Bange, Iron Valley Real Estate of Lancaster. Bright MLS
