Welcome to Inverness at Spring Ridge in Wilson SD. Sitting high on the hill, this impressive French Colonial commands long-distance views of the surrounding Pennsylvania countryside. Step through the stunning two-story foyer and you’ll find a private professional office to the right and a pillared formal living room to the left. Ahead, the hardwood grand staircase with wrought-iron spindles draws your eye toward the abundant gourmet kitchen—top-of-the-line cabinetry, premium appliances, and gleaming granite counters, plus a true chef’s island that adds even more workspace. The family-sized breakfast area opens to the two-story family room featuring a floor-to-ceiling stone fireplace and a one-of-a-kind wood ceiling with custom lighting. Just off the kitchen sits the formal dining room with crown molding. A conveniently placed powder and laundry room and those continuous gleaming hardwood floors finish the first level. Up the grand staircase (with its catwalk overlooking the foyer) you reach the inviting master suite—no expense spared. It features a designer bath, his-and-hers walk-in closets, and a well-appointed dressing room that could easily serve as a fifth bedroom. Continue on to a second bedroom suite that would be the primary in most homes, complete with its own full bath. Two additional spacious Jack-and-Jill bedrooms share another full bath. Head downstairs and the surprises keep coming. The epic finished basement adds a full 1,451 square feet of living space, showcased with extensive custom woodwork throughout. Enjoy a stadium-style media room with big-screen viewing and immersive sound, then step out to the well-appointed granite bar, game room, and an extra powder room—plus generous storage. Outside, the beautifully landscaped and secluded rear yard features a custom in-ground saltwater pool and spa. A three-car garage and plenty of driveway parking complete the package. Simply a wonderful piece of architecture on a scenic piece of Pennsylvania.
For sale
$1,049,777
7 Woods Way, Wyomissing, PA 19610
4beds
5,945sqft
Single Family Residence
Built in 2002
3.04 Acres Lot
$1,022,700 Zestimate®
$177/sqft
$400/mo HOA
What's special
Inviting master suitePrivate professional officePremium appliancesTop-of-the-line cabinetryStunning two-story foyerGame roomPlenty of driveway parking
- 74 days
- 1,228
- 53
Zillow last checked:
Listing updated:
Listed by:
Jeroen Harmsen 610-763-5179,
RE/MAX Of Reading (610) 670-2770
Source: Bright MLS,MLS#: PABK2075602
Facts & features
Interior
Bedrooms & bathrooms
- Bedrooms: 4
- Bathrooms: 5
- Full bathrooms: 3
- 1/2 bathrooms: 2
- Main level bathrooms: 1
Rooms
- Room types: Living Room, Dining Room, Primary Bedroom, Bedroom 2, Bedroom 3, Kitchen, Family Room, Bedroom 1, Laundry, Office, Recreation Room, Media Room, Additional Bedroom
Primary bedroom
- Features: Bathroom - Jetted Tub, Bathroom - Walk-In Shower, Attached Bathroom
- Level: Upper
- Area: 544 Square Feet
- Dimensions: 16 X 34
Other
- Level: Upper
- Area: 168 Square Feet
- Dimensions: 12 X 14
Bedroom 1
- Features: Jack and Jill Bathroom
- Level: Upper
- Area: 180 Square Feet
- Dimensions: 12 X 15
Bedroom 2
- Features: Jack and Jill Bathroom
- Level: Upper
- Area: 182 Square Feet
- Dimensions: 14 X 13
Bedroom 3
- Level: Upper
- Area: 156 Square Feet
- Dimensions: 12 X 13
Dining room
- Level: Main
- Area: 240 Square Feet
- Dimensions: 16 X 15
Family room
- Features: Cathedral/Vaulted Ceiling, Fireplace - Gas
- Level: Main
- Area: 420 Square Feet
- Dimensions: 20 X 21
Kitchen
- Features: Kitchen - Electric Cooking, Kitchen Island, Double Sink, Granite Counters
- Level: Main
- Area: 325 Square Feet
- Dimensions: 25 X 13
Laundry
- Level: Main
- Area: 60 Square Feet
- Dimensions: 6 X 10
Living room
- Level: Main
- Area: 266 Square Feet
- Dimensions: 19 X 14
Media room
- Level: Lower
- Area: 324 Square Feet
- Dimensions: 18 X 18
Office
- Level: Main
- Area: 192 Square Feet
- Dimensions: 16 X 12
Recreation room
- Features: Wet Bar, Granite Counters
- Level: Lower
- Area: 1064 Square Feet
- Dimensions: 28 X 38
Heating
- Forced Air, Natural Gas
Cooling
- Central Air, Electric
Appliances
- Included: Dishwasher, Refrigerator, Gas Water Heater, Instant Hot Water
- Laundry: Main Level, Laundry Room
Features
- Primary Bath(s), Kitchen Island, Dining Area, Cathedral Ceiling(s), 9'+ Ceilings
- Flooring: Wood, Carpet, Tile/Brick
- Windows: Skylight(s)
- Basement: Full,Partial,Finished,Sump Pump,Windows
- Number of fireplaces: 1
- Fireplace features: Stone
Interior area
- Total structure area: 5,945
- Total interior livable area: 5,945 sqft
- Finished area above ground: 4,494
- Finished area below ground: 1,451
Property
Parking
- Total spaces: 3
- Parking features: Garage Door Opener, Garage Faces Side, Attached, Other
- Attached garage spaces: 3
Accessibility
- Accessibility features: Mobility Improvements
Features
- Levels: Two
- Stories: 2
- Has private pool: Yes
- Pool features: Heated, Private
- Has view: Yes
- View description: Panoramic, Park/Greenbelt, Trees/Woods
Lot
- Size: 3.04 Acres
- Dimensions: 690 x 205
- Features: Irregular Lot, Sloped, Wooded, Front Yard, Rear Yard, SideYard(s)
Details
- Additional structures: Above Grade, Below Grade
- Parcel number: 80438702974614
- Zoning: RES
- Special conditions: Standard
Construction
Type & style
- Home type: SingleFamily
- Architectural style: Contemporary,Traditional,French
- Property subtype: Single Family Residence
Materials
- Vinyl Siding
- Foundation: Concrete Perimeter
- Roof: Pitched,Shingle
Condition
- New construction: No
- Year built: 2002
- Major remodel year: 2015
Details
- Builder model: HADDINGTON C/M
- Builder name: CARLINO
Utilities & green energy
- Electric: 200+ Amp Service
- Sewer: Public Sewer
- Water: Public
- Utilities for property: Cable Connected
Community & HOA
Community
- Security: Security System
- Subdivision: Inverness At Sprin
HOA
- Has HOA: Yes
- Amenities included: Gated
- Services included: Common Area Maintenance, Snow Removal, Trash
- HOA fee: $4,800 annually
Location
- Region: Wyomissing
- Municipality: SPRING TWP
Financial & listing details
- Price per square foot: $177/sqft
- Tax assessed value: $422,000
- Annual tax amount: $18,763
- Date on market: 8/6/2026
- Listing agreement: Exclusive Right To Sell
- Listing terms: Conventional,Cash
- Ownership: Fee Simple
Estimated market value
$1,022,700
$972,000 - $1.07M
$4,927/mo
Price history
| Date | Event | Price |
|---|---|---|
| 8/6/2026 | Listed for sale | $1,049,777-4.4%$177/sqft |
Source:  Bright MLS #PABK2075602 Report a problem Bright MLS #PABK2075602 Report a problem | ||
| 7/1/2026 | Listing removed | $1,098,000$185/sqft |
Source: Bright MLS #PABK2065362 Report a problem | ||
| 5/26/2026 | Price change | $1,098,000-0.2%$185/sqft |
Source: Bright MLS #PABK2065362 Report a problem | ||
| 4/25/2026 | Price change | $1,100,000-4.3%$185/sqft |
Source: Bright MLS #PABK2065362 Report a problem | ||
| 11/17/2025 | Listed for sale | $1,150,000+736.4%$193/sqft |
Source: Bright MLS #PABK2065362 Report a problem | ||
| 6/13/2001 | Sold | $137,500$23/sqft |
Source: Public Record Report a problem | ||
Public tax history
| Year | Property taxes | Tax assessment |
|---|---|---|
| 2025 | $18,763 +3.9% | $422,000 |
| 2024 | $18,055 +5% | $422,000 |
| 2023 | $17,204 +2.5% | $422,000 |
| 2022 | $16,782 +3.6% | $422,000 |
| 2021 | $16,191 -23.3% | $422,000 -23.3% |
| 2020 | $21,113 +2.9% | $550,300 |
| 2019 | $20,514 +0.9% | $550,300 |
| 2018 | $20,337 +1.7% | $550,300 |
| 2017 | $19,994 +249% | $550,300 |
| 2016 | $5,728 | $550,300 |
| 2015 | $5,728 | $550,300 |
| 2014 | -- | $550,300 |
| 2013 | -- | $550,300 |
| 2012 | -- | $550,300 |
| 2011 | -- | $550,300 -12.4% |
| 2010 | -- | $628,300 |
| 2009 | -- | $628,300 |
| 2008 | -- | $628,300 |
| 2007 | -- | $628,300 |
| 2006 | -- | $628,300 |
| 2005 | -- | $628,300 |
| 2004 | -- | $628,300 |
| 2003 | -- | $628,300 +437% |
| 2002 | -- | $117,000 |
Find assessor info on the county website
Monthly payment
Est. payment
Payment breakdown
Explore the cost of this home by adjusting the details. Changes won't be saved.Climate risks
Neighborhood: Spring Ridge
Nearby schools
Schools provided by the listing agent
- District: Wilson
Source: Bright MLS. This data may not be complete. We recommend contacting the local school district to confirm school assignments for this home.

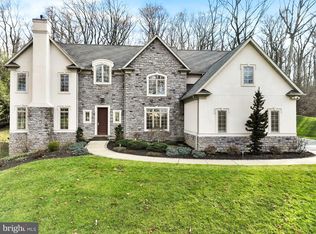
Similar homes
- $899,9005 bd5 ba5.5k sqft225 Logan Ave, Wyomissing, PA 19610For Sale

 MLS ID #PABK2078124, homecoin.com Minerick, Homecoin.com. Bright MLS
 - $995,0005 bd4 ba4.6k sqft456 Main St, Mohnton, PA 19540For Sale
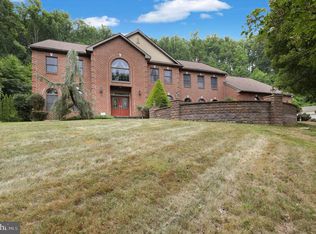 MLS ID #PABK2075422, Ed Hollock, Keller Williams Platinum Realty - Wyomissing. Bright MLS
 - $1,249,5007 bd6 ba8.4k sqft1821 Museum Rd, Wyomissing, PA 19610For Sale
 MLS ID #PABK2077972, Lisa Tiger, Century 21 Gold. Bright MLS
 - $899,0004 bd6 ba5.5k sqft99 Grandview Rd, Wernersville, PA 19565For Sale
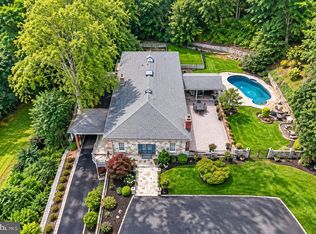 MLS ID #PABK2077758, Todd Sell, Pagoda Realty ERA Powered. Bright MLS
 - $995,0005 bd5 ba3.6k sqft665 Fairmont Ave, Mohnton, PA 19540For SaleMLS ID #PABK2074682, Corey Harris, Crown Homes Real Estate. Bright MLS
- $995,0006 bd6 ba5.3k sqft505 Westley Rd, Mohnton, PA 19540For SaleMLS ID #PABK2077482, Shon Elk, Coldwell Banker Realty. Bright MLS
- $585,0004 bd4 ba3.7k sqft109 Sunny Ct, Leesport, PA 19533For SaleMLS ID #PABK2079710, Justin Crossley, Iron Valley Real Estate of Berks. Bright MLS
- $795,0004 bd4 ba3.7k sqft1804 Bernville Rd, Reading, PA 19601For SaleMLS ID #PABK2055608, Philip Macaronis, RE/MAX Of Reading. Bright MLS
- $574,9004 bd4 ba3.6k sqft300 Elizabeth Dr, Sinking Spring, PA 19608For SaleMLS ID #PABK2079112, Peter Heim, Keller Williams Platinum Realty - Wyomissing. Bright MLS
- $850,0005 bd4 ba7.6k sqft4 Quail Ridge Dr, Reading, PA 19607For SaleMLS ID #PABK2074162, Tracey Lane, Pagoda Realty ERA Powered. Bright MLS
- $549,0005 bd5 ba3.3k sqft1501 Alsace Rd, Reading, PA 19604For SaleMLS ID #PABK2079420, Katie Broskey, Real of Pennsylvania. Bright MLS
- $799,9004 bd3 ba4.1k sqft69 Santa Maria Dr, Reading, PA 19606For SaleMLS ID #PABK2076652, Anthony Borelli, Century 21 Gold. Bright MLS
- $699,9004 bd3 ba3k sqft1495 Alleghenyville Rd, Mohnton, PA 19540For SaleMLS ID #PABK2078718, Zylkia Rivera, Keller Williams Platinum Realty - Wyomissing. Bright MLS
- $649,9954 bd4 ba4k sqft1202 Old Mill Rd, Wyomissing, PA 19610For SaleMLS ID #PABK2075416, Chris Pilotte, Realty One Group Exclusive. Bright MLS
- $650,0005 bd5 ba4.9k sqft24 Fawn Dr, Reading, PA 19607For SaleMLS ID #PABK2079020, Terry Ayres, RE/MAX Main Line-Kimberton. Bright MLS
- $799,9004 bd5 ba7.2k sqft962 White Bear Rd, Birdsboro, PA 19508For SaleMLS ID #PABK2079266, Lisa Tiger, Century 21 Gold. Bright MLS
- $795,0003 bd4 ba4.4k sqft34 Hessian Blvd, Reading, PA 19607For SaleMLS ID #PABK2071366, Peter Heim, Keller Williams Platinum Realty - Wyomissing. Bright MLS
- $1,018,8004 bd4 ba3.5k sqftLOT 9 Conveyor Dr #A, Newmanstown, PA 17073New ConstructionMLS ID #PALN2024140, David Wissler, Coldwell Banker Realty. Bright MLS
