Welcome to this magnificent home in Wilson Schools! Nestled within the prestigious gated community of Inverness, this stunning residence greets you with a stately entrance that leads into a grand 2 story foyer and an expansive open floor plan. Thoughtfully maintained and recently updated, the home will have a stucco recertification, a new hot water heater installed at the end of 2023, a brand-new HVAC system in 2024, and a new roof added in July 2024. The formal dining room is a showcase of elegance, boasting a tray ceiling, custom moldings, an exquisite crystal chandelier, and beautiful hardwood floors that extend throughout much of the first floor. Adjacent to the dining area, the formal living room is adorned with a coffered ceiling and flows seamlessly into a bright and spacious sunroom which is an ideal space for entertaining guests. Designed to impress, the immense custom kitchen opens to the family room and features high end cabinetry, granite countertops, tiled backsplash, and both small and large islands with ample seating. Equipped with premium stainless steel appliances, this gourmet space is a chef’s dream. The breakfast room provides direct access to a private patio, surrounded by lush, professionally landscaped gardens. Nearby, the sizable family room is anchored by a gas fireplace, framed by custom-built bookcases. The first floor is further enhanced by a guest suite, a hall powder room, a versatile bonus room, and a mudroom with convenient driveway access. An oversized 3 car garage, equipped with a ChargePoint car charger, completes this level. Upstairs, the expansive owner’s suite is a private retreat, featuring a sitting area, large custom walk-in closets, and a dedicated home office. The en-suite bath is designed for relaxation, offering a whirlpool tub, a tiled shower with custom showerheads, and dual sink built in vanity. The upper level also includes 2 additional bedroom suites with private full baths, 2 more bright and restful bedrooms with generous closet space, and a shared dual bath. A loft area with built in desks and a secondary staircase leading to the kitchen adds convenience and functionality. The fully finished basement provides an abundance of additional living space, including a home theater room, a bright daylight family room, a half bath, a workout area, and a spacious storage room. This home is loaded with upgrades that enhance both comfort and convenience, including a fully equipped home security system, a whole-home stereo system, a central vacuum, and an automatic chandelier for effortless maintenance. A true masterpiece of design and craftsmanship, this exceptional property offers luxury, style, and modern amenities in an unbeatable location. Schedule your private showing today!
Sold for $999,900
$999,900
6 Woods Way, Wyomissing, PA 19610
6beds
8,275sqft
Single Family Residence
Built in 2006
3 Acres Lot
$1,054,200 Zestimate®
$121/sqft
$5,185 Estimated rent
Home value
$1,054,200
$970,000 - $1.15M
$5,185/mo
Zestimate® history
Owner options
List your home for rent
$5,185/mo
Rent Zestimate®
Find your next renter with Zillow Rental Manager. Plus, with online applications, you can quickly screen prospective tenants – for free.
$5,185/mo
Rent Zestimate®
Refinance and save
$11,507/mo
Est. payment
Refinancing to a lower rate could help reduce your monthly payments and save thousands over the life of the loan.
$11,507/mo
Est. payment
Explore your selling options
Work with a Zillow partner agent
Leverage their expertise and Zillow's premium Showcase listings to get your home seen by more buyers.
Get startedList with your own agent
Get your home in front of millions of buyers by listing it on Zillow.
Learn how to do itSell it yourself
Take full control of how buyers see your home on Zillow by listing For Sale by Owner (FSBO).
List your homeWhat's special
Gas fireplacePrivate patioCustom-built bookcasesGuest suiteFully finished basementSpacious storage roomExquisite crystal chandelier
Zillow last checked:
Listing updated:
Listed by:
Jerry Buffa 610-373-9900,
Coldwell Banker Realty
Bought with:
Jerry Buffa, RS279987
Coldwell Banker Realty
Source: Bright MLS,MLS#: PABK2053490
Facts & features
Interior
Bedrooms & bathrooms
- Bedrooms: 6
- Bathrooms: 7
- Full bathrooms: 5
- 1/2 bathrooms: 2
- Main level bathrooms: 2
- Main level bedrooms: 1
Rooms
- Room types: Living Room, Dining Room, Primary Bedroom, Bedroom 2, Bedroom 3, Bedroom 4, Bedroom 5, Kitchen, Family Room, Breakfast Room, Bedroom 1, Sun/Florida Room, Laundry, Loft
Primary bedroom
- Level: Upper
- Area: 448 Square Feet
- Dimensions: 28 x 16
Bedroom 1
- Level: Main
- Area: 255 Square Feet
- Dimensions: 17 x 15
Bedroom 2
- Level: Upper
- Area: 256 Square Feet
- Dimensions: 16 x 16
Bedroom 3
- Level: Upper
- Area: 234 Square Feet
- Dimensions: 13 x 18
Bedroom 4
- Level: Upper
- Area: 252 Square Feet
- Dimensions: 18 x 14
Bedroom 5
- Level: Upper
- Area: 204 Square Feet
- Dimensions: 12 x 17
Breakfast room
- Level: Main
- Area: 182 Square Feet
- Dimensions: 13 x 14
Dining room
- Level: Main
- Area: 240 Square Feet
- Dimensions: 15 x 16
Family room
- Level: Main
- Area: 340 Square Feet
- Dimensions: 17 x 20
Kitchen
- Level: Main
- Area: 210 Square Feet
- Dimensions: 15 x 14
Laundry
- Level: Upper
Living room
- Level: Main
- Area: 304 Square Feet
- Dimensions: 19 x 16
Loft
- Level: Upper
- Area: 204 Square Feet
- Dimensions: 12 x 17
Other
- Level: Main
Heating
- Forced Air, Natural Gas
Cooling
- Central Air, Electric
Appliances
- Included: Water Treat System, Gas Water Heater
- Laundry: Upper Level, Laundry Room
Features
- Central Vacuum, Additional Stairway, Crown Molding, Chair Railings, Formal/Separate Dining Room, Kitchen - Gourmet, Pantry, Walk-In Closet(s)
- Flooring: Wood
- Basement: Full
- Number of fireplaces: 2
- Fireplace features: Gas/Propane
Interior area
- Total structure area: 8,275
- Total interior livable area: 8,275 sqft
- Finished area above ground: 6,775
- Finished area below ground: 1,500
Property
Parking
- Total spaces: 3
- Parking features: Garage Faces Side, Garage Door Opener, Inside Entrance, Oversized, Attached, Driveway
- Attached garage spaces: 3
- Has uncovered spaces: Yes
Accessibility
- Accessibility features: None
Features
- Levels: Two
- Stories: 2
- Pool features: None
- Has spa: Yes
- Spa features: Bath
Lot
- Size: 3 Acres
Details
- Additional structures: Above Grade, Below Grade
- Parcel number: 80438702974861
- Zoning: RES
- Special conditions: Standard
Construction
Type & style
- Home type: SingleFamily
- Architectural style: Colonial
- Property subtype: Single Family Residence
Materials
- Stucco
- Foundation: Concrete Perimeter
Condition
- New construction: No
- Year built: 2006
Utilities & green energy
- Sewer: Community Septic Tank
- Water: Well
Community & HOA
Community
- Subdivision: Inverness At Sprin
HOA
- Has HOA: Yes
- Services included: Snow Removal, Trash, Security
- HOA fee: $4,800 annually
Location
- Region: Wyomissing
- Municipality: SPRING TWP
Financial & listing details
- Price per square foot: $121/sqft
- Tax assessed value: $613,500
- Annual tax amount: $26,566
- Date on market: 2/13/2025
- Listing agreement: Exclusive Right To Sell
- Ownership: Fee Simple
Price history
| Date | Event | Price |
|---|---|---|
| 5/23/2025 | Sold | $999,900$121/sqft |
Source:  Bright MLS #PABK2053490 Report a problem Bright MLS #PABK2053490 Report a problem | ||
| 4/14/2025 | Pending sale | $999,900$121/sqft |
Source: Bright MLS #PABK2053490 Report a problem | ||
| 2/13/2025 | Listed for sale | $999,900-4.8%$121/sqft |
Source: Bright MLS #PABK2053490 Report a problem | ||
| 12/13/2024 | Listing removed | $1,050,000$127/sqft |
Source: Bright MLS #PABK2043252 Report a problem | ||
| 11/27/2024 | Price change | $1,050,000+1%$127/sqft |
Source: Bright MLS #PABK2043252 Report a problem | ||
| 11/20/2024 | Price change | $1,040,000-1%$126/sqft |
Source: Bright MLS #PABK2043252 Report a problem | ||
| 11/4/2024 | Price change | $1,050,000-1.9%$127/sqft |
Source: Bright MLS #PABK2043252 Report a problem | ||
| 10/17/2024 | Price change | $1,070,000-0.9%$129/sqft |
Source: Bright MLS #PABK2043252 Report a problem | ||
| 9/30/2024 | Price change | $1,080,000-0.9%$131/sqft |
Source: Bright MLS #PABK2043252 Report a problem | ||
| 8/26/2024 | Price change | $1,090,000-5.2%$132/sqft |
Source: Bright MLS #PABK2043252 Report a problem | ||
| 5/17/2024 | Listed for sale | $1,149,9000%$139/sqft |
Source: Bright MLS #PABK2043252 Report a problem | ||
| 12/13/2023 | Listing removed | -- |
Source: Bright MLS #PABK2029900 Report a problem | ||
| 5/11/2023 | Listed for sale | $1,150,000-8%$139/sqft |
Source: Bright MLS #PABK2029900 Report a problem | ||
| 11/9/2022 | Listing removed | $1,250,000$151/sqft |
Source: Bright MLS #PABK2016362 Report a problem | ||
| 8/16/2022 | Price change | $1,250,000-16.7%$151/sqft |
Source: Bright MLS #PABK2016362 Report a problem | ||
| 5/27/2022 | Listed for sale | $1,499,900+899.9%$181/sqft |
Source: Bright MLS #PABK2016362 Report a problem | ||
| 5/4/2005 | Sold | $150,000$18/sqft |
Source: Public Record Report a problem | ||
Public tax history
| Year | Property taxes | Tax assessment |
|---|---|---|
| 2025 | $27,278 +3.9% | $613,500 |
| 2024 | $26,249 +5% | $613,500 |
| 2023 | $25,011 +2.5% | $613,500 |
| 2022 | $24,397 +3.6% | $613,500 |
| 2021 | $23,538 | $613,500 |
| 2020 | $23,538 +2.9% | $613,500 |
| 2019 | $22,869 +0.9% | $613,500 |
| 2018 | $22,673 +1.7% | $613,500 |
| 2017 | $22,290 +249% | $613,500 |
| 2016 | $6,386 | $613,500 |
| 2015 | $6,386 | $613,500 |
| 2014 | -- | $613,500 |
| 2013 | -- | $613,500 |
| 2012 | -- | $613,500 |
| 2011 | -- | $613,500 -28.6% |
| 2010 | -- | $859,400 |
| 2009 | -- | $859,400 |
| 2008 | -- | $859,400 |
| 2007 | -- | $859,400 +656.5% |
| 2006 | -- | $113,600 |
| 2005 | -- | $113,600 |
| 2004 | -- | $113,600 |
| 2003 | -- | $113,600 |
| 2002 | -- | $113,600 |
Find assessor info on the county website
Neighborhood: Spring Ridge
Nearby homes
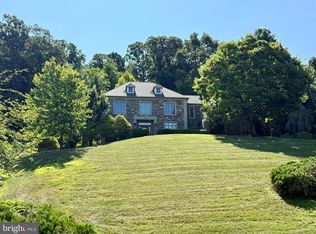
- $1,049,7774 bd5 ba5.9k sqft7 Woods Way, Wyomissing, PA 19610Coming Soon
- $1,397,7005 bd4 ba5.7k sqft4 Woods Way, Wyomissing, PA 19610Off Market

- $---- bd-- ba-- sqft4 Woods Way, Reading, PA 19610Off Market
- $1,367,6005 bd4 ba10k sqft8 Woods Way, Wyomissing, PA 19610Off Market
- $1,222,1005 bd5 ba7.1k sqft9 Woods Way, Wyomissing, PA 19610Off Market
- $1,250,2005 bd7 ba7.4k sqft3 Woods Way, Wyomissing, PA 19610Off Market
- $889,1004 bd3 ba3.6k sqft4 Prendergast Rd, Reading, PA 19608Off Market
- $477,1001 bd2 ba3.7k sqft4A Prendergast Rd, Sinking Spring, PA 19608Off Market
Nearby schools
GreatSchools rating
- 4/10Green Valley El SchoolGrades: K-5Distance: 3 mi
- 8/10Wilson West Middle SchoolGrades: 6-8Distance: 3.2 mi
- 7/10Wilson High SchoolGrades: 9-12Distance: 1.9 mi
Schools provided by the listing agent
- District: Wilson
Source: Bright MLS. This data may not be complete. We recommend contacting the local school district to confirm school assignments for this home.
Get a cash offer in 3 minutes
Find out how much your home could sell for in as little as 3 minutes with a no-obligation cash offer.
Estimated market value
$1,054,200
Get a cash offer in 3 minutes
Find out how much your home could sell for in as little as 3 minutes with a no-obligation cash offer.
Estimated market value
$1,054,200
Nearby cities
Nearby neighborhoods
Nearby zip codes
Other Reading Topics
