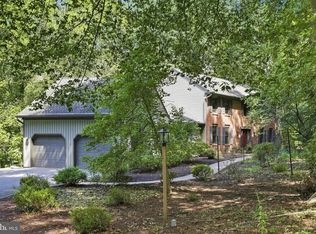
Nestled in a serene rural setting, this exquisite 5-bedroom, 3.5-bathroom residence embodies the perfect blend of luxury and comfort. Built in 1999, this stunning Colonial and Cape Cod-style home showcases a timeless design, featuring a harmonious combination of stone and vinyl siding that enhances its curb appeal. Step inside to discover an inviting interior adorned with rich hardwood and elegant tile flooring. The heart of the home is the gourmet kitchen, equipped with high-end appliances including a built-in microwave, electric oven/range, and a sleek dishwasher, making it a culinary enthusiast's dream. Cozy up in the living area by the striking stone fireplace, perfect for creating warm memories on chilly evenings. Natural light floods the home through energy-efficient double-pane windows, while ceiling fans provide a gentle breeze throughout. The fully finished daylight basement with a walkout level adds valuable living space, ideal for a home theater, gym, or guest suite. Step outside to your own private oasis, where a heated spa awaits, complemented by a personal pool that invites relaxation and leisure. The expansive 6-acre lot offers a picturesque backdrop of majestic mountains and lush trees, creating a tranquil retreat from the hustle and bustle of everyday life. Additional exterior features include tasteful outdoor lighting and a charming outbuilding, perfect for storage or hobbies. Parking is a breeze with a side-entry attached garage accommodating three vehicles, along with ample driveway space for guests. The property is equipped with modern security features, including a comprehensive security system and carbon monoxide detectors, ensuring peace of mind. This home is not just a residence; it's a lifestyle. Enjoy the beauty of rural living while being just a short drive from local amenities. Experience the perfect blend of luxury, comfort, and nature in this exceptional property, where every detail has been thoughtfully designed for an unparalleled living experience.
For sale
Price cut: $99 (9/16)
$959,900
1110 S Mountain Ln, Lebanon, PA 17042
5beds
4,008sqft
Single Family Residence
Built in 1999
6 Acres Lot
$925,300 Zestimate®
$239/sqft
$-- HOA
What's special
Personal poolSleek dishwasherCharming outbuildingHeated spaStone and vinyl sidingEnergy-efficient double-pane windowsHigh-end appliances
- 17 days
- 1,749
- 102
Zillow last checked:
Listing updated:
Listed by:
Jeffrey Torchia 610-282-1333,
Preferred Properties Plus 6102821333
Source: Bright MLS,MLS#: PALN2028640
Facts & features
Interior
Bedrooms & bathrooms
- Bedrooms: 5
- Bathrooms: 4
- Full bathrooms: 3
- 1/2 bathrooms: 1
- Main level bathrooms: 1
Basement
- Area: 1204
Heating
- Heat Pump, Forced Air, Propane
Cooling
- Central Air, Geothermal, Electric
Appliances
- Included: Microwave, Dryer, Oven/Range - Electric, Washer, Tankless Water Heater, Freezer, Refrigerator, Disposal, Dishwasher, Water Heater
- Laundry: Main Level
Features
- 2nd Kitchen, Ceiling Fan(s), Kitchen - Gourmet, 9'+ Ceilings
- Flooring: Hardwood, Tile/Brick
- Doors: Insulated
- Windows: Double Pane Windows, Energy Efficient, Screens
- Basement: Full,Finished,Walk-Out Access
- Number of fireplaces: 1
- Fireplace features: Stone, Wood Burning
Interior area
- Total structure area: 4,008
- Total interior livable area: 4,008 sqft
- Finished area above ground: 2,804
- Finished area below ground: 1,204
Property
Parking
- Total spaces: 9
- Parking features: Garage Faces Side, Asphalt, Attached, Driveway
- Attached garage spaces: 3
- Uncovered spaces: 6
Accessibility
- Accessibility features: None
Features
- Levels: Two and One Half
- Stories: 2.5
- Patio & porch: Screened, Porch
- Exterior features: Lighting
- Has private pool: Yes
- Pool features: Filtered, Vinyl, Private
- Has spa: Yes
- Spa features: Heated, Hot Tub
- Has view: Yes
- View description: Mountain(s), Trees/Woods
Lot
- Size: 6 Acres
- Features: Rural, Adjoins - Game Land, Backs to Trees
Details
- Additional structures: Above Grade, Below Grade, Outbuilding
- Parcel number: 3023568893413560000
- Zoning: RESIDENTIAL
- Special conditions: Standard
Construction
Type & style
- Home type: SingleFamily
- Architectural style: Colonial
- Property subtype: Single Family Residence
Materials
- Stone, Vinyl Siding
- Foundation: Concrete Perimeter
- Roof: Architectural Shingle
Condition
- Excellent
- New construction: No
- Year built: 1999
- Major remodel year: 2022
Utilities & green energy
- Electric: 200+ Amp Service, Circuit Breakers
- Sewer: On Site Septic, Septic Pump
- Water: Well
- Utilities for property: Cable Connected, Cable
Community & HOA
Community
- Security: Carbon Monoxide Detector(s), Security System, Smoke Detector(s)
- Subdivision: None Available
HOA
- Has HOA: No
Location
- Region: Lebanon
- Municipality: SOUTH LEBANON TWP
Financial & listing details
- Price per square foot: $239/sqft
- Tax assessed value: $301,200
- Annual tax amount: $7,841
- Date on market: 9/16/2026
- Listing agreement: Exclusive Right To Sell
- Listing terms: Cash,Conventional,VA Loan
- Ownership: Fee Simple
Estimated market value
$925,300
$879,000 - $972,000
$3,574/mo
Price history
| Date | Event | Price |
|---|---|---|
| 9/16/2026 | Price change | $959,9000%$239/sqft |
Source:  Bright MLS #PALN2028640 Report a problem Bright MLS #PALN2028640 Report a problem | ||
| 8/25/2026 | Listed for sale | $959,999+214.8%$240/sqft |
Source: Owner Report a problem | ||
| 8/12/2016 | Sold | $305,000$76/sqft |
Source: Public Record Report a problem | ||
Public tax history
| Year | Property taxes | Tax assessment |
|---|---|---|
| 2026 | $7,766 +5% | $301,200 |
| 2025 | $7,397 +4.4% | $301,200 |
| 2024 | $7,088 +2.2% | $301,200 |
| 2023 | $6,938 +2.9% | $301,200 |
| 2022 | $6,741 +8.1% | $301,200 |
| 2021 | $6,238 +0.8% | $301,200 |
| 2020 | $6,191 +305.2% | $301,200 |
| 2019 | $1,528 -65.4% | $301,200 |
| 2018 | $4,415 | $301,200 |
| 2017 | -- | $301,200 |
| 2016 | -- | $301,200 |
| 2015 | -- | $301,200 |
| 2014 | -- | $301,200 +716.3% |
| 2012 | -- | $36,900 |
| 2011 | -- | $36,900 |
| 2010 | -- | $36,900 |
| 2009 | -- | $36,900 |
| 2007 | -- | $36,900 |
| 2006 | -- | $36,900 |
Find assessor info on the county website
Monthly payment
Est. payment
Payment breakdown
Explore the cost of this home by adjusting the details. Changes won't be saved.Climate risks
Neighborhood: 17042
Nearby schools
Schools provided by the listing agent
- District: Cornwall-lebanon
Source: Bright MLS. This data may not be complete. We recommend contacting the local school district to confirm school assignments for this home.
Similar homes
- $685,0004 bd4 ba3.7k sqft1200 Ash Ln, Lebanon, PA 17042For Sale
 MLS ID #PALN2028384, Wendy Stauffer, Kingsway Realty - Ephrata. Bright MLS
 - $635,0005 bd3 ba3.4k sqft304 Iron Valley Dr, Lebanon, PA 17042For Sale
 MLS ID #PALN2027442, Tommy Long, Howard Hanna Krall Real Estate. Bright MLS
 - $599,9004 bd4 ba4k sqft1005 Briarwood Ct, Lebanon, PA 17042For Sale
 MLS ID #PALN2028478, Ashley Corbett, Keller Williams Elite. Bright MLS
 - $1,049,9005 bd5 ba3.2k sqft837 Wheatfield Ln, Lebanon, PA 17042New Construction
 MLS ID #PALN2027744, Nicole Enck, True Point Realty LLC. Bright MLS
 - $638,0005 bd3 ba4k sqft1026 Glenwood Ln #L-0254, Lebanon, PA 17042For SaleMLS ID #PALN2025204, Linda Breit, Coldwell Banker Realty. Bright MLS
- $899,0004 bd6 ba5.5k sqft99 Grandview Rd, Wernersville, PA 19565For SaleMLS ID #PABK2077758, Todd Sell, Pagoda Realty ERA Powered. Bright MLS
- $559,9004 bd4 ba3k sqft321 Catherine Ct, Lebanon, PA 17042For SaleMLS ID #PALN2028242, Ashley Uhler, Iron Valley Real Estate of Central PA. Bright MLS
- $915,9004 bd4 ba3.8k sqftLOT 10 Conveyor Dr #A, Newmanstown, PA 17073New ConstructionMLS ID #PALN2024144, David Wissler, Coldwell Banker Realty. Bright MLS
- $849,9004 bd3 ba3k sqft421 Cannon Way, Lebanon, PA 17042New ConstructionMLS ID #PALN2025168, Denise Bollard, RE/MAX Cornerstone. Bright MLS
- $599,9004 bd3 ba2.9k sqft207 Weaver Dr, Lititz, PA 17543For SaleMLS ID #PALA2096098, Anne M Lusk, Lusk & Associates Sotheby's International Realty. Bright MLS
- $520,0004 bd3 ba2.8k sqft20 Finch Dr, Lebanon, PA 17042For SaleMLS ID #PALN2028844, Sue Kleinfelter, Iron Valley Real Estate. Bright MLS
- $899,0004 bd5 ba3.9k sqft1071 Knoll Dr, Hummelstown, PA 17036For SaleMLS ID #PADA2060264, Sally Copeland, Coldwell Banker Realty. Bright MLS
- $589,9004 bd3 ba3k sqft124 Forge Dr, Lebanon, PA 17042New ConstructionBright MLS
- $545,0006 bd4 ba2.7k sqft305 Catherine Ct, Lebanon, PA 17042For SaleMLS ID #PALN2027658, Tony Lowe, Berkshire Hathaway HomeServices Homesale Realty. Bright MLS
- $975,0004 bd4 ba4.1k sqft500 Sunset Blvd #Vmz4v8, Annville, PA 17003For SaleMLS ID #PALN2028654, Heidi Allison, Iron Valley Real Estate of Central PA. Bright MLS
- $489,0004 bd2 ba2.9k sqft623 Lebanon Rd, Manheim, PA 17545For SaleMLS ID #PALA2096422, Kurt R Kline, Kingsway Realty - Ephrata. Bright MLS
- $650,0003 bd3 ba3k sqft1084 Alden Way, Lebanon, PA 17042For SaleMLS ID #PALN2028500, Anne M Lusk, Lusk & Associates Sotheby's International Realty. Bright MLS
- $679,0005 bd5 ba3.3k sqft796 Marcon Dr, Lebanon, PA 17046For SaleMLS ID #PALN2027874, Roxanne S. Carpenter, RE/MAX Cornerstone. Bright MLS
- $485,9004 bd4 ba2.2k sqft2 Gardenia Ln, Lebanon, PA 17042New ConstructionMLS ID #PALN2012410, Debbie Glover, Keller Williams Realty. Bright MLS
