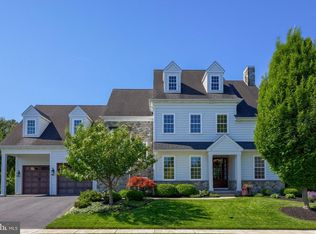
OPEN HOUSE OCT 25 SUNDAY 1-2:30*Exceptional Spring Haven Neighborhood in Manheim Township, this meticulous 4 bedroom, 4 full bath and 1 half bath luxury home built by Costello Builder, nestled on a beautiful lot bordered by mature trees*Numerous upgrades features soaring 10' ceilings, crown molding, wainscotting, extensive woodwork, hardwood floors, tiled foyer floor, transom windows, double arched front doors, custom bar with built-ins and beverage refrigerator*Relax on oversized stone patio with canvas awning and a second stone patio*First floor Study/office and dining room with tray ceiling: Custom gourmet Beiler kitchen features oversized center island/breakfast bar, SS appliances-double wall ovens, 6+ gas range cooktop, granite countertops, tile backsplash, walk-in pantry*3 car garage w/tandem bay
For sale
$975,000
348 Spring Haven Dr, Lancaster, PA 17601
4beds
3,456sqft
Single Family Residence
Built in 2012
10,019 Square Feet Lot
$-- Zestimate®
$282/sqft
$-- HOA
What's special
- 9 days
- 881
- 44
Likely to sell faster than
Zillow last checked:
Listing updated:
Listed by:
Steve Huber 717-203-4906,
RE/MAX Pinnacle 7175692222
Source: Bright MLS,MLS#: PALA2096762
Facts & features
Interior
Bedrooms & bathrooms
- Bedrooms: 4
- Bathrooms: 5
- Full bathrooms: 4
- 1/2 bathrooms: 1
- Main level bathrooms: 1
Rooms
- Room types: Dining Room, Bedroom 2, Bedroom 3, Bedroom 4, Kitchen, Family Room, Bedroom 1, Laundry, Office, Primary Bathroom
Bedroom 1
- Features: Window Treatments, Walk-In Closet(s), Recessed Lighting, Flooring - Engineered Wood, Crown Molding, Ceiling Fan(s), Cathedral/Vaulted Ceiling, Attached Bathroom
- Level: Upper
- Area: 285 Square Feet
- Dimensions: 19 X 15
Bedroom 2
- Features: Attached Bathroom, Ceiling Fan(s), Window Treatments, Walk-In Closet(s), Flooring - Carpet
- Level: Upper
- Area: 180 Square Feet
- Dimensions: 12 X 15
Bedroom 3
- Features: Attached Bathroom, Ceiling Fan(s), Flooring - Carpet, Walk-In Closet(s), Window Treatments
- Level: Upper
- Area: 156 Square Feet
- Dimensions: 13 X 12
Bedroom 4
- Features: Attached Bathroom, Ceiling Fan(s), Flooring - Carpet, Walk-In Closet(s), Window Treatments
- Level: Upper
- Area: 156 Square Feet
- Dimensions: 13 X 12
Primary bathroom
- Level: Upper
Dining room
- Features: Flooring - HardWood
- Level: Main
- Area: 168 Square Feet
- Dimensions: 12 X 14
Family room
- Features: Flooring - HardWood, Fireplace - Other
- Level: Main
- Area: 342 Square Feet
- Dimensions: 18 X 19
Kitchen
- Features: Flooring - HardWood
- Level: Main
- Area: 272 Square Feet
- Dimensions: 17 X 16
Laundry
- Level: Upper
Mud room
- Level: Main
Office
- Features: Flooring - HardWood
- Level: Main
- Area: 132 Square Feet
- Dimensions: 12 X 11
Heating
- Forced Air, Natural Gas
Cooling
- Central Air, Natural Gas
Appliances
- Included: Microwave, Central Vacuum, Dishwasher, Disposal, Dryer, Double Oven, Oven, Oven/Range - Gas, Refrigerator, Six Burner Stove, Stainless Steel Appliance(s), Washer, Tankless Water Heater, Ice Maker, Water Treat System, Gas Water Heater
- Laundry: Laundry Room, Mud Room
Features
- Bar, Bathroom - Walk-In Shower, Breakfast Area, Built-in Features, Ceiling Fan(s), Central Vacuum, Chair Railings, Crown Molding, Combination Kitchen/Dining, Curved Staircase, Exposed Beams, Open Floorplan, Formal/Separate Dining Room, Kitchen - Gourmet, Kitchen Island, Kitchen - Table Space, Pantry, Primary Bath(s), Recessed Lighting, Upgraded Countertops, Walk-In Closet(s), Wine Storage, Wainscotting
- Flooring: Engineered Wood, Wood
- Windows: Window Treatments
- Basement: Full,Sump Pump,Windows,Rough Bath Plumb,Concrete
- Number of fireplaces: 1
Interior area
- Total structure area: 5,159
- Total interior livable area: 3,456 sqft
- Finished area above ground: 3,456
- Finished area below ground: 0
Video & virtual tour
Property
Parking
- Total spaces: 3
- Parking features: Garage Faces Front, Garage Door Opener, Unassigned, Attached, Driveway
- Attached garage spaces: 3
- Has uncovered spaces: Yes
Accessibility
- Accessibility features: None
Features
- Levels: Two
- Stories: 2
- Pool features: None
Lot
- Size: 10,019 Square Feet
Details
- Additional structures: Above Grade, Below Grade
- Parcel number: 3906923100000
- Zoning: RESIDENTIAL
- Special conditions: Standard
Construction
Type & style
- Home type: SingleFamily
- Architectural style: Colonial,Traditional
- Property subtype: Single Family Residence
Materials
- Stick Built, Stone, Stucco
- Foundation: Concrete Perimeter, Passive Radon Mitigation
- Roof: Composition,Shingle
Condition
- New construction: No
- Year built: 2012
Utilities & green energy
- Sewer: Public Sewer
- Water: Public
Community & HOA
Community
- Subdivision: Spring Haven
HOA
- Has HOA: No
Location
- Region: Lancaster
- Municipality: MANHEIM TWP
Financial & listing details
- Price per square foot: $282/sqft
- Tax assessed value: $613,200
- Annual tax amount: $14,801
- Date on market: 10/21/2026
- Listing agreement: Exclusive Right To Sell
- Listing terms: Cash,Conventional,FHA,VA Loan
- Ownership: Fee Simple
Estimated market value
Not available
Estimated sales range
Not available
Not available
Price history
| Date | Event | Price |
|---|---|---|
| 6/21/2013 | Sold | $600,000$174/sqft |
Source: Public Record Report a problem | ||
Public tax history
| Year | Property taxes | Tax assessment |
|---|---|---|
| 2026 | $14,487 +6.5% | $613,200 |
| 2025 | $13,606 +2.5% | $613,200 |
| 2024 | $13,268 +2.7% | $613,200 |
| 2023 | $12,922 +1.7% | $613,200 |
| 2022 | $12,704 | $613,200 |
| 2021 | $12,704 +318.9% | $613,200 |
| 2020 | $3,032 -75.3% | $613,200 |
| 2019 | $12,300 +305.6% | $613,200 |
| 2018 | $3,032 -67.7% | $613,200 +66.3% |
| 2017 | $9,384 +0% | $368,800 |
| 2016 | $9,384 +38.7% | $368,800 |
| 2015 | $6,767 | $368,800 |
| 2014 | $6,767 | $368,800 +810.6% |
| 2012 | -- | $40,500 |
| 2011 | -- | $40,500 |
Find assessor info on the county website
Monthly payment
Est. payment
Payment breakdown
Explore the cost of this home by adjusting the details. Changes won't be saved.Climate risks
Neighborhood: 17601
Nearby schools
Schools provided by the listing agent
- District: Manheim Township
Source: Bright MLS. This data may not be complete. We recommend contacting the local school district to confirm school assignments for this home.

Similar homes
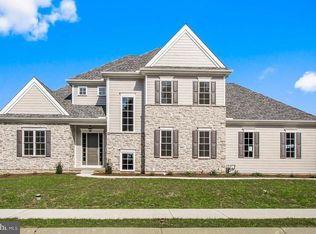
- $995,0006 bd5 ba4.1k sqft227 Settlers Bnd, Lancaster, PA 17601For Sale

 MLS ID #PALA2096570, Andrew Bartlett, Keller Williams Elite. Bright MLS
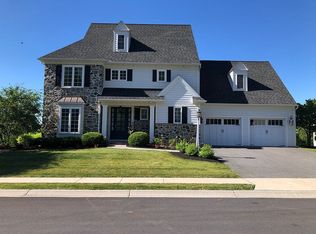
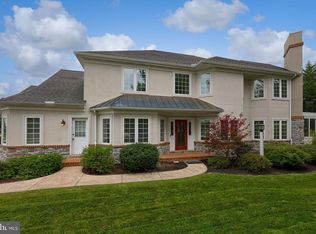
- $775,0004 bd4 ba3.4k sqft224 Settlers Bnd, Lancaster, PA 17601For Sale
 MLS ID #PALA2096228, Edgar Wright, Edgar M. Wright, Realtor. Bright MLS
- $859,0005 bd5 ba4k sqft2442 Stone Heath Dr, Lancaster, PA 17601For Sale
 MLS ID #PALA2096926, Spencer Speros, A' La Carte Realty Services LLC. Bright MLS
- $1,050,0005 bd4 ba4.6k sqft1146 S Bristol Dr, Lititz, PA 17543For Sale
 MLS ID #PALA2096572, Anne M Lusk, Lusk & Associates Sotheby's International Realty. Bright MLS
- $795,0005 bd3 ba2.8k sqft354 Amber Dr, Lititz, PA 17543For SaleMLS ID #PALA2096444, Chris Stretch, RE/MAX SmartHub Realty. Bright MLS
- $950,0004 bd4 ba3.5k sqft117 Cameron Ln, Lititz, PA 17543For SaleMLS ID #PALA2094932, Craig Hartranft, Berkshire Hathaway HomeServices Homesale Realty. Bright MLS
- $675,0004 bd3 ba3.5k sqft1735 Valette Dr, Lancaster, PA 17602For SaleMLS ID #PALA2095824, Jennifer King, RE/MAX Evolved. Bright MLS
- $699,0004 bd3 ba3.8k sqft900 Sloan St, Lititz, PA 17543For SaleMLS ID #PALA2093922, Craig Hartranft, Berkshire Hathaway HomeServices Homesale Realty. Bright MLS
- $515,0004 bd3 ba2.5k sqft2618 Chestnut Valley Dr, Lancaster, PA 17601For SaleMLS ID #PALA2097384, Danielle Beattie, Lusk & Associates Sotheby's International Realty. Bright MLS
- $537,0004 bd3 ba2.5k sqft2022 Walfield Dr, Lancaster, PA 17601For SaleMLS ID #PALA2093984, Sandy Collins, Berkshire Hathaway HomeServices Homesale Realty. Bright MLS
- $614,9004 bd3 ba2.9k sqft408 Prescot St, Lancaster, PA 17601For SaleMLS ID #PALA2092960, Mrs. Latoya Fowler, Fowler and Co. Bright MLS
- $679,9003 bd4 ba3.6k sqft1453 Drake Ln, Lancaster, PA 17601For SaleMLS ID #PALA2095144, Gil Lyons Jr, RE/MAX Pinnacle. Bright MLS
- $525,0003 bd3 ba2.7k sqft1957 Geraldson Dr, Lancaster, PA 17601AuctionMLS ID #PALA2093254, Thomas Stewart, Cavalry Realty LLC. Bright MLS
- $1,150,0007 bd4 ba3k sqft138 N Mulberry St, Lancaster, PA 17603For SaleMLS ID #PALA2097484, PAULA MOWRER, Berkshire Hathaway HomeServices Homesale Realty. Bright MLS
- $489,9003 bd2 ba1.7k sqft2928 Bowman Rd, Lancaster, PA 17601For SaleMLS ID #PALA2096406, Brittany Fellin, Coldwell Banker Realty. Bright MLS
- $735,0004 bd3 ba2.9k sqft1111 Groff Ln, Lancaster, PA 17601For SaleMLS ID #PALA2094288, Leslie Kubicki-Bradbury, Coldwell Banker Realty. Bright MLS
- $1,190,0005 bd5 ba4.2k sqft732 Goose Neck Dr, Lititz, PA 17543For SaleMLS ID #PALA2096182, Ashley Brunner, LPT Realty, LLC. Bright MLS
- $764,9005 bd4 ba4.1k sqft118 Huntingwood Dr, Lancaster, PA 17602For SaleMLS ID #PALA2095842, Marilyn R Berger Shank, Keller Williams Elite. Bright MLS
- $735,0005 bd4 ba4.8k sqft1300 Newton Rd, Lancaster, PA 17603For SaleMLS ID #PALA2092728, Jim Pointer, Advanced Realty Services. Bright MLS
