Welcome home to 224 Settlers Bend, Lancaster, PA, an elegantly appointed corner-lot residence in the tranquil Colony Chase community, offering generous living spaces, refined finishes, and a thoughtful layout designed for both everyday comfort and entertaining. Step through the front door into a welcoming foyer highlighted by elegant pendant lighting and recently refinished hardwood floors that extend throughout most of the main level. Just off the foyer is a convenient half bath. To the left, an intimate living room offers a cozy yet sophisticated retreat with a gas fireplace and mantle, tasteful built-in shelving, and classic crown molding. Beyond the living room, a bright home office features abundant windows and convenient, direct access to the garage and the front of the home—ideal for remote work or study. To the right of the foyer, the formal dining room is perfectly suited for gatherings, showcasing pendant lighting, chair rail and wainscoting details, a tray ceiling, and crown molding. Just beyond, the chef’s kitchen anchors the home with granite countertops, a generously sized island, and a spacious walk-in pantry, offering both beauty and functionality. Completing the kitchen is an array of newer (purchased in 2022), high-end Bosch appliances. The adjacent breakfast nook is filled with natural light and accented by pendant lighting, creating an inviting space for casual meals. The family room, located just off the kitchen and breakfast nook, provides a comfortable and welcoming setting with carpeted flooring, a gas fireplace with mantle, and ample room to relax. Direct access leads to a screened and covered porch with a ceiling fan, extending the living space outdoors and allowing for enjoyment throughout the seasons. The upper level is accessed via hardwood stairs leading to a versatile loft area with both pendant and recessed lighting. The spacious primary suite serves as a private retreat, featuring a ceiling fan and access to a fenced private balcony. The en-suite primary bath includes a jetted tub, tiled walk-in shower, elegant double vanity, and a large walk-in closet with attic access. Three additional bedrooms offer abundant natural light and walk-in closets. One guest bedroom features a private en-suite full bath with a tub/shower combination. The laundry room is thoughtfully tucked behind the guest bath through a pocket door and includes built-in tiled shelving along with the front-loading washer and dryer. An oversized 3-car garage enhances the home’s functionality, offering bonus storage space, a dedicated workbench area with custom built-ins, and an EV charger hook-up—ideal for modern living. Plus, a full, unfinished basement provides an ample amount of additional storage and abundant potential for future living space, awaiting a new owner’s personal touch. Newer HVAC systems serve the main (2023) and upper (2024) levels, complemented by a newer (2023) tankless water heater in the basement. This well-appointed corner-lot home at 224 Settlers Bend, Lancaster, PA combines timeless design, flexible living spaces, and everyday practicality, creating an exceptional opportunity for its next owner.
Sold for $660,000
$660,000
224 Settlers Bnd, Lancaster, PA 17601
4beds
3,442sqft
Single Family Residence
Built in 2005
0.47 Acres Lot
$664,600 Zestimate®
$192/sqft
$3,707 Estimated rent
Home value
$664,600
$631,000 - $698,000
$3,707/mo
Zestimate® history
Owner options
List your home for rent
$3,707/mo
Rent Zestimate®
Find your next renter with Zillow Rental Manager. Plus, with online applications, you can quickly screen prospective tenants – for free.
$3,707/mo
Rent Zestimate®
Refinance and save
$3,472/mo
Est. payment
Refinancing to a lower rate could help reduce your monthly payments and save thousands over the life of the loan.
$3,472/mo
Est. payment
Explore your selling options
Work with a Zillow partner agent
Leverage their expertise and Zillow's premium Showcase listings to get your home seen by more buyers.
Get startedList with your own agent
Get your home in front of millions of buyers by listing it on Zillow.
Learn how to do itSell it yourself
Take full control of how buyers see your home on Zillow by listing For Sale by Owner (FSBO).
List your homeWhat's special
Zillow last checked:
Listing updated:
Listed by:
Anne M Lusk 717-271-9339,
Lusk & Associates Sotheby's International Realty
Bought with:
Edgar Wright, RB065475
Edgar M. Wright, Realtor
Source: Bright MLS,MLS#: PALA2086468
Facts & features
Interior
Bedrooms & bathrooms
- Bedrooms: 4
- Bathrooms: 4
- Full bathrooms: 3
- 1/2 bathrooms: 1
- Main level bathrooms: 1
Rooms
- Room types: Living Room, Dining Room, Primary Bedroom, Bedroom 2, Bedroom 3, Kitchen, Family Room, Basement, Foyer, Laundry, Loft, Maid/Guest Quarters, Office, Primary Bathroom, Full Bath, Half Bath
Primary bedroom
- Features: Attached Bathroom, Balcony Access, Ceiling Fan(s), Fireplace - Gas, Flooring - Carpet, Recessed Lighting, Walk-In Closet(s), Window Treatments, Attic - Access Panel, Primary Bedroom - Sitting Area
- Level: Upper
Bedroom 2
- Features: Attached Bathroom, Flooring - Carpet, Jack and Jill Bathroom, Walk-In Closet(s), Window Treatments
- Level: Upper
Bedroom 3
- Features: Attached Bathroom, Flooring - Carpet, Walk-In Closet(s), Window Treatments
- Level: Upper
Primary bathroom
- Features: Bathroom - Jetted Tub, Bathroom - Walk-In Shower, Built-in Features, Granite Counters, Flooring - Tile/Brick, Lighting - Pendants, Recessed Lighting, Window Treatments
- Level: Upper
Basement
- Features: Basement - Unfinished, Lighting - Ceiling
- Level: Lower
Dining room
- Features: Chair Rail, Flooring - HardWood, Formal Dining Room, Lighting - Pendants, Window Treatments
- Level: Main
Family room
- Features: Fireplace - Gas, Flooring - Carpet, Recessed Lighting, Window Treatments
- Level: Main
Foyer
- Features: Window Treatments, Lighting - Pendants, Recessed Lighting, Flooring - HardWood
- Level: Main
Other
- Features: Bathroom - Tub Shower, Built-in Features, Granite Counters, Flooring - Tile/Brick, Jack and Jill Bathroom, Lighting - Ceiling, Recessed Lighting
- Level: Upper
Other
- Features: Bathroom - Tub Shower, Flooring - Tile/Brick, Lighting - Ceiling, Recessed Lighting
- Level: Upper
Half bath
- Features: Built-in Features, Flooring - HardWood, Lighting - Ceiling, Lighting - Wall sconces
- Level: Main
Kitchen
- Features: Breakfast Nook, Built-in Features, Granite Counters, Flooring - HardWood, Kitchen Island, Lighting - Pendants, Recessed Lighting, Pantry, Window Treatments, Double Sink
- Level: Main
Laundry
- Features: Attached Bathroom, Built-in Features, Flooring - Tile/Brick, Lighting - Ceiling
- Level: Upper
Living room
- Features: Crown Molding, Fireplace - Gas, Flooring - HardWood, Recessed Lighting, Built-in Features, Window Treatments
- Level: Main
Loft
- Features: Flooring - Carpet, Lighting - Pendants, Window Treatments
- Level: Upper
Other
- Features: Attached Bathroom, Flooring - Carpet, Window Treatments
- Level: Upper
Office
- Features: Chair Rail, Flooring - HardWood, Window Treatments
- Level: Main
Heating
- Forced Air, Natural Gas
Cooling
- Central Air, Electric
Appliances
- Included: Dryer, Range Hood, Refrigerator, Washer, Water Heater, Tankless Water Heater, Extra Refrigerator/Freezer, Gas Water Heater
- Laundry: Has Laundry, Hookup, Washer In Unit, Dryer In Unit, Laundry Room
Features
- Attic, Bathroom - Tub Shower, Bathroom - Walk-In Shower, Built-in Features, Breakfast Area, Ceiling Fan(s), Chair Railings, Crown Molding, Family Room Off Kitchen, Formal/Separate Dining Room, Pantry, Primary Bath(s), Recessed Lighting, Store/Office, Wainscotting, Walk-In Closet(s)
- Flooring: Hardwood, Carpet, Wood
- Windows: Window Treatments
- Basement: Full,Unfinished
- Number of fireplaces: 3
- Fireplace features: Gas/Propane, Mantel(s), Screen
Interior area
- Total structure area: 3,442
- Total interior livable area: 3,442 sqft
- Finished area above ground: 3,442
- Finished area below ground: 0
Property
Parking
- Total spaces: 8
- Parking features: Storage, Built In, Covered, Garage Faces Front, Garage Door Opener, Inside Entrance, Oversized, Driveway, Attached, On Street
- Attached garage spaces: 3
- Uncovered spaces: 5
Accessibility
- Accessibility features: Doors - Lever Handle(s), 2+ Access Exits
Features
- Levels: Two
- Stories: 2
- Patio & porch: Screened, Patio
- Exterior features: Balcony
- Pool features: None
- Has spa: Yes
- Spa features: Bath
- Has view: Yes
- View description: Garden, Trees/Woods
Lot
- Size: 0.47 Acres
- Features: Corner Lot, Rear Yard, Suburban
Details
- Additional structures: Above Grade, Below Grade
- Parcel number: 3909724100000
- Zoning: RESIDENTIAL
- Special conditions: Standard
Construction
Type & style
- Home type: SingleFamily
- Architectural style: Colonial
- Property subtype: Single Family Residence
Materials
- Frame, Stucco
- Foundation: Concrete Perimeter
Condition
- New construction: No
- Year built: 2005
Utilities & green energy
- Electric: 200+ Amp Service
- Sewer: Public Sewer
- Water: Public
- Utilities for property: Fiber Optic
Community & HOA
Community
- Security: Security System, Exterior Cameras
- Subdivision: Colony Chase
HOA
- Has HOA: No
Location
- Region: Lancaster
- Municipality: MANHEIM TWP
Financial & listing details
- Price per square foot: $192/sqft
- Tax assessed value: $487,300
- Annual tax amount: $11,001
- Date on market: 4/17/2026
- Listing agreement: Exclusive Right To Sell
- Listing terms: Cash,Conventional
- Inclusions: Refrigerator, Washer, Dryer, Stove, And All The Mounted Televisions.
- Exclusions: Ev-charging Cable
- Ownership: Fee Simple
Price history
| Date | Event | Price |
|---|---|---|
| 6/8/2026 | Sold | $660,000-5.7%$192/sqft |
Source:  Bright MLS #PALA2086468 Report a problem Bright MLS #PALA2086468 Report a problem | ||
| 4/28/2026 | Pending sale | $699,900$203/sqft |
Source: Bright MLS #PALA2086468 Report a problem | ||
| 4/17/2026 | Listed for sale | $699,900-3.5%$203/sqft |
Source: Bright MLS #PALA2086468 Report a problem | ||
| 4/17/2026 | Listing removed | $725,000$211/sqft |
Source: Bright MLS #PALA2081396 Report a problem | ||
| 3/12/2026 | Price change | $725,000-3.3%$211/sqft |
Source: Bright MLS #PALA2081396 Report a problem | ||
| 2/18/2026 | Price change | $750,000-2%$218/sqft |
Source: Bright MLS #PALA2081396 Report a problem | ||
| 1/29/2026 | Listed for sale | $765,000+88.9%$222/sqft |
Source: Bright MLS #PALA2081396 Report a problem | ||
| 7/1/2019 | Sold | $405,000-5.8%$118/sqft |
Source: Public Record Report a problem | ||
| 6/25/2019 | Pending sale | $429,900$125/sqft |
Source: Lusk & Associates Sotheby's International Realty #PALA130192 Report a problem | ||
| 4/11/2019 | Price change | $429,900+1.2%$125/sqft |
Source: Lusk & Associates Sotheby's International Realty #PALA101186 Report a problem | ||
| 1/3/2019 | Price change | $425,000-7.6%$123/sqft |
Source: Lusk & Associates Sotheby's International Realty #PALA101186 Report a problem | ||
| 11/23/2018 | Listed for sale | $459,900+1.1%$134/sqft |
Source: Lusk & Associates Sotheby's International Realty #PALA101186 Report a problem | ||
| 10/13/2018 | Listing removed | $455,000$132/sqft |
Source: Lusk & Associates Sotheby's International Realty #1001865182 Report a problem | ||
| 6/14/2018 | Price change | $455,000-1.1%$132/sqft |
Source: Lusk & Associates Sotheby's International Realty #1001865182 Report a problem | ||
| 5/23/2018 | Price change | $459,900-3%$134/sqft |
Source: Lusk & Associates Sotheby's International Realty #1000001710 Report a problem | ||
| 5/11/2018 | Price change | $474,000-1.1%$138/sqft |
Source: Lusk & Associates Sotheby's International Realty #1000001710 Report a problem | ||
| 4/17/2018 | Price change | $479,500-1.1%$139/sqft |
Source: Lusk & Associates Sotheby's International Realty #1000001710 Report a problem | ||
| 1/24/2018 | Price change | $485,000-2%$141/sqft |
Source: Lusk & Associates Sotheby's International Realty #1000001710 Report a problem | ||
| 10/25/2017 | Listed for sale | $495,000+4.2%$144/sqft |
Source: Lusk & Associates Sotheby's International Realty #1000001710 Report a problem | ||
| 11/23/2016 | Listing removed | $475,000$138/sqft |
Source: Lusk & Associates Sotheby's International Realty #252098 Report a problem | ||
| 9/20/2016 | Price change | $475,000-1%$138/sqft |
Source: Lusk & Associates Sotheby's International Realty #252098 Report a problem | ||
| 9/6/2016 | Price change | $479,999-1.5%$139/sqft |
Source: Lusk & Associates Sotheby's International Realty #252098 Report a problem | ||
| 8/10/2016 | Price change | $487,500-2.5%$142/sqft |
Source: Lusk & Associates Sotheby's International Realty #252098 Report a problem | ||
| 7/14/2016 | Price change | $499,900-2.9%$145/sqft |
Source: Lusk & Associates Sotheby's International Realty #252098 Report a problem | ||
| 6/16/2016 | Listed for sale | $515,000-3.7%$150/sqft |
Source: Lusk & Associates Sotheby's International Realty #252098 Report a problem | ||
| 12/29/2011 | Listing removed | $534,900+665.2%$155/sqft |
Source: Prudential Lancaster Real Estate #166318 Report a problem | ||
| 1/20/2006 | Sold | $69,900$20/sqft |
Source: Public Record Report a problem | ||
Public tax history
| Year | Property taxes | Tax assessment |
|---|---|---|
| 2025 | $10,812 +2.5% | $487,300 |
| 2024 | $10,544 +2.7% | $487,300 |
| 2023 | $10,269 +1.7% | $487,300 |
| 2022 | $10,096 | $487,300 |
| 2021 | $10,096 +319% | $487,300 |
| 2020 | $2,410 -75.3% | $487,300 |
| 2019 | $9,775 +305.6% | $487,300 |
| 2018 | $2,410 -79.2% | $487,300 +7.2% |
| 2017 | $11,565 +0% | $454,500 |
| 2016 | $11,565 +36.5% | $454,500 |
| 2015 | $8,472 | $454,500 |
| 2014 | $8,472 | $454,500 |
| 2013 | -- | $454,500 |
| 2012 | -- | $454,500 |
| 2011 | -- | $454,500 |
| 2010 | -- | $454,500 |
| 2009 | -- | $454,500 |
| 2007 | -- | $454,500 +738.6% |
| 2006 | -- | $54,200 +26.3% |
| 2004 | -- | $42,900 |
| 2003 | -- | $42,900 |
| 2002 | -- | $42,900 |
Find assessor info on the county website
Neighborhood: 17601
Nearby homes
- $895,2004 bd3 ba3.7k sqft220 Settlers Bnd, Lancaster, PA 17601Off Market

- $833,9005 bd3 ba4.4k sqft233 Buch Ave, Lancaster, PA 17601Off Market
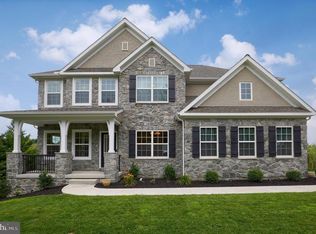
- $746,6004 bd2 ba2.8k sqft328 Buch Ave, Lancaster, PA 17601Off Market
- $995,0004 bd5 ba5.8k sqft216 Settlers Bnd, Lancaster, PA 17601Pending
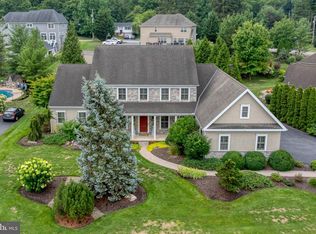
- $807,8004 bd3 ba4.1k sqft233 Settlers Bnd, Lancaster, PA 17601Off Market
- $774,6005 bd4 ba3.5k sqft332 Buch Ave, Lancaster, PA 17601Off Market
- $783,3002 bd1 ba846 sqft2230 Raleigh Dr, Lancaster, PA 17601Off Market
- $914,3004 bd3 ba3.8k sqft212 Settlers Bnd, Lancaster, PA 17601Off Market
Nearby schools
GreatSchools rating
- 9/10Bucher SchoolGrades: K-4Distance: 1 mi
- 7/10Manheim Twp Middle SchoolGrades: 7-8Distance: 1.3 mi
- 8/10Manheim Twp High SchoolGrades: 9-12Distance: 1.2 mi
Schools provided by the listing agent
- District: Manheim Township
Source: Bright MLS. This data may not be complete. We recommend contacting the local school district to confirm school assignments for this home.


Get pre-qualified for a loan
At Zillow Home Loans, we can pre-qualify you in as little as 5 minutes with no impact to your credit score.An equal housing lender. NMLS #10287.
Sell for more on Zillow
Get a Zillow Showcase℠ listing at no additional cost and you could sell for .
$664,600
2% more
+$13,292
With Zillow Showcase(estimated)
$677,892
- Pennsylvania
- Lancaster County
- Lancaster
- 17601
- 224 Settlers Bnd
Nearby cities
Nearby neighborhoods
Nearby zip codes
Other Lancaster Topics
