This exceptional custom-built home combines timeless architecture, refined finishes, and beautifully designed spaces for both everyday living and entertaining. The impressive main level features vaulted ceilings and a luxurious first-floor primary suite with a spacious, spa-inspired bathroom and generous walk-in closet. At the heart of the home is a stunning custom kitchen, thoughtfully designed with high-end finishes and ample space to gather. The first floor also features an elegant library with a stained-glass transom above Dutch doors, providing an ideal space for a home office. All kitchen appliances are high-end, including two-drawer dishwashers and a Viking stove. The second floor offers three additional bedrooms and a large, flexible bonus room—perfect for a den, craft room, playroom, or additional home office. With four full bathrooms and a powder room, the home provides comfort and convenience throughout. The expansive finished lower level adds even more living and entertaining space and includes a full bathroom. Outside, the spectacular covered patio creates a true extension of the home, complete with a built-in grill, fireplace, and television—an incredible setting for entertaining or relaxing year-round. A three-car garage, quality stucco and masonry construction, and extensive custom details complete this distinctive property. Ideally located within the highly regarded Manheim Township School District, this remarkable home offers luxury, versatility, and an exceptional location.
For sale
$995,000
216 Settlers Bnd, Lancaster, PA 17601
4beds
5,830sqft
:
Get pre-qualified$6,460/mo
Single Family Residence
Built in 2005
0.46 Acres Lot
$-- Zestimate®
$171/sqft
$-- HOA
What's special
High-end finishesLuxurious first-floor primary suiteStunning custom kitchenTwo-drawer dishwashersBuilt-in grillRefined finishesLarge flexible bonus room
- 4 days |
- 1,471 |
- 52 |
Zillow last checked:
Listing updated:
Listed by:
Andrew Bartlett 717-203-5528,
Keller Williams Elite 7175532500,
Listing Team: Bartlett & Associates
Source: Bright MLS,MLS#: PALA2092618
Facts & features
Interior
Bedrooms & bathrooms
- Bedrooms: 4
- Bathrooms: 5
- Full bathrooms: 4
- 1/2 bathrooms: 1
- Main level bathrooms: 2
- Main level bedrooms: 1
Basement
- Area: 2009
Heating
- Forced Air, Natural Gas
Cooling
- Central Air, Electric
Appliances
- Included: Microwave, Built-In Range, Dishwasher, Disposal, Double Oven, Oven/Range - Gas, Refrigerator, Stainless Steel Appliance(s), Six Burner Stove, Washer, Dryer, Gas Water Heater
- Laundry: Main Level
Features
- Kitchen Island, Kitchen - Table Space, Soaking Tub, Bathroom - Walk-In Shower, Built-in Features, Butlers Pantry, Family Room Off Kitchen, Formal/Separate Dining Room, Kitchen - Gourmet, Primary Bath(s), Recessed Lighting, Upgraded Countertops, Beamed Ceilings, 9'+ Ceilings, 2 Story Ceilings, High Ceilings
- Flooring: Tile/Brick, Hardwood, Carpet
- Windows: Energy Efficient, Window Treatments
- Basement: Concrete
- Number of fireplaces: 1
- Fireplace features: Stone, Mantel(s), Gas/Propane
Interior area
- Total structure area: 6,069
- Total interior livable area: 5,830 sqft
- Finished area above ground: 4,060
- Finished area below ground: 1,770
Property
Parking
- Total spaces: 6
- Parking features: Storage, Garage Faces Side, Garage Door Opener, Inside Entrance, Oversized, Asphalt, Driveway, Attached
- Attached garage spaces: 3
- Uncovered spaces: 3
Accessibility
- Accessibility features: None
Features
- Levels: Two
- Stories: 2
- Patio & porch: Patio, Porch
- Exterior features: Extensive Hardscape, Lighting, Barbecue
- Pool features: None
Lot
- Size: 0.46 Acres
Details
- Additional structures: Above Grade, Below Grade
- Parcel number: 3908291900000
- Zoning: RESIDENTIAL
- Special conditions: Standard
Construction
Type & style
- Home type: SingleFamily
- Architectural style: Colonial
- Property subtype: Single Family Residence
Materials
- Stucco, Masonry
- Foundation: Block, Active Radon Mitigation
- Roof: Architectural Shingle
Condition
- Excellent
- New construction: No
- Year built: 2005
Utilities & green energy
- Sewer: Public Sewer
- Water: Public
Community & HOA
Community
- Subdivision: Colony Chase
HOA
- Has HOA: No
Location
- Region: Lancaster
- Municipality: MANHEIM TWP
Financial & listing details
- Price per square foot: $171/sqft
- Tax assessed value: $562,000
- Annual tax amount: $13,278
- Date on market: 7/31/2026
- Listing agreement: Exclusive Right To Sell
- Listing terms: Cash,Conventional,FHA,VA Loan
- Exclusions: Kitchen Chandelier, Outdoor Tv
- Ownership: Fee Simple
Estimated market value
Not available
Estimated sales range
Not available
Not available
Price history
| Date | Event | Price |
|---|---|---|
| 7/31/2026 | Listed for sale | $995,000+60.5%$171/sqft |
Source:  Bright MLS #PALA2092618 Report a problem Bright MLS #PALA2092618 Report a problem | ||
| 4/1/2019 | Sold | $620,000-1.6%$106/sqft |
Source: Public Record Report a problem | ||
| 3/29/2019 | Listed for sale | $629,900$108/sqft |
Source: RE/MAX Pinnacle #PALA113990 Report a problem | ||
| 2/6/2019 | Pending sale | $629,900$108/sqft |
Source: RE/MAX PINNACLE #PALA113990 Report a problem | ||
| 12/28/2018 | Listed for sale | $629,900+8.6%$108/sqft |
Source: RE/MAX Pinnacle #PALA113990 Report a problem | ||
| 6/4/2012 | Sold | $580,000+482.9%$99/sqft |
Source: Public Record Report a problem | ||
| 8/16/2005 | Sold | $99,500$17/sqft |
Source: Public Record Report a problem | ||
Public tax history
| Year | Property taxes | Tax assessment |
|---|---|---|
| 2025 | $12,470 +2.5% | $562,000 |
| 2024 | $12,160 +2.7% | $562,000 |
| 2023 | $11,843 +1.7% | $562,000 |
| 2022 | $11,644 | $562,000 |
| 2021 | $11,644 +348.5% | $562,000 +7% |
| 2020 | $2,596 -75.3% | $525,000 |
| 2019 | $10,531 +305.6% | $525,000 |
| 2018 | $2,596 -76.6% | $525,000 +20.6% |
| 2017 | $11,074 +0% | $435,200 |
| 2016 | $11,074 +44.6% | $435,200 +4.5% |
| 2015 | $7,656 | $416,500 |
| 2014 | $7,656 | $416,500 |
| 2013 | -- | $416,500 |
| 2012 | -- | $416,500 |
| 2011 | -- | $416,500 |
| 2010 | -- | $416,500 |
| 2009 | -- | $416,500 |
| 2007 | -- | $416,500 +669.9% |
| 2005 | -- | $54,100 +26.4% |
| 2004 | -- | $42,800 |
| 2003 | -- | $42,800 |
| 2002 | -- | $42,800 |
Find assessor info on the county website
Monthly payment
Est. payment
Payment breakdown
Explore the cost of this home by adjusting the details. Changes won't be saved.Climate risks
Neighborhood: 17601
Nearby schools
GreatSchools rating
- 9/10Bucher SchoolGrades: K-4Distance: 1 mi
- 7/10Manheim Twp Middle SchoolGrades: 7-8Distance: 1.2 mi
- 8/10Manheim Twp High SchoolGrades: 9-12Distance: 1.2 mi
Schools provided by the listing agent
- High: Manheim Township
- District: Manheim Township
Source: Bright MLS. This data may not be complete. We recommend contacting the local school district to confirm school assignments for this home.
- $914,3004 bd3 ba3.8k sqft212 Settlers Bnd, Lancaster, PA 17601Off Market
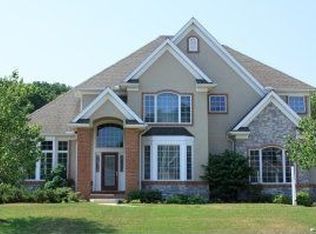
- $895,2004 bd3 ba3.7k sqft220 Settlers Bnd, Lancaster, PA 17601Off Market

- $839,0005 bd3 ba4.4k sqft233 Buch Ave, Lancaster, PA 17601Off Market
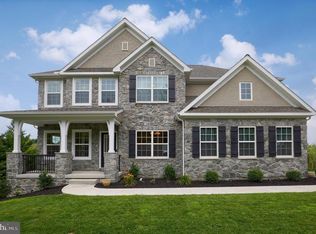
- $660,0004 bd4 ba3.4k sqft224 Settlers Bnd, Lancaster, PA 17601Sold
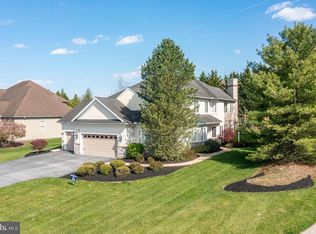
- $859,9004 bd3 ba3.5k sqft208 Settlers Bnd, Lancaster, PA 17601Off Market
- $961,9005 bd4 ba4.6k sqft219 Settlers Bnd, Lancaster, PA 17601Off Market
- $94,200-- bd-- ba-- sqft229 Buch Ave, Lititz, PA 17543Off Market
- $916,2005 bd3 ba3.9k sqft229 Buch Ave, Lancaster, PA 17601Off Market
A local agent can set up tours, give advice and negotiate with sellers.
Similar homes
- $1,150,0004 bd4 ba3.1k sqft144 Meadow Ln, Lancaster, PA 17601For Sale
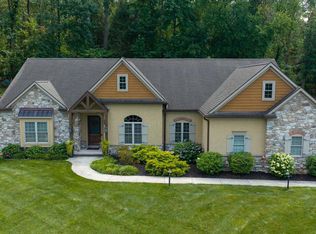
 MLS ID #PALA2092470, Steve Huber, RE/MAX Pinnacle. Bright MLS
 - $1,075,0005 bd5 ba4.3k sqft360 Addison Pl, Lancaster, PA 17601For Sale
 MLS ID #PALA2088210, Anne M Lusk, Lusk & Associates Sotheby's International Realty. Bright MLS
 - $995,0005 bd4 ba4.6k sqft1146 S Bristol Dr, Lititz, PA 17543For Sale
 MLS ID #PALA2091642, Anne M Lusk, Lusk & Associates Sotheby's International Realty. Bright MLS
 - $725,0004 bd4 ba4.1k sqft33 Alderwood Way, Lancaster, PA 17601For Sale
 MLS ID #PALA2092646, Amy Beachy, Coldwell Banker Realty. Bright MLS
 - $995,0005 bd4 ba5.2k sqft2445 Water Valley Rd, Lancaster, PA 17603For SaleMLS ID #PALA2091644, Ben Esh, Astoria Realty Advisors LLC. Bright MLS
- $1,150,0005 bd5 ba5.2k sqft425 E Delp Rd, Lancaster, PA 17601For SaleMLS ID #PALA2091454, Kevin Brown, Coldwell Banker Realty. Bright MLS
- $865,0005 bd4 ba4.8k sqft1300 Newton Rd, Lancaster, PA 17603For SaleMLS ID #PALA2092728, Jim Pointer, Advanced Realty Services. Bright MLS
- $779,9004 bd3 ba3k sqft1318 Beaconfield Ln, Lancaster, PA 17601For SaleMLS ID #PALA2092090, Mark Thudium, Berkshire Hathaway HomeServices Homesale Realty. Bright MLS
- $839,9003 bd4 ba4.1k sqft309 Chadwyck Ln, Lititz, PA 17543For SaleMLS ID #PALA2092032, Anne M Lusk, Lusk & Associates Sotheby's International Realty. Bright MLS
- $775,0005 bd5 ba3.1k sqft3178 Grande Oak Pl, Lancaster, PA 17601For SaleMLS ID #PALA2092582, Adam Taylor, Cummings & Co. Realtors. Bright MLS
- $1,075,0006 bd6 ba5.8k sqft454 E Delp Rd, Lancaster, PA 17601For SaleMLS ID #PALA2089898, Anne M Lusk, Lusk & Associates Sotheby's International Realty. Bright MLS
- $794,9005 bd5 ba3.4k sqft20 Lewiston Cir, Lancaster, PA 17601For SaleMLS ID #PALA2089816, Neil Perate, RE/MAX Pinnacle. Bright MLS
- $625,0004 bd3 ba3.3k sqft1349 Country Club Dr, Lancaster, PA 17601For SaleMLS ID #PALA2092392, Jasmine Kraybill, Berkshire Hathaway HomeServices Homesale Realty. Bright MLS
- $875,0004 bd5 ba3.2k sqft2536 Starbrush Dr, East Petersburg, PA 17520For SaleMLS ID #PALA2090250, Anne M Lusk, Lusk & Associates Sotheby's International Realty. Bright MLS
- $844,9005 bd4 ba3.4k sqft1269 Homestead Ln, Lancaster, PA 17601For SaleMLS ID #PALA2092348, Debra Burke, Keller Williams Elite. Bright MLS
- $750,0004 bd4 ba4k sqft848 Huntington Pl, Lancaster, PA 17601For SaleMLS ID #PALA2092624, Carissa Garpstas, Keller Williams Elite. Bright MLS
- $1,225,0006 bd5 ba5.2k sqft5 Alexa Dr, Lititz, PA 17543For SaleMLS ID #PALA2091672, Amy Beachy, Coldwell Banker Realty. Bright MLS
- $975,0005 bd3 ba5.4k sqft98 Highland Ave, Ephrata, PA 17522For SaleMLS ID #PALA2092448, Russell Renninger, Berkshire Hathaway HomeServices Homesale Realty. Bright MLS
- $989,9904 bd3 ba3.9k sqft695 Lawrence Blvd, Lancaster, PA 17601New ConstructionBright MLS
- $995,0007 bd7 ba5.8k sqft1025 Gebhart Rd, Windsor, PA 17366For SaleMLS ID #PAYK2107748, Loree Foster, Berkshire Hathaway HomeServices Homesale Realty. Bright MLS
