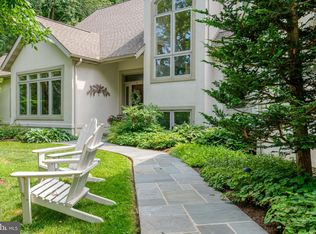
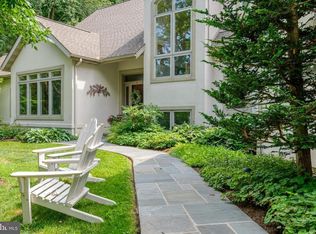
OPEN HOUSE August 1 SATURDAY 1:00-2:30*Nestled on a private 2.4-acre lot in the heart of Manheim Township, this stunning custom-built 4-bedroom retreat offers tranquility, wildlife and adjoins 70 acre Landis Woods*Old World architectural details, fine craftsmanship,10-foot ceilings, hardwood floors, trim and crown moldings, abundance of natural light, in open living spaces*The first floor boasts a gourmet kitchen with top-of-the-line appliances, tile backsplash, granite countertops, large center island/breakfast bar for culinary creations, a hidden walk-in pantry and a dining area* Kitchen and Formal Dining Room overlooks spacious family room with a cozy gas fireplace.*A formal dining room is perfect for large gatherings*A professional home office or study* A mudroom with ample built-in storage ensures a clutter-free entryway from the garage* Large pane windows in the kitchen's dining area, screened porch and patio enjoy the panoramic views of the rear yard and neighboring woods*The primary owner's retreat with two large walk-in closets and a new luxuriously appointed full bathroom. features large walk-in tiled shower, heated floor*The unfinished basement offers exercise area, ample storage space and includes an outside entrance and rough-ins for future finishing*Additional features include a finished second-floor bedroom or office/2nd family room with a private half bathroom, a spacious oversized attached 2-car garage, radiant floor heating in the family room and kitchen, and a detached 25' x 32' insulated garage building with electricity*Conveniently located near top-rated Manheim Township schools, a pristine 70-acre natural preserved municipal park, healthcare facilities, shopping centers, Downtown Lancaster, and major highways*.
Pending
$1,150,000
144 Meadow Ln, Lancaster, PA 17601
4beds
3,149sqft
Single Family Residence
Built in 2014
2.4 Acres Lot
$1,145,200 Zestimate®
$365/sqft
$-- HOA
What's special
Open living spacesAbundance of natural lightFine craftsmanshipTrim and crown moldingsOld world architectural detailsHidden walk-in pantryTile backsplash
- 73 days
- 166
- 2
Likely to sell faster than
Zillow last checked:
Listing updated:
Listed by:
Steve Huber 717-203-4906,
RE/MAX Pinnacle 7175692222
Source: Bright MLS,MLS#: PALA2092470
Facts & features
Interior
Bedrooms & bathrooms
- Bedrooms: 4
- Bathrooms: 4
- Full bathrooms: 2
- 1/2 bathrooms: 2
- Main level bathrooms: 3
- Main level bedrooms: 3
Rooms
- Room types: Living Room, Dining Room, Primary Bedroom, Bedroom 2, Bedroom 3, Bedroom 4, Kitchen, Breakfast Room, Office, Bathroom 2, Primary Bathroom, Half Bath
Primary bedroom
- Features: Window Treatments, Walk-In Closet(s), Recessed Lighting, Flooring - Luxury Vinyl Plank, Flooring - Heated, Crown Molding
- Level: Main
- Area: 400 Square Feet
- Dimensions: 20 X 20
Bedroom 2
- Level: Main
- Area: 266 Square Feet
- Dimensions: 14 X 19
Bedroom 3
- Level: Main
- Area: 252 Square Feet
- Dimensions: 18 X 14
Bedroom 4
- Features: Flooring - Carpet, Recessed Lighting
- Level: Upper
- Area: 324 Square Feet
- Dimensions: 12 X 27
Primary bathroom
- Features: Bathroom - Walk-In Shower, Built-in Features, Ceiling Fan(s), Granite Counters, Double Sink, Flooring - Heated, Flooring - Luxury Vinyl Plank, Recessed Lighting
- Level: Main
- Area: 195 Square Feet
- Dimensions: 13 X 15
Bathroom 2
- Level: Main
- Area: 80 Square Feet
- Dimensions: 8 X 10
Breakfast room
- Level: Main
- Area: 224 Square Feet
- Dimensions: 14 X 16
Dining room
- Features: Flooring - HardWood
- Level: Main
- Area: 208 Square Feet
- Dimensions: 16 X 13
Half bath
- Level: Main
- Area: 28 Square Feet
- Dimensions: 7 X 4
Half bath
- Level: Upper
Kitchen
- Features: Breakfast Bar, Built-in Features, Granite Counters, Crown Molding, Double Sink, Dining Area, Flooring - HardWood, Flooring - Heated, Kitchen Island, Kitchen - Electric Cooking, Recessed Lighting, Pantry, Window Treatments
- Level: Main
- Area: 208 Square Feet
- Dimensions: 13 X 16
Living room
- Level: Main
- Area: 493 Square Feet
- Dimensions: 29 X 17
Office
- Features: Flooring - Carpet
- Level: Main
- Area: 154 Square Feet
- Dimensions: 14 X 11
Heating
- Heat Pump, Forced Air, Radiant, Hot Water, Wall Unit, Zoned, Natural Gas
Cooling
- Central Air, Electric
Appliances
- Included: Microwave, Dishwasher, Oven/Range - Electric, Refrigerator, Water Heater, Gas Water Heater
- Laundry: Main Level
Features
- Breakfast Area, Built-in Features, Butlers Pantry, Ceiling Fan(s), Chair Railings, Dining Area, Entry Level Bedroom, Family Room Off Kitchen, Open Floorplan, Formal/Separate Dining Room, Kitchen - Gourmet, Kitchen Island, Upgraded Countertops, Walk-In Closet(s), Studio, Recessed Lighting, Primary Bath(s), Pantry, Eat-in Kitchen, Crown Molding, Bathroom - Walk-In Shower, 9'+ Ceilings, High Ceilings, Dry Wall
- Flooring: Carpet, Hardwood, Heated, Vinyl, Wood
- Windows: Window Treatments
- Basement: Full,Unfinished,Sump Pump,Walk-Out Access,Interior Entry
- Number of fireplaces: 1
- Fireplace features: Gas/Propane
Interior area
- Total structure area: 3,149
- Total interior livable area: 3,149 sqft
- Finished area above ground: 3,149
- Finished area below ground: 0
Video & virtual tour
Property
Parking
- Total spaces: 6
- Parking features: Storage, Garage Faces Side, Garage Door Opener, Oversized, Paved, Driveway, Attached, Detached
- Attached garage spaces: 6
- Has uncovered spaces: Yes
Accessibility
- Accessibility features: None
Features
- Levels: Two
- Stories: 2
- Patio & porch: Patio, Porch, Screened
- Exterior features: Extensive Hardscape, Lighting, Flood Lights, Storage
- Pool features: None
- Has view: Yes
- View description: Trees/Woods
Lot
- Size: 2.4 Acres
- Features: Backs - Parkland, Backs to Trees, Premium, Private, Rear Yard, Secluded, Wooded
Details
- Additional structures: Above Grade, Below Grade, Outbuilding
- Parcel number: 3904156200000
- Zoning: RESIDENTIAL
- Special conditions: Standard
Construction
Type & style
- Home type: SingleFamily
- Architectural style: Colonial
- Property subtype: Single Family Residence
Materials
- Frame, Stucco
- Foundation: Concrete Perimeter, Active Radon Mitigation
- Roof: Composition,Shingle
Condition
- New construction: No
- Year built: 2014
Utilities & green energy
- Electric: 200+ Amp Service, Circuit Breakers
- Sewer: Public Sewer
- Water: Well
Community & HOA
Community
- Security: Security System
- Subdivision: None Available
HOA
- Has HOA: No
Location
- Region: Lancaster
- Municipality: MANHEIM TWP
Financial & listing details
- Price per square foot: $365/sqft
- Tax assessed value: $431,100
- Annual tax amount: $10,185
- Date on market: 7/27/2026
- Listing agreement: Exclusive Right To Sell
- Listing terms: Conventional,Cash
- Ownership: Fee Simple
Estimated market value
$1,145,200
$1.09M - $1.20M
$3,875/mo
Price history
| Date | Event | Price |
|---|---|---|
| 8/4/2026 | Pending sale | $1,150,000$365/sqft |
Source:  Bright MLS #PALA2092470 Report a problem Bright MLS #PALA2092470 Report a problem | ||
| 7/27/2026 | Listed for sale | $1,150,000+17.3%$365/sqft |
Source: Bright MLS #PALA2092470 Report a problem | ||
| 1/19/2024 | Sold | $980,000+4.8%$311/sqft |
Source: Bright MLS #PALA2043838 Report a problem | ||
| 11/27/2023 | Pending sale | $935,000$297/sqft |
Source: Bright MLS #PALA2043838 Report a problem | ||
| 11/16/2023 | Listed for sale | $935,000+509.1%$297/sqft |
Source: Bright MLS #PALA2043838 Report a problem | ||
| 4/8/2011 | Sold | $153,500-44.2%$49/sqft |
Source: Public Record Report a problem | ||
| 7/11/2010 | Listing removed | $275,000$87/sqft |
Source: Long & Foster Real Estate Inc #159512 Report a problem | ||
| 5/8/2010 | Price change | $275,000-6.8%$87/sqft |
Source: Long & Foster Real Estate Inc #159512 Report a problem | ||
| 1/29/2010 | Listed for sale | $295,000+59.5%$94/sqft |
Source: Long & Foster Real Estate Inc #159512 Report a problem | ||
| 4/5/2000 | Sold | $185,000$59/sqft |
Source: Public Record Report a problem | ||
Public tax history
| Year | Property taxes | Tax assessment |
|---|---|---|
| 2026 | $10,185 +6.5% | $431,100 |
| 2025 | $9,565 +2.5% | $431,100 |
| 2024 | $9,328 +2.7% | $431,100 |
| 2023 | $9,085 +1.7% | $431,100 |
| 2022 | $8,932 +1.4% | $431,100 +1.4% |
| 2021 | $8,811 +319% | $425,300 |
| 2020 | $2,103 | $425,300 |
Find assessor info on the county website
Monthly payment
Est. payment
Payment breakdown
Explore the cost of this home by adjusting the details. Changes won't be saved.Climate risks
Neighborhood: 17601
Nearby schools
Schools provided by the listing agent
- District: Manheim Township
Source: Bright MLS. This data may not be complete. We recommend contacting the local school district to confirm school assignments for this home.
Similar homes
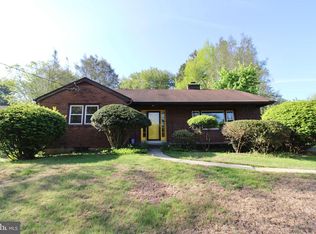
- $785,0004 bd4 ba3.4k sqft224 Settlers Bnd, Lancaster, PA 17601For Sale
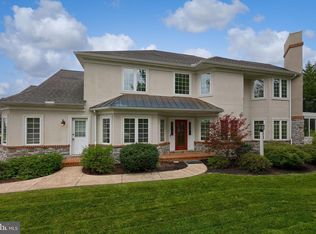
 MLS ID #PALA2096228, Edgar Wright, Edgar M. Wright, Realtor. Bright MLS
 - $725,0004 bd4 ba4.3k sqftPa Mgmt Team,717-367-5405, Lancaster, PA 17601For Sale
 MLS ID #PALA2094916, Ian Hey, RE/MAX SmartHub Realty. Bright MLS
 - $808,9004 bd4 ba4.5k sqft1059 Hunters Path, Lancaster, PA 17601For Sale
 MLS ID #PALA2095990, Douglas Smith, Berkshire Hathaway HomeServices Homesale Realty. Bright MLS
 - $1,190,0005 bd5 ba4.2k sqft732 Goose Neck Dr, Lititz, PA 17543For Sale
 MLS ID #PALA2096182, Ashley Brunner, LPT Realty, LLC. Bright MLS
 - $1,250,0005 bd5 ba3.6k sqft504 Cheltenham Ct, Lititz, PA 17543New ConstructionMLS ID #PALA2093018, Anne M Lusk, Lusk & Associates Sotheby's International Realty. Bright MLS
- $624,9004 bd3 ba2.9k sqft408 Prescot St, Lancaster, PA 17601For SaleMLS ID #PALA2092960, Mrs. Latoya Fowler, Fowler and Co. Bright MLS
- $795,0005 bd3 ba2.8k sqft354 Amber Dr, Lititz, PA 17543For SaleMLS ID #PALA2096444, Chris Stretch, RE/MAX SmartHub Realty. Bright MLS
- $950,0004 bd4 ba3.5k sqft117 Cameron Ln, Lititz, PA 17543For SaleMLS ID #PALA2094932, Craig Hartranft, Berkshire Hathaway HomeServices Homesale Realty. Bright MLS
- $1,057,0004 bd4 ba4.3k sqft113 Cameron Ln, Lititz, PA 17543For SaleMLS ID #PALA2096328, Janice Kopenits, RE/MAX Properties - Newtown. Bright MLS
- $1,500,0005 bd3 ba3.6k sqft640 Snyder Rd, Lititz, PA 17543For SaleMLS ID #PALA2095370, Gil Lyons Jr, RE/MAX Pinnacle. Bright MLS
- $600,0004 bd3 ba3k sqft157 Kings Gate Dr, Lititz, PA 17543For SaleMLS ID #PALA2095986, Brad Zimmerman, RE/MAX Pinnacle. Bright MLS
- $1,125,0004 bd4 ba3k sqft154 Calvary Church Rd, Wrightsville, PA 17368For SaleMLS ID #PAYK2110000, Lauren Gardner, Keller Williams of Central PA. Bright MLS
- $575,0004 bd3 ba2.4k sqft526 Ashton Pl, Lititz, PA 17543For SaleMLS ID #PALA2096354, Craig Hartranft, Berkshire Hathaway HomeServices Homesale Realty. Bright MLS
- $575,0004 bd3 ba2.1k sqft378 Squire Ln, Lititz, PA 17543For SaleMLS ID #PALA2096092, Brad Zimmerman, RE/MAX Pinnacle. Bright MLS
- $619,9004 bd4 ba3.2k sqft2 Wildflower Ln, Lancaster, PA 17603For SaleMLS ID #PALA2095008, Marques Morales, Coldwell Banker Realty. Bright MLS
- $819,9003 bd4 ba4.1k sqft309 Chadwyck Ln, Lititz, PA 17543For SaleMLS ID #PALA2092032, Anne M Lusk, Lusk & Associates Sotheby's International Realty. Bright MLS
- $1,499,0005 bd5 ba3.8k sqft1225 Hunsicker, Lancaster, PA 17601New ConstructionMLS ID #PALA2081230, Nicole Enck, True Point Realty LLC. Bright MLS
