Skip main navigation
Sold for $900,000
  • $900,000

    204 Spottswood Ln, Lancaster, PA 17601

    3beds
    3,741sqft
    SingleFamily
    Built in 1995
    0.9 Acres Lot
    $1,032,600 Zestimate®
    $241/sqft
    $3,874 Estimated rent

    Home value

    $1,032,600

    $981,000 - $1.10M

    $3,874/mo

    Zestimate® history
    Loading
    Loading...

    Owner options

    List your home for rent

    $3,874/mo

    Rent Zestimate®

    Find your next renter with Zillow Rental Manager. Plus, with online applications, you can quickly screen prospective tenants – for free.

    Learn more

    $3,874/mo

    Rent Zestimate®

    Refinance and save

    $5,747/mo

    Est. payment

    Refinancing to a lower rate could help reduce your monthly payments and save thousands over the life of the loan.

    See today's rates

    $5,747/mo

    Est. payment

    Explore your selling options

    Work with a Zillow partner agent

    Leverage their expertise and Zillow's premium Showcase listings to get your home seen by more buyers.

    Get started

    List with your own agent

    Get your home in front of millions of buyers by listing it on Zillow.

    Learn how to do it

    Sell it yourself

    Take full control of how buyers see your home on Zillow by listing For Sale by Owner (FSBO).

    List your home

    What's special

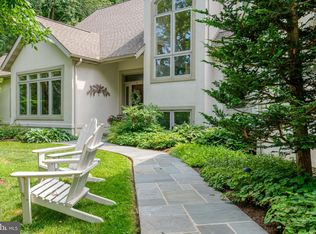
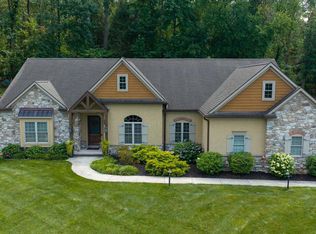
    Nestled at the end of a private road, this custom-built home is a true sanctuary. It backs up to the picturesque Landis Woods Park, offering unparalleled privacy and natural beauty. The property features exquisite landscaping, perfect for relaxation on the large rear deck or screened-in porch. Inside, enjoy 2-zone geothermal heating, central vacuum, an integrated speaker system on first floor, a main floor primary bedroom and laundry, vaulted ceilings, and expansive windows that frame the idyllic surroundings. The first-floor primary bedroom offers a private door to the deck, an ensuite bathroom, and a walk-in closet. Upstairs, a spacious loft beckons, while the huge unfinished basement provides endless potential. The loft includes a rough-in for an additional bathroom and could be converted to a fourth bedroom. This open-layout masterpiece, crafted by Stonebridge Builders, includes a 3-car garage, a tranquil first-floor study, a spacious mudroom/laundry area, and an airy family room with a wood-burning fireplace and wet bar. The heart of the home is the expansive kitchen with customized storage in cabinets, a pantry, and a large island. Don't miss the chance to make this your dream home - a haven of luxury and comfort in a secluded setting.

    Facts & features

    Interior

    Bedrooms & bathrooms
    • Bedrooms: 3
    • Bathrooms: 3
    • Full bathrooms: 2
    • 1/2 bathrooms: 1
    Heating
    • Other, Electric
    Cooling
    • Central
    Appliances
    • Included: Dryer, Freezer, Garbage disposal, Microwave, Range / Oven, Refrigerator, Washer
    Features
    • Flooring: Tile, Hardwood
    • Basement: Partially finished
    • Has fireplace: Yes
    Interior area
    • Total interior livable area: 3,741 sqft

    Property

    Parking
    • Parking features: Garage - Attached
    Features
    • Exterior features: Stucco
    • Has view: Yes
    • View description: Park
    Lot
    • Size: 0.9 Acres
    Details
    • Parcel number: 3906646000000

    Construction

    Type & style
    • Home type: SingleFamily
    • Architectural style: Contemporary
    Materials
    • Frame
    • Roof: Other
    Condition
    • Year built: 1995

    Community & HOA

    Location
    • Region: Lancaster

    Financial & listing details

    • Price per square foot: $241/sqft
    • Tax assessed value: $559,200
    • Annual tax amount: $12,408

    Price history

    DateEventPrice
    1/17/2024Sold$900,000-5.3%$241/sqft
    Source: Public Record Report a problem
    10/17/2023Listing removed--
    Source: Berkshire Hathaway HomeServices Homesale Realty Report a problem
    10/9/2023Price change$949,900-4%$254/sqft
    Source: Berkshire Hathaway HomeServices Homesale Realty #PALA2039392 Report a problem
    9/15/2023Listed for sale$989,000$264/sqft
    Source: Berkshire Hathaway HomeServices Homesale Realty #PALA2039392 Report a problem

    Public tax history

    YearProperty taxesTax assessment
    2025$12,408 +2.5%$559,200
    2024$12,100 +2.7%$559,200
    2023$11,784 +1.7%$559,200
    2022$11,586 $559,200
    2021$11,586 +319%$559,200
    2020$2,765 -75.3%$559,200
    2019$11,217 +305.6%$559,200
    2018$2,765 -79.7%$559,200 +4.3%
    2017$13,636 +0%$535,900
    2016$13,636 +38%$535,900
    2015$9,882 $535,900
    2014$9,882 $535,900
    2013-- $535,900
    2012-- $535,900
    2011-- $535,900
    2010-- $535,900
    2009-- $535,900 +0.1%
    2007-- $535,300
    2006-- $535,300
    2005-- $535,300 +16.3%
    2004-- $460,300
    2003-- $460,300
    2002-- $460,300
    2000-- $460,300
    Find assessor info on the county website

    Neighborhood: 17601

    Nearby schools

    GreatSchools rating
    Schools provided by the listing agent
    • High: MANHEIM TOWNSHIP
    • District: MANHEIM TOWNSHIP

    Source: The MLS. This data may not be complete. We recommend contacting the local school district to confirm school assignments for this home.

    Get pre-qualified for a loan
    At Zillow Home Loans, we can pre-qualify you in as little as 5 minutes with no impact to your credit score.

    An equal housing lender. NMLS #10287.

    Sell for more on Zillow
    Get a Zillow Showcase℠ listing at no additional cost and you could sell for .
    $1,032,600
    2% more
    +$20,652
    With Zillow Showcase(estimated)
    $1,053,252