An exceptional opportunity to acquire this move-in-ready residence for $166,600 less than the current cost to construct the same home (model & upgrades)—a distinctive advantage in today’s market. Fresh new details elevate the heart of the home—brand-new ceramic tile backsplashes have been thoughtfully added to both the gourmet kitchen and pantry, a radon remediation system and more. Thoughtful elegance, exceptional space, and a truly rare setting come together in this remarkable Somerford at Stoner Farm residence. Built in 2022 and barely lived in on one of the community’s most desirable homesites, this meticulously maintained home offers the best of both worlds: the look and feel of a nearly new home, without the wait, construction uncertainty or pricing variables. With over 3,450 sqft of thoughtfully designed living spaces, this five-bedroom, three-and-a-half-bath residence showcases an impressive collection of builder upgrades, sophisticated finishes and a floor plan designed to adapt beautifully to both everyday living and gracious entertaining. Each bedroom has at least one walk-in closet and direct access to a full bathroom. The heart of the home is its expansive open-concept main level, where the kitchen, dining and living spaces flow effortlessly together. The gourmet kitchen features a generous quartz center island with abundant seating, stainless steel appliances, extensive two-tone cabinetry and a beautifully appointed butler’s pantry. A wall of windows fills the space with natural light, while the dining area’s large picture window frames the exceptional unbuildable open views beyond. The adjacent living room is anchored by a gas fireplace, creating a warm and inviting gathering space. A quiet first-floor home office provides a dedicated space for work or study. Upstairs, the luxurious owner’s suite offers a private retreat with two spacious walk-in closets and a spa-inspired bath featuring a soaking tub, tiled glass shower and dual-sink vanities with generous counter space. Two additional bedrooms share a Jack-and-Jill bath with separate vanities, while another generously sized bedroom enjoys its own ensuite bath—an exceptional option as a second owner's suite, for guests or multigenerational living. A spacious, well-appointed laundry room completes the upper level. The finished lower level extends the living space with a large recreation or theater room and a fifth bedroom, while the unfinished area offers valuable storage and future possibilities, including plumbing rough-in for a fourth full bathroom. Perhaps the most compelling feature of this property is its rare homesite with protected view. From the dining area, deck and backyard, enjoy overlooking acres of land unsuitable for future building and the view of Stoner Park, with convenient access via the paved path. Most notably, there is no future residential development directly behind the property, preserving the privacy, open views and sense of space that make this setting so special. Enjoy all this from the backyard surrounded by maintenance-free metal fencing. Outdoor living is equally inviting, with a spacious deck overlooking the beautifully landscaped surroundings and two raised garden beds ready for the gardening enthusiast. An extension on the oversized two-car garage provides valuable additional room for a workshop, bikes, recreational equipment or seasonal storage. Beyond the property itself, Somerford at Stoner Farm offers an enviable location just minutes from dining and shopping, Lancaster City, major travel routes including Routes 30, 222 and 283, and the Lancaster train station. Beautifully finished, exceptionally maintained and distinguished by a very rare homesite, this is an opportunity to enjoy the advantages of new construction with custom upgrading—without the wait or risk of delays plus the value of being priced significantly below the cost to build today.
For sale
$790,000
1269 Homestead Ln, Lancaster, PA 17601
5beds
3,451sqft
Single Family Residence
Built in 2022
8,276 Square Feet Lot
$780,600 Zestimate®
$229/sqft
$33/mo HOA
What's special
Brand-new ceramic tile backsplashesFive-bedroom three-and-a-half-bath residenceQuiet first-floor home officeExpansive open-concept main levelSpacious well-appointed laundry roomGourmet kitchenStainless steel appliances
- 82 days
- 1,048
- 43
Zillow last checked:
Listing updated:
Listed by:
Debra Burke 717-823-8488,
Keller Williams Elite 7175532500
Source: Bright MLS,MLS#: PALA2092348
Facts & features
Interior
Bedrooms & bathrooms
- Bedrooms: 5
- Bathrooms: 4
- Full bathrooms: 3
- 1/2 bathrooms: 1
- Main level bathrooms: 1
Rooms
- Room types: Living Room, Dining Room, Primary Bedroom, Bedroom 2, Bedroom 3, Bedroom 4, Bedroom 5, Kitchen, Family Room, Basement, Laundry, Office, Bathroom 2, Bathroom 3, Primary Bathroom, Half Bath
Primary bedroom
- Features: Flooring - Carpet, Window Treatments, Ceiling Fan(s), Walk-In Closet(s)
- Level: Upper
- Area: 418 Square Feet
- Dimensions: 22 X 19
Bedroom 2
- Features: Flooring - Carpet, Walk-In Closet(s), Bathroom - Tub Shower, Attached Bathroom
- Level: Upper
- Area: 272 Square Feet
- Dimensions: 17 X 16
Bedroom 3
- Features: Window Treatments, Flooring - Carpet, Walk-In Closet(s)
- Level: Upper
- Area: 176 Square Feet
- Dimensions: 16 X 11
Bedroom 4
- Features: Double Sink, Flooring - Carpet, Window Treatments
- Level: Upper
- Area: 156 Square Feet
- Dimensions: 12 X 13
Bedroom 5
- Features: Flooring - Carpet
- Level: Lower
- Area: 180 Square Feet
- Dimensions: 12 X 15
Primary bathroom
- Features: Soaking Tub, Double Sink, Flooring - Luxury Vinyl Plank
- Level: Upper
- Area: 165 Square Feet
- Dimensions: 11 X 15
Bathroom 2
- Features: Bathroom - Tub Shower, Flooring - Luxury Vinyl Plank
- Level: Upper
- Area: 40 Square Feet
- Dimensions: 8 X 5
Bathroom 3
- Features: Jack and Jill Bathroom, Bathroom - Tub Shower, Flooring - Luxury Vinyl Plank
- Level: Upper
- Area: 192 Square Feet
- Dimensions: 12 X 16
Basement
- Features: Basement - Unfinished
- Level: Lower
- Area: 500 Square Feet
- Dimensions: 20 X 25
Dining room
- Features: Flooring - Luxury Vinyl Plank, Window Treatments
- Level: Main
- Area: 165 Square Feet
- Dimensions: 11 X 15
Family room
- Features: Flooring - Carpet
- Level: Lower
- Area: 500 Square Feet
- Dimensions: 20 X 25
Half bath
- Features: Flooring - Luxury Vinyl Plank
- Level: Main
- Area: 32 Square Feet
- Dimensions: 4 X 8
Kitchen
- Features: Kitchen Island, Pantry, Flooring - Luxury Vinyl Plank, Eat-in Kitchen
- Level: Main
- Area: 221 Square Feet
- Dimensions: 17 X 13
Laundry
- Level: Upper
Living room
- Level: Main
Mud room
- Features: Flooring - Luxury Vinyl Plank
- Level: Main
Office
- Features: Flooring - Luxury Vinyl Plank, Window Treatments
- Level: Main
- Area: 143 Square Feet
- Dimensions: 11 X 13
Heating
- Forced Air, Natural Gas
Cooling
- Central Air, Electric
Appliances
- Included: Microwave, Dishwasher, Cooktop, Stainless Steel Appliance(s), Washer, Dryer, Refrigerator, Gas Water Heater
- Laundry: Upper Level, Laundry Room, Mud Room
Features
- Breakfast Area, Ceiling Fan(s), Combination Kitchen/Dining, Combination Kitchen/Living, Dining Area, Open Floorplan, Eat-in Kitchen, Kitchen Island, Pantry, Soaking Tub, Bathroom - Stall Shower, Bathroom - Tub Shower, Walk-In Closet(s), Butlers Pantry
- Flooring: Carpet, Luxury Vinyl
- Windows: Window Treatments
- Basement: Partially Finished
- Number of fireplaces: 1
- Fireplace features: Gas/Propane
Interior area
- Total structure area: 3,932
- Total interior livable area: 3,451 sqft
- Finished area above ground: 2,813
- Finished area below ground: 638
Video & virtual tour
Property
Parking
- Total spaces: 6
- Parking features: Garage Faces Front, Oversized, Garage Door Opener, Storage, Driveway, Attached
- Attached garage spaces: 2
- Uncovered spaces: 4
Accessibility
- Accessibility features: None
Features
- Levels: Two
- Stories: 2
- Patio & porch: Deck
- Exterior features: Sidewalks
- Pool features: None
- Fencing: Back Yard
- Has view: Yes
- View description: Garden, Park/Greenbelt
Lot
- Size: 8,276 Square Feet
Details
- Additional structures: Above Grade, Below Grade
- Parcel number: 3909615300000
- Zoning: RESIDENTIAL
- Special conditions: Standard
Construction
Type & style
- Home type: SingleFamily
- Architectural style: Colonial
- Property subtype: Single Family Residence
Materials
- Frame, Vinyl Siding
- Foundation: Other
Condition
- Excellent
- New construction: No
- Year built: 2022
Utilities & green energy
- Sewer: Public Sewer
- Water: Public
Community & HOA
Community
- Subdivision: None Available
HOA
- Has HOA: Yes
- Services included: Common Area Maintenance
- HOA fee: $100 quarterly
- HOA name: SOMERFORD AT STONER FARM
Location
- Region: Lancaster
- Municipality: MANHEIM TWP
Financial & listing details
- Price per square foot: $229/sqft
- Tax assessed value: $502,200
- Annual tax amount: $11,865
- Date on market: 7/22/2026
- Listing agreement: Exclusive Right To Sell
- Listing terms: Cash,Conventional,FHA,VA Loan
- Inclusions: Refrigerator, Washer And Dryer, All Window Treatments.
- Ownership: Fee Simple
Estimated market value
$780,600
$742,000 - $820,000
$3,803/mo
Price history
| Date | Event | Price |
|---|---|---|
| 9/24/2026 | Listed for sale | $790,000-3.6%$229/sqft |
Source:  Bright MLS #PALA2092348 Report a problem Bright MLS #PALA2092348 Report a problem | ||
| 9/16/2026 | Listing removed | $819,900$238/sqft |
Source: Bright MLS #PALA2092348 Report a problem | ||
| 8/7/2026 | Price change | $819,900-3%$238/sqft |
Source: Bright MLS #PALA2092348 Report a problem | ||
| 7/22/2026 | Listed for sale | $844,900-3.4%$245/sqft |
Source: Bright MLS #PALA2092348 Report a problem | ||
| 7/21/2026 | Listing removed | $875,000$254/sqft |
Source: Bright MLS #PALA2089606 Report a problem | ||
| 6/15/2026 | Listed for sale | $875,000+11.5%$254/sqft |
Source: Bright MLS #PALA2089606 Report a problem | ||
| 1/23/2024 | Sold | $785,000-1.3%$227/sqft |
Source: Bright MLS #PALA2043034 Report a problem | ||
| 1/15/2024 | Pending sale | $795,000$230/sqft |
Source: Bright MLS #PALA2043034 Report a problem | ||
| 12/29/2023 | Contingent | $795,000$230/sqft |
Source: Bright MLS #PALA2043034 Report a problem | ||
| 11/9/2023 | Listed for sale | $795,000+6.8%$230/sqft |
Source: Bright MLS #PALA2043034 Report a problem | ||
| 3/1/2023 | Sold | $744,188$216/sqft |
Source: Public Record Report a problem | ||
Public tax history
| Year | Property taxes | Tax assessment |
|---|---|---|
| 2026 | $11,865 +6.5% | $502,200 |
| 2025 | $11,143 +2.5% | $502,200 |
| 2024 | $10,866 +501% | $502,200 +485.3% |
| 2023 | $1,808 +1.7% | $85,800 |
| 2022 | $1,778 | $85,800 |
Find assessor info on the county website
Monthly payment
Est. payment
Payment breakdown
Explore the cost of this home by adjusting the details. Changes won't be saved.Climate risks
Neighborhood: 17601
Nearby schools
Schools provided by the listing agent
- Elementary: Nitrauer
- District: Manheim Township
Source: Bright MLS. This data may not be complete. We recommend contacting the local school district to confirm school assignments for this home.
Similar homes
- $735,0004 bd3 ba2.9k sqft1111 Groff Ln, Lancaster, PA 17601For Sale

 MLS ID #PALA2094288, Leslie Kubicki-Bradbury, Coldwell Banker Realty. Bright MLS
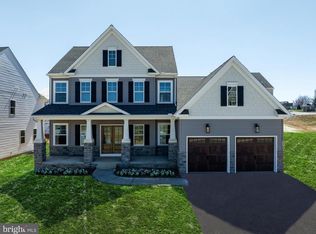
 - $799,9904 bd3 ba2.9k sqft1150 Groff Ln, Lancaster, PA 17601New Construction
 Bright MLS
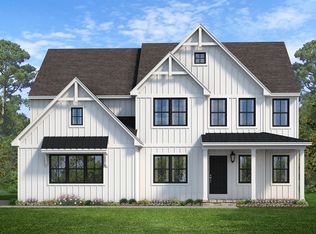
 - from $686,5824 bd3 ba2.7k sqftParker Plan, Somerford at Stoner Farm, Lancaster, PA 17601New Construction
 Keystone Custom Homes
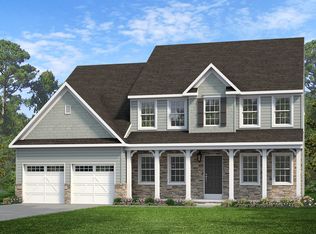
 - from $705,6954 bd3 ba3.2k sqftEthan Plan, Somerford at Stoner Farm, Lancaster, PA 17601New Construction
 Keystone Custom Homes
