Skip main navigation
For sale
  • Price cut: $20K (8/14)
    $975,000

    1146 S Bristol Dr, Lititz, PA 17543

    5beds
    4,607sqft
    : 
    $6,308/mo
    Get pre-qualified
    Single Family Residence
    Built in 2003
    0.38 Acres Lot
    $-- Zestimate®
    $212/sqft
    $50/mo HOA

    What's special

    Private saltwater in-ground poolBeautifully landscaped groundsBeautifully appointed living spacesQuartz countertopsCustom built-insMassive main-level primary suiteFully finished lower level
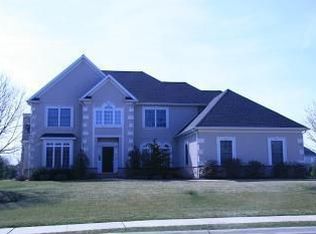
    Welcome to 1146 S. Bristol Drive—an exceptional 5-bedroom, 3 full and 1 half bath home offering over 4,600 square feet of finished living space in the Laurel Pond community of Manheim Township. Beautifully positioned on a private corner lot backing to mature trees, this meticulously maintained residence combines expansive living spaces, thoughtful updates, and resort-style outdoor amenities to create a home equally suited for everyday comfort and exceptional entertaining. Inside, a bright and inviting layout showcases soaring tall ceilings, elegant architectural details, and beautifully appointed living spaces throughout. The welcoming foyer opens to an office area and formal dining room, while the spacious living room features a striking stone gas fireplace with mantel, creating a warm focal point for gathering with guests. At the heart of the home is the beautifully updated gourmet kitchen, complete with quartz countertops, a large, two-tiered center island with breakfast bar seating, abundant cabinetry, pantry, and direct access to the rear covered paver patio overlooking the pool area. Designed for effortless entertaining, the kitchen also flows seamlessly into the adjoining living spaces, creating an ideal setting for hosting both intimate dinners and larger gatherings. A main-level laundry room with built-ins and a stylish powder room add everyday convenience. The massive main-level primary suite provides the ease of first-floor living while serving as a luxurious private retreat. Complete with a spacious walk-in closet and an elegant en-suite bath featuring a jetted soaking tub, walk-in shower, and custom built-ins, this thoughtfully designed space offers both comfort and privacy. Upstairs, four generously sized bedrooms provide exceptional, flexible accommodations. One bedroom features its own private attached bath, while the remaining bedrooms are served by an additional full bath. A versatile loft overlooking the foyer creates the perfect space for a reading nook or additional lounge area. The fully finished lower level significantly expands the home's versatility, offering a spacious recreation room with home theater amenities, dedicated exercise area, generous storage areas, and additional flexible space for hobbies, gaming, media, or entertaining. Whether hosting guests or creating your own wellness retreat, this level offers endless possibilities. Outdoor living is incredibly impressive. Step outside to extensive hardscaping, a private saltwater in-ground pool, beautifully landscaped grounds, and multiple patio areas designed for relaxing and entertaining. Backing to mature trees, the backyard offers a peaceful setting with exceptional privacy, making it the perfect place to enjoy summer gatherings or quiet evenings outdoors. Additional highlights include an oversized attached 2-car garage with built-in storage and workshop space, engineered hardwood flooring throughout much of the main level, updated systems and finishes, and an excellent location within the Manheim Township School District. Residents of Laurel Pond enjoy access to community basketball and tennis courts while remaining just minutes from shopping, dining, healthcare, downtown Lititz, Lancaster City, and major commuter routes. This exceptional property offers the perfect blend of luxury, functionality, and location. Schedule your private showing today!
    23 days
    |
    2,643
    |
    155
    |

    Likely to sell faster than

    Zillow last checked:

    Listing updated:

    Listed by:

    Anne M Lusk 717-271-9339,

    Lusk & Associates Sotheby's International Realty 7172919101

    Source: Bright MLS,MLS#: PALA2091642MLS Logo

      Facts & features

      Interior

      Bedrooms & bathrooms
      • Bedrooms: 5
      • Bathrooms: 4
      • Full bathrooms: 3
      • 1/2 bathrooms: 1
      • Main level bathrooms: 2
      • Main level bedrooms: 1
      Rooms
      • Room types: Living Room, Dining Room, Primary Bedroom, Bedroom 2, Bedroom 3, Bedroom 4, Kitchen, Foyer, Exercise Room, Laundry, Loft, Office, Recreation Room, Storage Room, Utility Room, Primary Bathroom, Full Bath, Half Bath
      Primary bedroom
      • Features: Ceiling Fan(s), Flooring - Engineered Wood, Window Treatments, Attached Bathroom, Walk-In Closet(s)
      • Level: Main
      Bedroom 2
      • Features: Attached Bathroom, Ceiling Fan(s), Flooring - Carpet, Window Treatments
      • Level: Upper
      Bedroom 3
      • Features: Ceiling Fan(s), Flooring - Carpet, Window Treatments
      • Level: Upper
      Bedroom 4
      • Features: Ceiling Fan(s), Flooring - Carpet, Window Treatments, Attic - Access Panel
      • Level: Upper
      Primary bathroom
      • Features: Bathroom - Jetted Tub, Bathroom - Walk-In Shower, Built-in Features, Flooring - Tile/Brick, Lighting - Ceiling, Recessed Lighting, Lighting - Wall sconces, Window Treatments
      • Level: Main
      Dining room
      • Features: Formal Dining Room, Flooring - Engineered Wood, Lighting - Pendants, Window Treatments
      • Level: Main
      Exercise room
      • Features: Crown Molding, Flooring - Heavy Duty, Recessed Lighting, Window Treatments
      • Level: Lower
      Foyer
      • Features: Ceiling Fan(s), Flooring - Engineered Wood
      • Level: Main
      Other
      • Features: Bathroom - Tub Shower, Built-in Features, Flooring - Tile/Brick, Lighting - Ceiling, Recessed Lighting
      • Level: Upper
      Other
      • Features: Bathroom - Tub Shower, Built-in Features, Flooring - Tile/Brick, Lighting - Ceiling, Recessed Lighting
      • Level: Upper
      Half bath
      • Features: Flooring - Tile/Brick, Lighting - Pendants, Built-in Features
      • Level: Main
      Kitchen
      • Features: Breakfast Bar, Built-in Features, Countertop(s) - Quartz, Double Sink, Flooring - Engineered Wood, Kitchen Island, Eat-in Kitchen, Lighting - Pendants, Recessed Lighting, Pantry, Window Treatments
      • Level: Main
      Laundry
      • Features: Built-in Features, Countertop(s) - Solid Surface, Flooring - Tile/Brick, Lighting - Ceiling, Window Treatments
      • Level: Main
      Living room
      • Features: Ceiling Fan(s), Fireplace - Gas, Flooring - Engineered Wood, Recessed Lighting, Window Treatments
      • Level: Main
      Loft
      • Features: Flooring - Carpet, Recessed Lighting
      • Level: Upper
      Office
      • Features: Ceiling Fan(s), Chair Rail, Flooring - Engineered Wood, Window Treatments
      • Level: Main
      Recreation room
      • Features: Crown Molding, Flooring - Carpet, Recessed Lighting, Window Treatments
      • Level: Lower
      Storage room
      • Features: Flooring - Concrete, Lighting - Ceiling
      • Level: Lower
      Utility room
      • Features: Flooring - Concrete, Lighting - Ceiling, Window Treatments
      • Level: Lower
      Heating
      • Forced Air, Natural Gas
      Cooling
      • Central Air, Electric
      Appliances
      • Included: Water Treat System, Gas Water Heater
      • Laundry: Hookup, Main Level, Laundry Room
      Features
      • Attic, Bathroom - Tub Shower, Bathroom - Walk-In Shower, Built-in Features, Ceiling Fan(s), Chair Railings, Combination Kitchen/Living, Crown Molding, Entry Level Bedroom, Floor Plan - Traditional, Formal/Separate Dining Room, Kitchen Island, Pantry, Primary Bath(s), Recessed Lighting, Sauna, Store/Office, Upgraded Countertops, Walk-In Closet(s), 2 Story Ceilings
      • Flooring: Carpet, Engineered Wood, Tile/Brick, Wood
      • Doors: Sliding Glass
      • Windows: Window Treatments
      • Basement: Connecting Stairway,Full,Heated,Improved,Interior Entry,Finished,Sump Pump,Windows,Other
      • Number of fireplaces: 1
      • Fireplace features: Gas/Propane, Mantel(s), Screen, Stone
      Interior area
      • Total structure area: 4,607
      • Total interior livable area: 4,607 sqft
      • Finished area above ground: 3,473
      • Finished area below ground: 1,134
      Video & virtual tour

      Property

      Parking
      • Total spaces: 8
      • Parking features: Storage, Built In, Garage Faces Front, Garage Door Opener, Inside Entrance, Oversized, Other, Driveway, Attached, On Street
      • Attached garage spaces: 2
      • Uncovered spaces: 6
      Accessibility
      • Accessibility features: Doors - Swing In
      Features
      • Levels: Two
      • Stories: 2
      • Patio & porch: Patio
      • Exterior features: Extensive Hardscape, Lighting, Sidewalks, Rain Gutters
      • Has private pool: Yes
      • Pool features: Filtered, In Ground, Salt Water, Private
      • Has spa: Yes
      • Spa features: Bath
      • Fencing: Privacy,Back Yard,Vinyl,Wrought Iron
      • Has view: Yes
      • View description: Garden, Trees/Woods, Street
      Lot
      • Size: 0.38 Acres
      • Features: Corner Lot, Level, Private, Front Yard, SideYard(s), Rear Yard, Backs to Trees, Suburban
      Details
      • Additional structures: Above Grade, Below Grade
      • Parcel number: 3904776200000
      • Zoning: RESIDENTIAL
      • Special conditions: Standard

      Construction

      Type & style
      • Home type: SingleFamily
      • Architectural style: Colonial
      • Property subtype: Single Family Residence
      Materials
      • Frame, Stucco
      • Foundation: Block
      • Roof: Shingle,Composition
      Condition
      • Excellent
      • New construction: No
      • Year built: 2003
      • Major remodel year: 2019

      Utilities & green energy

      • Electric: 200+ Amp Service
      • Sewer: Public Sewer
      • Water: Public

      Community & HOA

      Community
      • Security: Smoke Detector(s)
      • Subdivision: Laurel Pond
      HOA
      • Has HOA: Yes
      • Amenities included: Tennis Court(s), Basketball Court
      • Services included: Common Area Maintenance
      • HOA fee: $600 annually
      • HOA name: LAUREL POND SOUTH
      Location
      • Region: Lititz
      • Municipality: MANHEIM TWP

      Financial & listing details

      • Price per square foot: $212/sqft
      • Tax assessed value: $555,300
      • Annual tax amount: $13,120
      • Date on market: 7/23/2026
      • Listing agreement: Exclusive Right To Sell
      • Listing terms: Cash,Conventional
      • Inclusions: See Bright Mls Documents
      • Exclusions: See Bright Mls Documents
      • Ownership: Fee Simple
      • Road surface type: Paved

        Estimated market value

        Not available

        Estimated sales range

        Not available

        Not available

        Price history

        DateEventPrice
        8/14/2026Price change$975,000-2%$212/sqft
        Source: Bright MLS #PALA2091642 Report a problem
        7/23/2026Listed for sale$995,000+13.7%$216/sqft
        Source: Bright MLS #PALA2091642 Report a problem
        7/25/2024Sold$875,000+90.2%$190/sqft
        Source: Bright MLS #PALA2048578 Report a problem
        7/25/2014Sold$460,000-8%$100/sqft
        Source: Public Record Report a problem
        6/10/2014Pending sale$500,000$109/sqft
        Source: Berkshire Hathaway HomeServices Homesale Realty #218714 Report a problem
        5/28/2014Price change$500,000+0%$109/sqft
        Source: Prudential Homesale Srvs Group #218714 Report a problem
        5/20/2014Price change$499,9990%$109/sqft
        Source: Prudential Homesale Srvs Group #218714 Report a problem
        3/28/2014Listed for sale$500,000-3.8%$109/sqft
        Source: Prudential Homesale Srvs Group #218714 Report a problem
        6/4/2013Listing removed$519,900$113/sqft
        Source: Coldwell Banker Select Professionals #203741 Report a problem
        3/5/2013Listed for sale$519,900-5.5%$113/sqft
        Source: Coldwell Banker Select Professionals #203741 Report a problem
        9/27/2012Listing removed$549,900$119/sqft
        Source: Coldwell Banker Select Professionals #194905 Report a problem
        6/28/2012Listed for sale$549,900+624.5%$119/sqft
        Source: Coldwell Banker Select Professionals #194905 Report a problem
        3/26/2003Sold$75,900$16/sqft
        Source: Public Record Report a problem

        Public tax history

        YearProperty taxesTax assessment
        2026$13,120 +6.5%$555,300
        2025$12,321 +2.5%$555,300
        2024$12,015 +2.7%$555,300
        2023$11,702 +1.7%$555,300
        2022$11,505 $555,300
        2021$11,505 +333.1%$555,300 +3.4%
        2020$2,656 -75.3%$537,100
        2019$10,774 +305.6%$537,100
        2018$2,656 -74.2%$537,100 +32.8%
        2017$10,293 +0%$404,500
        2016$10,293 +38.5%$404,500
        2015$7,432 $404,500
        2014$7,432 $404,500
        2013-- $404,500
        2012-- $404,500
        2011-- $404,500
        2010-- $404,500
        2009-- $404,500
        2007-- $404,500
        2006-- $404,500
        2005-- $404,500 +28.2%
        2004-- $315,500 +745.8%
        2003-- $37,300
        2002-- $37,300
        2000-- $37,300
        Find assessor info on the county website

        Monthly payment

        Est. payment

        Payment breakdown

        Explore the cost of this home by adjusting the details. Changes won't be saved.
        All calculations are estimates and provided by Zillow, Inc. for informational purposes only. Actual amounts may vary.
        HOA fees may include property taxes on listings classified as Co-Ops. Contact the listing agent and/or owner for fee details.
        See how much you could borrow to make a competitive offer.

        Climate risks

        Neighborhood: 17543

        Getting around

        21 / 100
        Car-Dependent
        32 / 100
        Somewhat Bikeable

        Nearby schools

        GreatSchools rating
        Schools provided by the listing agent
        • Elementary: Reidenbaugh
        • Middle: Manheim Township
        • High: Manheim Township
        • District: Manheim Township

        Source: Bright MLS. This data may not be complete. We recommend contacting the local school district to confirm school assignments for this home.

        A local agent can set up tours, give advice and negotiate with sellers.

        A local lender can help you make sure your offer is ready when you are.

        Browse local experts

        Similar homes