Set above the surrounding countryside, 327 E Woods Drive pairs wide-open views with generous spaces to gather, relax, and enjoy the setting. A sweeping lawn and thoughtfully arranged landscaping create a welcoming approach. Expansive decking on two levels extend the living areas toward the landscape. Large windows, crown molding, and recessed lights, and luxury vinyl tile throughout the home create a bright and modern feel. The main level offers another comfortable place to gather, complete with a living room, dining area, bar with built-ins and a wine fridge, and access to the covered deck. Three spacious bedrooms, each with their own adjoining bathroom and a laundry room live on this level and a flexible room for hobbies or exercise provide space for a variety of needs. The top floor is the heart of the home. Vaulted ceilings and exposed beams give the open living and dining area an airy feel, while a floor-to-ceiling stone fireplace creates a striking focal point. The kitchen is designed to stay connected to it all, well-equipped with newer appliances, abundant storage in the built ins, spacious pantry and a large island offering seating and ample room for preparing meals. Large windows draw in natural light. The top deck has awnings to enjoy outdoor space with ease. The primary suite is also on this level, offering a walk-in closet and a spacious bath with a double vanity, soaking tub, and generously sized walk-in shower. An office provides a dedicated place to work, while an additional laundry room adds convenience. An elevator connects the home’s levels, and the lower level includes generous garage with epoxy floors and storage space. Whether enjoying a quiet morning on the balcony or welcoming guests across its many indoor and outdoor spaces, this Lititz home makes the most of its remarkable countryside setting.
For sale
$1,250,000
327 E Woods Dr, Lititz, PA 17543
4beds
3,568sqft
Single Family Residence
Built in 2020
0.88 Acres Lot
$-- Zestimate®
$350/sqft
$-- HOA
What's special
Wide-open viewsThoughtfully arranged landscapingLaundry roomSweeping lawnSpacious pantryRecessed lightsLarge windows
- 19 days
- 2,495
- 144
Zillow last checked:
Listing updated:
Listed by:
Anne M Lusk 717-271-9339,
Lusk & Associates Sotheby's International Realty 7172919101
Source: Bright MLS,MLS#: PALA2094514
Facts & features
Interior
Bedrooms & bathrooms
- Bedrooms: 4
- Bathrooms: 5
- Full bathrooms: 4
- 1/2 bathrooms: 1
- Main level bathrooms: 3
- Main level bedrooms: 3
Rooms
- Room types: Living Room, Primary Bedroom, Bedroom 2, Bedroom 3, Bedroom 4, Kitchen, Family Room, Laundry, Other, Office, Storage Room, Primary Bathroom, Full Bath, Half Bath
Primary bedroom
- Features: Attached Bathroom, Ceiling Fan(s), Crown Molding, Flooring - Luxury Vinyl Plank, Walk-In Closet(s)
- Level: Upper
Bedroom 2
- Features: Recessed Lighting, Flooring - Luxury Vinyl Plank, Attached Bathroom
- Level: Main
Bedroom 3
- Features: Flooring - Luxury Vinyl Plank, Recessed Lighting, Attached Bathroom
- Level: Main
Bedroom 4
- Features: Flooring - Luxury Vinyl Plank, Attached Bathroom
- Level: Main
Primary bathroom
- Features: Soaking Tub, Bathroom - Walk-In Shower, Built-in Features, Recessed Lighting, Lighting - Wall sconces
- Level: Upper
Family room
- Features: Balcony Access, Ceiling Fan(s), Fireplace - Gas, Flooring - Luxury Vinyl Plank, Recessed Lighting
- Level: Upper
Other
- Features: Attached Bathroom, Bathroom - Walk-In Shower, Flooring - Luxury Vinyl Plank, Lighting - Wall sconces
- Level: Main
Other
- Features: Lighting - Wall sconces, Flooring - Luxury Vinyl Plank, Bathroom - Walk-In Shower
- Level: Main
Other
- Features: Bathroom - Tub Shower, Lighting - Wall sconces, Flooring - Luxury Vinyl Plank
- Level: Main
Half bath
- Features: Flooring - Luxury Vinyl Plank, Lighting - Wall sconces
- Level: Upper
Kitchen
- Features: Built-in Features, Cathedral/Vaulted Ceiling, Dining Area, Flooring - Luxury Vinyl Plank, Kitchen Island, Eat-in Kitchen, Kitchen - Gas Cooking, Lighting - Pendants, Recessed Lighting, Lighting - Wall sconces, Living/Dining Room Combo, Pantry
- Level: Upper
Laundry
- Features: Flooring - Luxury Vinyl Plank
- Level: Main
Laundry
- Features: Flooring - Luxury Vinyl Plank, Recessed Lighting, Built-in Features
- Level: Upper
Living room
- Features: Recessed Lighting, Flooring - Luxury Vinyl Plank, Crown Molding, Balcony Access, Wet Bar, Built-in Features
- Level: Main
Office
- Features: Flooring - Luxury Vinyl Plank, Recessed Lighting
- Level: Main
Office
- Features: Flooring - Luxury Vinyl Plank, Recessed Lighting
- Level: Upper
Other
- Features: Flooring - Other, Lighting - Ceiling
- Level: Lower
Storage room
- Features: Flooring - Concrete, Lighting - Ceiling
- Level: Lower
Heating
- Forced Air, Natural Gas
Cooling
- Central Air, Electric
Appliances
- Included: Microwave, Built-In Range, Central Vacuum, Dishwasher, Disposal, Ice Maker, Oven/Range - Electric, Range Hood, Gas Water Heater
- Laundry: Upper Level, Laundry Room
Features
- Central Vacuum, Crown Molding, Open Floorplan, Formal/Separate Dining Room, Recessed Lighting, Upgraded Countertops, Soaking Tub, Bathroom - Walk-In Shower, Built-in Features, Ceiling Fan(s), Elevator, Kitchen Island, Eat-in Kitchen, Pantry, Primary Bath(s), Walk-In Closet(s), 9'+ Ceilings
- Has basement: No
- Number of fireplaces: 1
- Fireplace features: Gas/Propane
Interior area
- Total structure area: 3,568
- Total interior livable area: 3,568 sqft
- Finished area above ground: 3,568
- Finished area below ground: 0
Video & virtual tour
Property
Parking
- Total spaces: 2
- Parking features: Garage Door Opener, Other, Garage Faces Side, Oversized, Storage, Driveway, Attached
- Attached garage spaces: 2
- Has uncovered spaces: Yes
Accessibility
- Accessibility features: Accessible Elevator Installed, Accessible Entrance
Features
- Levels: Three
- Stories: 3
- Patio & porch: Deck, Screened
- Pool features: None
- Has view: Yes
- View description: Pasture, Panoramic
Lot
- Size: 0.88 Acres
- Features: Not In Development, Wooded, Front Yard, Landscaped
Details
- Additional structures: Above Grade, Below Grade
- Parcel number: 6003752400000
- Zoning: RESIDENTIAL
- Special conditions: Standard
Construction
Type & style
- Home type: SingleFamily
- Architectural style: Contemporary
- Property subtype: Single Family Residence
Materials
- HardiPlank Type, Stick Built, Stone
- Foundation: Other
- Roof: Architectural Shingle
Condition
- New construction: No
- Year built: 2020
Details
- Builder name: Costello Builder
Utilities & green energy
- Electric: 200+ Amp Service
- Sewer: Public Sewer, Grinder Pump
- Water: Public
Community & HOA
Community
- Subdivision: None Available
HOA
- Has HOA: No
Location
- Region: Lititz
- Municipality: WARWICK TWP
Financial & listing details
- Price per square foot: $350/sqft
- Tax assessed value: $610,900
- Annual tax amount: $12,565
- Date on market: 10/13/2026
- Listing agreement: Exclusive Right To Sell
- Listing terms: Cash,Conventional
- Inclusions: See Bright Mls Documents
- Exclusions: See Bright Mls Documents
- Ownership: Fee Simple
- Road surface type: Paved
Estimated market value
Not available
Estimated sales range
Not available
Not available
Price history
| Date | Event | Price |
|---|---|---|
| 10/13/2026 | Listed for sale | $1,250,000+58.2%$350/sqft |
Source:  Bright MLS #PALA2094514 Report a problem | ||
| 10/28/2020 | Listing removed | $789,900+378.7%$221/sqft |
Source: Berkshire Hathaway HomeServices Homesale Realty #PALA162388 Report a problem | ||
| 9/16/2020 | Sold | $165,000-79.1%$46/sqft |
Source: Public Record Report a problem | ||
| 9/11/2019 | Listed for sale | $789,900+426.6%$221/sqft |
Source: Berkshire Hathaway HomeServices Homesale Realty #PALA139838 Report a problem | ||
| 8/22/2019 | Sold | $150,000-11.7%$42/sqft |
Source: Public Record Report a problem | ||
| 6/23/2019 | Listed for sale | $169,900$48/sqft |
Source: Dennis E. Beck Real Estate #PALA135082 Report a problem | ||
Public tax history
| Year | Property taxes | Tax assessment |
|---|---|---|
| 2026 | $12,305 +2.1% | $610,900 |
| 2025 | $12,052 +0.6% | $610,900 |
| 2024 | $11,976 +0.5% | $610,900 |
| 2023 | $11,921 | $610,900 |
| 2022 | $11,921 +427.1% | $610,900 +427.1% |
| 2021 | $2,262 +520.8% | $115,900 |
| 2020 | $364 -83.9% | $115,900 |
| 2019 | $2,262 +520.8% | $115,900 |
| 2018 | $364 -68.1% | $115,900 +150.9% |
| 2017 | $1,144 +0% | $46,200 |
| 2016 | $1,144 +25.6% | $46,200 |
| 2015 | $911 | $46,200 |
| 2014 | $911 | $46,200 |
| 2013 | -- | $46,200 |
| 2012 | -- | $46,200 |
| 2011 | -- | $46,200 |
| 2010 | -- | $46,200 |
| 2009 | -- | $46,200 |
| 2007 | -- | $46,200 |
| 2006 | -- | $46,200 |
| 2005 | -- | $46,200 |
| 2004 | -- | $46,200 |
| 2003 | -- | $46,200 |
| 2002 | -- | $46,200 |
| 2000 | -- | $46,200 |
Find assessor info on the county website
Monthly payment
Est. payment
Payment breakdown
Explore the cost of this home by adjusting the details. Changes won't be saved.Climate risks
Neighborhood: 17543
Nearby schools
Schools provided by the listing agent
- High: Warwick
- District: Warwick
Source: Bright MLS. This data may not be complete. We recommend contacting the local school district to confirm school assignments for this home.


Similar homes
- $1,115,0005 bd5 ba3.2k sqft3 Balsam Ln, Lititz, PA 17543New Construction
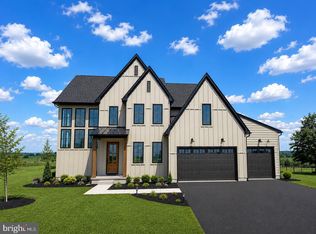
 MLS ID #PALA2098122, Nicole Enck, True Point Realty LLC. Bright MLS
- $1,190,0005 bd5 ba4.2k sqft732 Goose Neck Dr, Lititz, PA 17543For Sale
 MLS ID #PALA2096182, Ashley Brunner, LPT Realty, LLC. Bright MLS
- $1,250,0004 bd5 ba4.8k sqft513 Cheltenham Ct, Lititz, PA 17543New Construction
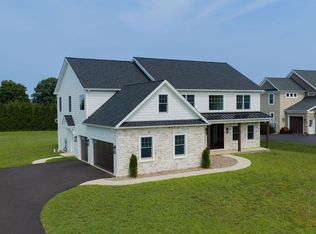 MLS ID #PALA2093868, Jeffrey Walton, Coldwell Banker Realty. Bright MLS
- $1,500,0005 bd3 ba3.6k sqft640 Snyder Rd, Lititz, PA 17543For Sale
 MLS ID #PALA2095370, Gil Lyons Jr, RE/MAX Pinnacle. Bright MLS
- $1,050,0005 bd4 ba4.6k sqft1146 S Bristol Dr, Lititz, PA 17543For SaleMLS ID #PALA2096572, Anne M Lusk, Lusk & Associates Sotheby's International Realty. Bright MLS
- $1,057,0004 bd4 ba4.3k sqft113 Cameron Ln, Lititz, PA 17543For SaleMLS ID #PALA2096328, Janice Kopenits, RE/MAX Properties - Newtown. Bright MLS
- $1,460,0004 bd4 ba4k sqft1 Strawberry Ln, Lititz, PA 17543New ConstructionMLS ID #PALA2091826, MONICA ISKANDAR, Keller Williams of Central PA. Bright MLS
- $1,199,0005 bd5 ba3.2k sqft433 Jamesfield Dr, Lititz, PA 17543New ConstructionBright MLS
- $795,0005 bd3 ba2.8k sqft354 Amber Dr, Lititz, PA 17543For SaleMLS ID #PALA2096444, Chris Stretch, RE/MAX SmartHub Realty. Bright MLS
- $950,0004 bd4 ba3.5k sqft117 Cameron Ln, Lititz, PA 17543For SaleMLS ID #PALA2094932, Craig Hartranft, Berkshire Hathaway HomeServices Homesale Realty. Bright MLS
- $1,495,0005 bd5 ba3.8k sqft1225 Hunsicker, Lancaster, PA 17601New ConstructionMLS ID #PALA2098120, Nicole Enck, True Point Realty LLC. Bright MLS
- $995,0006 bd5 ba4.1k sqft227 Settlers Bnd, Lancaster, PA 17601For SaleMLS ID #PALA2096570, Andrew Bartlett, Keller Williams Elite. Bright MLS
- $925,0004 bd4 ba3k sqft5784 Wild Lilac Dr, East Petersburg, PA 17520New ConstructionMLS ID #PALA2098192, Christian Will, Keller Williams Elite. Bright MLS
- $629,9003 bd2 ba3k sqft1078 Stillwood Cir, Lititz, PA 17543For SaleMLS ID #PALA2094492, Marilyn R Berger Shank, Keller Williams Elite. Bright MLS
