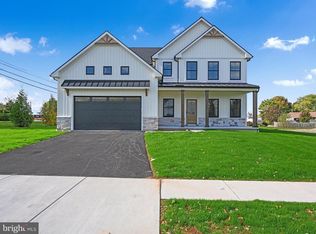
Custom New Construction in Haydn Manor! Welcome to this custom-built new construction home in the highly desirable Haydn Manor community of East Petersburg, built by a trusted local builder. Situated on a private homesite in the heart of Lancaster County, this is your opportunity to personalize every detail and create a home that fits your lifestyle. This thoughtfully designed two-story home offers 4 spacious bedrooms, 2.5 bathrooms, and an efficient open-concept floor plan perfect for everyday living and entertaining. The main level features a stunning custom kitchen with quartz countertops, a large center island, and luxury vinyl plank flooring throughout the main living areas and bathrooms. Built with high-quality building materials and exceptional craftsmanship, this home is designed for lasting beauty, comfort, and energy efficiency. Upstairs, you’ll find four generously sized bedrooms, a convenient second-floor laundry room, and an impressive primary suite featuring cathedral ceilings, a luxurious ensuite bath with a tiled walk-in shower, and a double vanity. The full basement offers excellent potential for future finished living space, a home gym, or additional storage. Outside, enjoy a 10’ x 10’ patio overlooking your private yard. Located in the Hempfield School District, Haydn Manor features walking trails, a community park, and a prime location with convenient access to shopping, dining, healthcare, and major commuter routes. For added peace of mind, this home includes a 1-year builder warranty. Customize every detail and enjoy the quality, craftsmanship, and convenience of new construction in one of East Petersburg’s most desirable communities. Call today for more information!
New construction
Price cut: $50.1K (8/26)
$750,000
5784 Wild Lilac Dr, East Petersburg, PA 17520
4beds
2,390sqft
Single Family Residence
Built in 2026
10,019 Square Feet Lot
$747,800 Zestimate®
$314/sqft
$53/mo HOA
What's special
Quartz countertopsPrivate yardFull basementPrivate homesiteStunning custom kitchenImpressive primary suiteLarge center island
- 63 days
- 443
- 7
Zillow last checked:
Listing updated:
Listed by:
Christian Will 717-271-9540,
Keller Williams Elite 7175532500,
Listing Team: Mark Will-Dan Parson Team, Co-Listing Team: Mark Will-Dan Parson Team,Co-Listing Agent: Austin Will 717-271-8631,
Keller Williams Elite
Source: Bright MLS,MLS#: PALA2090988
Facts & features
Interior
Bedrooms & bathrooms
- Bedrooms: 4
- Bathrooms: 3
- Full bathrooms: 2
- 1/2 bathrooms: 1
- Main level bathrooms: 1
Basement
- Area: 0
Heating
- Forced Air, Natural Gas
Cooling
- Central Air, Electric
Appliances
- Included: Oven/Range - Electric, Water Heater, Microwave, Dishwasher, Electric Water Heater
- Laundry: Main Level
Features
- Kitchen Island, Primary Bath(s), Recessed Lighting, Upgraded Countertops, Walk-In Closet(s), Dining Area, Combination Kitchen/Living, Dry Wall
- Flooring: Luxury Vinyl, Carpet
- Windows: Double Hung, Double Pane Windows, Energy Efficient
- Basement: Full
- Has fireplace: No
Interior area
- Total structure area: 2,390
- Total interior livable area: 2,390 sqft
- Finished area above ground: 2,390
- Finished area below ground: 0
Property
Parking
- Total spaces: 8
- Parking features: Garage Faces Front, Asphalt, Attached, Driveway, Off Street
- Attached garage spaces: 2
- Uncovered spaces: 2
Accessibility
- Accessibility features: Other
Features
- Levels: Two
- Stories: 2
- Patio & porch: Porch, Patio
- Pool features: None
Lot
- Size: 10,019 Square Feet
Details
- Additional structures: Above Grade, Below Grade
- Parcel number: 2901455300000
- Zoning: RESIDENTIAL
- Special conditions: Standard
Construction
Type & style
- Home type: SingleFamily
- Architectural style: Traditional
- Property subtype: Single Family Residence
Materials
- Stick Built, Vinyl Siding
- Foundation: Concrete Perimeter
- Roof: Architectural Shingle
Condition
- Excellent
- New construction: Yes
- Year built: 2026
Utilities & green energy
- Electric: 200+ Amp Service
- Sewer: Public Sewer
- Water: Public
Community & HOA
Community
- Subdivision: Haydn Manor
HOA
- Has HOA: Yes
- HOA fee: $160 quarterly
Location
- Region: East Petersburg
- Municipality: EAST HEMPFIELD TWP
Financial & listing details
- Price per square foot: $314/sqft
- Tax assessed value: $82,800
- Annual tax amount: $1,971
- Date on market: 6/30/2026
- Listing agreement: Exclusive Right To Sell
- Listing terms: Cash,Conventional
- Inclusions: Electric Range, Microwave, Dishwasher
- Exclusions: Kitchen Refrigerator, Washer, Dryer
- Ownership: Fee Simple
Estimated market value
$747,800
$710,000 - $785,000
$3,687/mo
Price history
| Date | Event | Price |
|---|---|---|
| 8/26/2026 | Price change | $699,900-6.7%$293/sqft |
Source:  Bright MLS #PALA2094390 Report a problem Bright MLS #PALA2094390 Report a problem | ||
| 6/30/2026 | Listed for sale | $750,000-21%$314/sqft |
Source: Bright MLS #PALA2090988 Report a problem | ||
| 6/20/2026 | Listing removed | $949,900$397/sqft |
Source: Bright MLS #PALA2077962 Report a problem | ||
| 10/10/2025 | Listed for sale | $949,900$397/sqft |
Source: Bright MLS #PALA2077962 Report a problem | ||
Public tax history
| Year | Property taxes | Tax assessment |
|---|---|---|
| 2026 | $1,971 +7.1% | $82,800 |
| 2025 | $1,841 +2.9% | $82,800 |
| 2024 | $1,789 +2% | $82,800 |
| 2023 | $1,754 +2.8% | $82,800 |
| 2022 | $1,705 | $82,800 |
| 2021 | $1,705 +425.3% | $82,800 |
| 2020 | $325 -80.3% | $82,800 |
| 2019 | $1,650 +408.1% | $82,800 |
| 2018 | $325 -62.6% | $82,800 +140% |
| 2017 | $869 +0% | $34,500 |
| 2016 | $869 +29.4% | $34,500 |
| 2015 | $671 | $34,500 |
| 2014 | $671 | $34,500 |
| 2013 | -- | $34,500 |
| 2012 | -- | $34,500 |
| 2011 | -- | $34,500 |
| 2010 | -- | $34,500 |
Find assessor info on the county website
Monthly payment
Est. payment
Payment breakdown
Explore the cost of this home by adjusting the details. Changes won't be saved.Climate risks
Neighborhood: 17520
Nearby schools
Schools provided by the listing agent
- District: Hempfield
Source: Bright MLS. This data may not be complete. We recommend contacting the local school district to confirm school assignments for this home.
- $5,5004 bd4 ba2.9k sqft5780 Wild Lilac Dr, East Petersburg, PA 17520For Rent
- $89,400-- bd-- ba-- sqft5780 Wild Lilac Dr, Lancaster, PA 17601Off Market
- $136,200-- bd-- ba-- sqft5788 Wild Lilac Dr, East Petersburg, PA 17520Off Market
- $680,6003 bd2 ba3k sqft5792 Wild Lilac Dr, East Petersburg, PA 17520Off Market
Similar homes
- $529,9003 bd3 ba2.4k sqft3003 Morning Thistle Ct, East Petersburg, PA 17520For Sale

 MLS ID #PALA2089164, Anne M Lusk, Lusk & Associates Sotheby's International Realty. Bright MLS
 - $825,0005 bd3 ba2.8k sqft354 Amber Dr, Lititz, PA 17543For Sale
 MLS ID #PALA2092516, Chris Stretch, RE/MAX SmartHub Realty. Bright MLS
 - from $792,7784 bd3 ba2.7k sqftSavannah Plan, Aldwyn at Overlook, Lancaster, PA 17601New Construction
 Keystone Custom Homes
 - from $712,9004 bd3 ba2.3k sqftDanbury Plan, Parkside, Lititz, PA 17543New Construction
 EGStoltzfus
 - $819,9005 bd4 ba3.4k sqft1269 Homestead Ln, Lancaster, PA 17601For SaleMLS ID #PALA2092348, Debra Burke, Keller Williams Elite. Bright MLS
- $515,0004 bd3 ba3.3k sqft60 Country Ct, Landisville, PA 17538For SaleMLS ID #PALA2092984, Ronald Burkhart, Coldwell Banker Realty. Bright MLS
- $630,0005 bd3 ba2.8k sqft133 Risser Rd, Bainbridge, PA 17502For SaleMLS ID #PALA2094204, Anthony Tchekalenko, Keller Williams Elite. Bright MLS
- $579,9004 bd3 ba2.8k sqft5 Village Dr, Lititz, PA 17543For SaleMLS ID #PALA2090166, Andrew Bartlett, Keller Williams Elite. Bright MLS
- $819,9904 bd3 ba2.9k sqft1150 Groff Ln, Lancaster, PA 17601New ConstructionBright MLS
- $859,9905 bd3 ba3k sqft440 Parkside Way, Lititz, PA 17543New ConstructionBright MLS
- $689,9764 bd4 ba2.8k sqft486 Winding Way Lot 203, Wrightsville, PA 17368New ConstructionMLS ID #PAYK2103694, Jamie Clinton, Keller Williams Elite. Bright MLS
- $760,7604 bd3 ba2.3k sqft230 Parkside Pl Lot 21, Lancaster, PA 17602New ConstructionMLS ID #PALA2088928, Robert Hess, Kingsway Realty - Lancaster. Bright MLS
