Welcome to Parkside at Lampeter! Discover your dream home in the heart of Lampeter, located within the highly sought-after Lampeter-Strasburg School District and adjacent to the beautiful West Lampeter Township Park with connecting walking trail. Quality built by Metzler Home Builders- Introducing the Sycamore Model: 4 Bedrooms - 3.5 Bathrooms - 2 Car Garage - Square Footage: 2375 This home features an open-concept kitchen, dining, and living area, perfect for entertaining and family gatherings. Enjoy cozy nights by the fireplace in the spacious living area, while the kitchen boasts stainless steel appliances and a convenient, oversized island for all your culinary adventures. Key Features include: 9-foot first floor ceilings for an airy, expansive feel -Cathedral ceiling in the kitchen, dining, and living area, 9 foot Superior wall basement ceiling height offering additional space for storage or future finishing. Construction is completed. This home is currently being used as the model home for the Parkside Community. This Sycamore Design can be duplicated on several other lots. Other floorplans and lots are available at Parkside at Lampeter don't miss your chance to be part of this new community. *This home will be featured in the parade of homes on June 13*
New construction
$760,760
230 Parkside Pl Lot 21, Lancaster, PA 17602
4beds
2,375sqft
:
Get pre-qualified$4,997/mo
Single Family Residence
Built in 2025
7,119 Square Feet Lot
$-- Zestimate®
$320/sqft
$58/mo HOA
What's special
Convenient oversized islandStainless steel appliances
- 41 days |
- 585 |
- 25 |
Zillow last checked:
Listing updated:
Listed by:
Robert Hess 717-314-9000,
Kingsway Realty - Lancaster (717) 569-8701
Source: Bright MLS,MLS#: PALA2088928
Facts & features
Interior
Bedrooms & bathrooms
- Bedrooms: 4
- Bathrooms: 3
- Full bathrooms: 2
- 1/2 bathrooms: 1
- Main level bathrooms: 2
- Main level bedrooms: 1
Rooms
- Room types: Dining Room, Primary Bedroom, Bedroom 2, Bedroom 3, Kitchen, Family Room, Laundry, Bathroom 2, Primary Bathroom, Half Bath
Primary bedroom
- Features: Walk-In Closet(s), Flooring - Carpet
- Level: Main
- Area: 176 Square Feet
- Dimensions: 16 X 11
Bedroom 2
- Features: Flooring - Carpet
- Level: Upper
- Area: 240 Square Feet
- Dimensions: 15 X 16
Bedroom 3
- Features: Flooring - Carpet
- Level: Upper
- Area: 165 Square Feet
- Dimensions: 11 X 15
Bedroom 3
- Features: Flooring - Carpet
- Level: Upper
- Area: 165 Square Feet
- Dimensions: 11 X 15
Primary bathroom
- Features: Flooring - Vinyl
- Level: Main
- Area: 77 Square Feet
- Dimensions: 11 X 7
Bathroom 2
- Features: Flooring - Vinyl
- Level: Upper
- Area: 50 Square Feet
- Dimensions: 5 X 10
Dining room
- Level: Main
- Area: 130 Square Feet
- Dimensions: 10 X 13
Family room
- Features: Fireplace - Gas, Flooring - Luxury Vinyl Plank
- Level: Main
- Area: 323 Square Feet
- Dimensions: 17 X 19
Half bath
- Level: Main
Kitchen
- Features: Eat-in Kitchen, Kitchen Island, Flooring - Luxury Vinyl Plank
- Level: Main
- Area: 266 Square Feet
- Dimensions: 14 X 19
Laundry
- Features: Flooring - Luxury Vinyl Plank
- Level: Main
- Area: 42 Square Feet
- Dimensions: 7 X 6
Heating
- Forced Air, Natural Gas
Cooling
- Central Air, Electric
Appliances
- Included: Stainless Steel Appliance(s), Microwave, Oven/Range - Gas, Exhaust Fan, Dishwasher, Electric Water Heater
- Laundry: Main Level, Laundry Room
Features
- Built-in Features, Primary Bath(s), Kitchen Island, Dining Area, Eat-in Kitchen, Combination Kitchen/Dining, Kitchen - Country, Recessed Lighting, 9'+ Ceilings, Dry Wall
- Flooring: Vinyl, Carpet
- Windows: Screens, Double Pane Windows, Insulated Windows
- Basement: Full,Unfinished
- Has fireplace: No
Interior area
- Total structure area: 3,775
- Total interior livable area: 2,375 sqft
- Finished area above ground: 2,375
- Finished area below ground: 0
Property
Parking
- Total spaces: 2
- Parking features: Garage Faces Front, Inside Entrance, Asphalt, Attached, Driveway, Off Street
- Attached garage spaces: 2
- Has uncovered spaces: Yes
Accessibility
- Accessibility features: None
Features
- Levels: Two
- Stories: 2
- Patio & porch: Porch
- Pool features: None
- Has view: Yes
- View description: Street, Garden
- Frontage length: Road Frontage: 65
Lot
- Size: 7,119 Square Feet
- Dimensions: 65 x 109 m/l
- Features: Cleared, Level, Rear Yard
Details
- Additional structures: Above Grade, Below Grade
- Parcel number: 3201152300000
- Zoning: TRADITIONAL VILLAGE
- Zoning description: Traditional village
- Special conditions: Standard
Construction
Type & style
- Home type: SingleFamily
- Architectural style: Traditional
- Property subtype: Single Family Residence
Materials
- Vinyl Siding
- Foundation: Other
- Roof: Composition
Condition
- Excellent
- New construction: Yes
- Year built: 2025
Details
- Builder model: The Sycamore
- Builder name: Metzler Home Builders
Utilities & green energy
- Electric: 200+ Amp Service, Circuit Breakers
- Sewer: Public Sewer
- Water: Public
- Utilities for property: Cable Available, Sewer Available, Water Available, Natural Gas Available
Community & HOA
Community
- Subdivision: Parkside At Lampeter
HOA
- Has HOA: Yes
- Services included: Common Area Maintenance
- HOA fee: $700 annually
- HOA name: PARKSIDE AT LAMPETER HOA
Location
- Region: Lancaster
- Municipality: WEST LAMPETER TWP
Financial & listing details
- Price per square foot: $320/sqft
- Tax assessed value: $95,600
- Annual tax amount: $2,300
- Date on market: 6/13/2026
- Listing agreement: Exclusive Right To Sell
- Listing terms: Cash,Conventional
- Ownership: Fee Simple
Estimated market value
Not available
Estimated sales range
Not available
Not available
Price history
| Date | Event | Price |
|---|---|---|
| 6/13/2026 | Listed for sale | $760,760$320/sqft |
Source:  Bright MLS #PALA2088928 Report a problem Bright MLS #PALA2088928 Report a problem | ||
Public tax history
Tax history is unavailable.
Monthly payment
Est. payment
Payment breakdown
Explore the cost of this home by adjusting the details. Changes won't be saved.Climate risks
Neighborhood: Ross
Nearby schools
GreatSchools rating
- 7/10Wickersham El SchoolGrades: PK-5Distance: 0.6 mi
- 4/10Lincoln Middle SchoolGrades: 6-8Distance: 0.9 mi
- 5/10McCaskey CampusGrades: 9-12Distance: 0.6 mi
Schools provided by the listing agent
- District: Lampeter-strasburg
Source: Bright MLS. This data may not be complete. We recommend contacting the local school district to confirm school assignments for this home.
- $247,8002 bd1 ba1k sqft231 Park Ave, Lancaster, PA 17602Off Market
- $395,0004 bd3 ba2.6k sqft507 N Lime St, Lancaster, PA 17602Sold
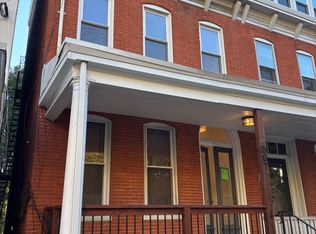
- $--1 bd1 ba825 sqft507 N Lime St #4, Lancaster, PA 17602Off Market
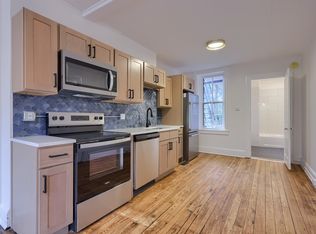
- $---- bd1 ba425 sqft507 N Lime St APT 2, Lancaster, PA 17602Off Market
- $---- bd1 ba641 sqft507 N Lime St APT 3, Lancaster, PA 17602Off Market
- $--1 bd1 ba-- sqft507 N Lime Street #FL 3RD, Lancaster, PA 17602Off Market
- $97,5006 bd3 ba919 sqft505 N Lime St, Lancaster, PA 17602Off Market
- $97,5006 bd3 ba988 sqft505 N Lime St, Lancaster, PA 17602Off Market
A local agent can set up tours, give advice and negotiate with sellers.
Similar homes
- $844,9005 bd4 ba3.4k sqft1269 Homestead Ln, Lancaster, PA 17601For Sale

 MLS ID #PALA2092348, Debra Burke, Keller Williams Elite. Bright MLS
 - from $776,2854 bd3 ba2.7k sqftSavannah Plan, Aldwyn at Overlook, Lancaster, PA 17601New Construction
 Keystone Custom Homes
 - $599,9004 bd3 ba2k sqft1555 Mission Rd, Lancaster, PA 17601For Sale
 MLS ID #PALA2091428, Ashley Brunner, LPT Realty, LLC. Bright MLS
 - $609,0004 bd3 ba2.9k sqft7 Thicket Ln, Lancaster, PA 17602For Sale
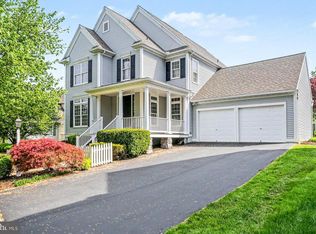 MLS ID #PALA2087576, Andrew Eshleman, Charles & Associates RE. Bright MLS
 - from $776,8384 bd3 ba2.7k sqftSebastian Plan, Aldwyn at Overlook, Lancaster, PA 17601New ConstructionKeystone Custom Homes
- from $788,2364 bd3 ba2.9k sqftMagnolia Plan, Aldwyn at Overlook, Lancaster, PA 17601New ConstructionKeystone Custom Homes
- $750,0004 bd3 ba2.3k sqft5784 Wild Lilac Dr, East Petersburg, PA 17520New ConstructionMLS ID #PALA2090988, Christian Will, Keller Williams Elite. Bright MLS
- $824,9904 bd3 ba2.9k sqft1150 Groff Ln, Lancaster, PA 17601New ConstructionBright MLS
- from $685,0474 bd3 ba2.7k sqftSavannah Plan, Somerford at Stoner Farm, Lancaster, PA 17601New ConstructionKeystone Custom Homes
- $539,9005 bd3 ba2.3k sqft645 N Pier Dr, Lancaster, PA 17603For SaleMLS ID #PALA2091100, Daniel Magar, Iron Valley Real Estate of Lancaster. Bright MLS
- from $733,9004 bd3 ba2.8k sqftCambridge Plan, Parkside, Lititz, PA 17543New ConstructionEGStoltzfus
- $789,9004 bd4 ba2.9k sqft5780 Wild Lilac Dr, East Petersburg, PA 17520New ConstructionMLS ID #PALA2085672, Christian Will, Keller Williams Elite. Bright MLS
- from $685,6004 bd3 ba2.7k sqftSebastian Plan, Somerford at Stoner Farm, Lancaster, PA 17601New ConstructionKeystone Custom Homes
- from $723,9004 bd3 ba2.3k sqftArdmore Plan, Parkside, Lititz, PA 17543New ConstructionEGStoltzfus
- from $696,9984 bd3 ba2.9k sqftMagnolia Plan, Somerford at Stoner Farm, Lancaster, PA 17601New ConstructionKeystone Custom Homes
- $739,9904 bd3 ba2.5k sqft4 Old Orchard Rd #44LA1G, Strasburg, PA 17579For SaleMLS ID #PALA2083328, Amy Danz, Coldwell Banker Realty. Bright MLS
- from $734,6874 bd3 ba2.7k sqftSebastian Plan, Sanctuary at Lititz Grove, Lititz, PA 17543New ConstructionKeystone Custom Homes
- $619,9004 bd3 ba2.6k sqft100 Meadows Bnd, Lititz, PA 17543For SaleMLS ID #PALA2091978, Austin Will, Keller Williams Elite. Bright MLS
- from $712,9004 bd3 ba2.3k sqftDanbury Plan, Parkside, Lititz, PA 17543New ConstructionEGStoltzfus
- $875,0004 bd5 ba3.2k sqft2536 Starbrush Dr, East Petersburg, PA 17520For SaleMLS ID #PALA2090250, Anne M Lusk, Lusk & Associates Sotheby's International Realty. Bright MLS
