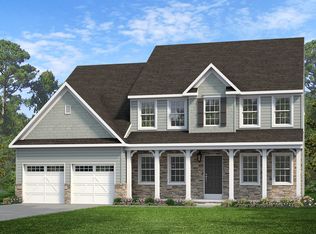
Are you ready to find your dream home? Look no further! EGStoltzfus proudly presents an exquisite model home, perfectly nestled amidst picturesque farmland in an ideal location. This stunning property offers everything you could possibly desire and more. As you approach the home, you'll be welcomed by a charming covered porch that leads into a warm and inviting foyer. To your left, you'll find a delightful dining room, complete with elegant Craftsman wainscot trim. The first floor is a sight to behold, featuring soaring nine-foot ceilings that create an open and airy atmosphere with a refreshing beach vibe. The living room is the perfect place to relax and unwind, with a cozy fireplace and dry stack stone to the ceiling that you can enjoy all year round. The kitchen is a chef's paradise, boasting the EGStoltzfus Homes Entertainer Package. You'll love the chimney hood vented to the outside, the sleek quartz countertops, and the stunning Harbor Grey glass tile backsplash. This space is designed to impress and is perfect for creating culinary masterpieces. The owner's bedroom is a true sanctuary, featuring a grand two-door entrance and a luxurious retreat bath. Indulge in the quartz tile shower and the free-standing tub, creating a spa-like experience in the comfort of your own home. The cathedral ceiling adds a touch of grandeur, making this space truly exceptional. The full walkout basement offers additional living space and leads to a breathtaking view of the farm behind the house. Imagine spending your evenings on the synthetic deck with vinyl railing, enjoying the serene surroundings and fresh country air. This home also includes luxury vinyl plank flooring throughout the first-floor living area, top-of-the-line GE Profile stainless steel appliances, and a generously sized pantry for all your storage needs. The convenience of a first-floor laundry room adds to the overall ease and comfort of this wonderful home. Don't miss out on this incredible opportunity to make this beautiful EGStoltzfus model home your own. Schedule your tour today and experience the charm and elegance for yourself. This home is on an NtrNow System that can be utilized at any time to take a self-guided tour. **Buyers must use the builder's preferred lender and title company to take advantage of this listed sale price. **
For sale
$739,990
4 Old Orchard Rd #44LA1G, Strasburg, PA 17579
4beds
2,596sqft
Single Family Residence
Built in 2022
6,098 Square Feet Lot
$-- Zestimate®
$285/sqft
$42/mo HOA
What's special
Cozy fireplaceSleek quartz countertopsFull walkout basementFree-standing tubWarm and inviting foyerOpen and airy atmosphereElegant craftsman wainscot trim
- 243 days
- 220
- 8
Zillow last checked:
Listing updated:
Listed by:
Amy Danz 717-344-7627,
Coldwell Banker Realty (717) 735-8400
Source: Bright MLS,MLS#: PALA2083328
Facts & features
Interior
Bedrooms & bathrooms
- Bedrooms: 4
- Bathrooms: 3
- Full bathrooms: 2
- 1/2 bathrooms: 1
- Main level bathrooms: 1
Basement
- Area: 0
Heating
- Central, Electric
Cooling
- Central Air, Electric
Appliances
- Included: Electric Water Heater
Features
- Basement: Full,Walk-Out Access,Unfinished
- Number of fireplaces: 1
- Fireplace features: Electric
Interior area
- Total structure area: 2,596
- Total interior livable area: 2,596 sqft
- Finished area above ground: 2,596
- Finished area below ground: 0
Property
Parking
- Total spaces: 4
- Parking features: Garage Faces Front, Attached, Driveway
- Attached garage spaces: 2
- Uncovered spaces: 2
Accessibility
- Accessibility features: Other
Features
- Levels: Two
- Stories: 2
- Patio & porch: Deck
- Pool features: None
Lot
- Size: 6,098 Square Feet
Details
- Additional structures: Above Grade, Below Grade
- Parcel number: 5803285500000
- Zoning: RESIDENTIAL
- Special conditions: Standard
Construction
Type & style
- Home type: SingleFamily
- Architectural style: Traditional
- Property subtype: Single Family Residence
Materials
- Mixed
- Foundation: Passive Radon Mitigation
Condition
- Excellent
- New construction: No
- Year built: 2022
Details
- Builder model: GLENWOOD, CLASSIC
- Builder name: EGSTOLTZFUS HOMES
Utilities & green energy
- Sewer: Public Sewer
- Water: Public
Community & HOA
Community
- Subdivision: Meadows At Strasburg
HOA
- Has HOA: Yes
- HOA fee: $500 annually
- HOA name: MEADOWS AT STRASBURG, A PLANNED COMMUNITY
Location
- Region: Strasburg
- Municipality: STRASBURG TWP
Financial & listing details
- Price per square foot: $285/sqft
- Tax assessed value: $43,000
- Annual tax amount: $951
- Date on market: 2/16/2026
- Listing agreement: Exclusive Agency
- Ownership: Fee Simple
Estimated market value
Not available
Estimated sales range
Not available
Not available
Price history
| Date | Event | Price |
|---|---|---|
| 10/13/2026 | Listed for sale | $739,990$285/sqft |
Source:  Bright MLS #PALA2083328 Report a problem Bright MLS #PALA2083328 Report a problem | ||
| 9/28/2026 | Pending sale | $739,990$285/sqft |
Source: Bright MLS #PALA2083328 Report a problem | ||
| 7/1/2026 | Price change | $739,990-2.6%$285/sqft |
Source: Bright MLS #PALA2083328 Report a problem | ||
| 2/17/2026 | Listed for sale | $759,900+34%$293/sqft |
Source: Bright MLS #PALA2083328 Report a problem | ||
| 1/30/2026 | Listing removed | $566,900$218/sqft |
Source:  EGStoltzfus Report a problem EGStoltzfus Report a problem | ||
| 1/13/2026 | Price change | $566,900-1%$218/sqft |
Source: EGStoltzfus Report a problem | ||
| 1/1/2026 | Price change | $572,900+1.1%$221/sqft |
Source: EGStoltzfus Report a problem | ||
| 8/5/2025 | Price change | $566,900+0.5%$218/sqft |
Source: EGStoltzfus Report a problem | ||
| 5/31/2025 | Price change | $563,900+0.7%$217/sqft |
Source: EGStoltzfus Report a problem | ||
| 5/17/2025 | Price change | $559,900+0.4%$216/sqft |
Source: EGStoltzfus Report a problem | ||
| 4/1/2025 | Price change | $557,900+0.7%$215/sqft |
Source: EGStoltzfus Report a problem | ||
| 2/13/2025 | Price change | $553,900+0.5%$213/sqft |
Source: EGStoltzfus Report a problem | ||
| 1/30/2025 | Price change | $550,900+0.5%$212/sqft |
Source: EGStoltzfus Report a problem | ||
| 11/28/2024 | Price change | $547,900+0.4%$211/sqft |
Source: EGStoltzfus Report a problem | ||
| 9/13/2024 | Price change | $545,900+0.4%$210/sqft |
Source: EGStoltzfus Report a problem | ||
| 7/23/2024 | Price change | $543,900+0.7%$210/sqft |
Source: EGStoltzfus Report a problem | ||
| 5/10/2024 | Listed for sale | $539,900$208/sqft |
Source: EGStoltzfus Report a problem | ||
Public tax history
Tax history is unavailable.
Monthly payment
Est. payment
Payment breakdown
Explore the cost of this home by adjusting the details. Changes won't be saved.Climate risks
Neighborhood: 17579
Nearby schools
Schools provided by the listing agent
- District: Lampeter-strasburg
Source: Bright MLS. This data may not be complete. We recommend contacting the local school district to confirm school assignments for this home.
- $555,7003 bd2 ba1.8k sqft10 Old Orchard Rd, Strasburg, PA 17579Off Market

- from $563,9004 bd3 ba2.3k sqftArdmore Plan, Meadows at Strasburg, Strasburg, PA 17579New Construction
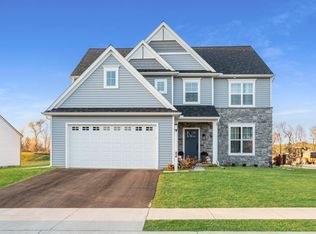
- from $559,9004 bd3 ba2.3k sqftDanbury Plan, Meadows at Strasburg, Strasburg, PA 17579New Construction

- from $552,9003 bd2 ba2k sqftSummergrove Plan, Meadows at Strasburg, Strasburg, PA 17579New Construction
Similar homes
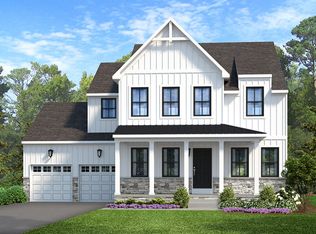
- from $594,7304 bd3 ba2.5k sqftAddison Plan, The Retreat at Strasburg Village, Strasburg, PA 17579New Construction
 Keystone Custom Homes
 - from $559,9004 bd3 ba2.3k sqftDanbury Plan, Meadows at Strasburg, Strasburg, PA 17579New ConstructionEGStoltzfus
- from $591,7684 bd3 ba2.5k sqftAddison Plan, The Grove at Strasburg Village, Strasburg, PA 17579New ConstructionKeystone Custom Homes
- from $610,5294 bd3 ba3.2k sqftEthan Plan, The Grove at Strasburg Village, Strasburg, PA 17579New Construction
 Keystone Custom Homes
 - $760,7604 bd3 ba2.3k sqft230 Parkside Pl Lot 21, Lancaster, PA 17602New Construction
 MLS ID #PALA2088928, Robert Hess, Kingsway Realty - Lancaster. Bright MLS
 - $735,0004 bd3 ba2.9k sqft1111 Groff Ln, Lancaster, PA 17601For SaleMLS ID #PALA2094288, Leslie Kubicki-Bradbury, Coldwell Banker Realty. Bright MLS
- $795,0005 bd3 ba2.8k sqft354 Amber Dr, Lititz, PA 17543For SaleMLS ID #PALA2096444, Chris Stretch, RE/MAX SmartHub Realty. Bright MLS
- $595,0004 bd3 ba2.9k sqft7 Thicket Ln, Lancaster, PA 17602For SaleMLS ID #PALA2087576, Andrew Eshleman, Charles & Associates RE. Bright MLS
