Welcome to Highland Ave! This is truly a one-of-a-kind find in the heart of Ephrata, where homes in this area rarely come along. Situated on over an acre of beautifully landscaped property, this impressive home offers the perfect combination of comfortable living, privacy, and investment potential. The main level features tastefully designed amenities, including a large living room with a wood fireplace, a spacious dining room, a newly remodeled eat-in kitchen, and a huge sunroom filled with natural light. This floor also includes a bedroom and a full bath.The massive second floor offers a primary suite with abundant closet space and a huge walk-in closet, alongside three additional large bedrooms and two full baths. The beautifully finished lower level houses a successful Airbnb business known as "The Highland Oasis" with "Super Host" status it is a great opportunity to subsidize your income. This space includes a full kitchen, a full bath, a private bedroom, laundry facilities, and a large living room with a gas fireplace with a private rear entrance. Outside, the property boasts a 16x10 covered stone patio overlooking the amazing oversized heated pool and your very own pickleball court. With Highland Elementary School located just across the street, the location and walkability are wonderful additional bonuses for the new owners of this luxurious home. Don't miss your chance on this once-in-a-lifetime opportunity.
For sale
Price cut: $50K (8/20)
$850,000
98 Highland Ave, Ephrata, PA 17522
5beds
5,420sqft
Single Family Residence
Built in 1949
1.14 Acres Lot
$841,700 Zestimate®
$157/sqft
$-- HOA
What's special
Oversized heated poolPickleball courtBeautifully finished lower levelThree additional large bedroomsNewly remodeled eat-in kitchenSpacious dining roomHuge walk-in closet
- 40 days
- 4,445
- 258
Zillow last checked:
Listing updated:
Listed by:
Russell Renninger 717-327-1405,
Berkshire Hathaway HomeServices Homesale Realty 8003833535
Source: Bright MLS,MLS#: PALA2092448
Facts & features
Interior
Bedrooms & bathrooms
- Bedrooms: 5
- Bathrooms: 3
- Full bathrooms: 3
- Main level bathrooms: 1
- Main level bedrooms: 1
Rooms
- Room types: In-Law/auPair/Suite
Other
- Features: Basement - Finished, Granite Counters, Dining Area, Fireplace - Gas, Kitchen Island, Kitchen - Electric Cooking, Bathroom - Walk-In Shower, Attached Bathroom, Flooring - Luxury Vinyl Plank
- Level: Lower
Heating
- Heat Pump, Natural Gas
Cooling
- Heat Pump, Natural Gas
Appliances
- Included: Cooktop, Dishwasher, Dryer, Microwave, Double Oven, Refrigerator, Washer, Gas Water Heater
- Laundry: Lower Level, Upper Level
Features
- 2nd Kitchen, Additional Stairway, Cedar Closet(s), Dining Area, Exposed Beams, Eat-in Kitchen, Kitchen Island, Upgraded Countertops, Walk-In Closet(s), Beamed Ceilings, Plaster Walls
- Flooring: Carpet, Ceramic Tile, Hardwood, Luxury Vinyl, Stone, Wood
- Basement: Finished,Heated,Improved,Rear Entrance,Sump Pump,Walk-Out Access
- Number of fireplaces: 3
- Fireplace features: Brick, Gas/Propane, Stone, Wood Burning
Interior area
- Total structure area: 5,420
- Total interior livable area: 5,420 sqft
- Finished area above ground: 4,120
- Finished area below ground: 1,300
Video & virtual tour
Property
Parking
- Total spaces: 2
- Parking features: Garage Faces Side, Garage Door Opener, Inside Entrance, Asphalt, Driveway, Attached, On Street
- Attached garage spaces: 2
- Has uncovered spaces: Yes
Accessibility
- Accessibility features: None
Features
- Levels: Two
- Stories: 2
- Patio & porch: Patio, Roof
- Exterior features: Lighting, Sport Court, Water Fountains
- Has private pool: Yes
- Pool features: In Ground, Heated, Private
Lot
- Size: 1.14 Acres
- Features: Landscaped, Poolside, Private, Sloped, Middle Of Block
Details
- Additional structures: Above Grade, Below Grade
- Parcel number: 2604927700000
- Zoning: RESIDENTIAL
- Special conditions: Standard
Construction
Type & style
- Home type: SingleFamily
- Architectural style: Tudor
- Property subtype: Single Family Residence
Materials
- Stone
- Foundation: Stone
- Roof: Slate,Flat,Rubber
Condition
- Very Good
- New construction: No
- Year built: 1949
Utilities & green energy
- Electric: 200+ Amp Service
- Sewer: Public Sewer, Grinder Pump
- Water: Public
Community & HOA
Community
- Security: Exterior Cameras
- Subdivision: None Available
HOA
- Has HOA: No
Location
- Region: Ephrata
- Municipality: EPHRATA BORO
Financial & listing details
- Price per square foot: $157/sqft
- Tax assessed value: $372,900
- Annual tax amount: $9,603
- Date on market: 7/23/2026
- Listing agreement: Exclusive Right To Sell
- Listing terms: Cash,Conventional,FHA,PHFA,USDA Loan,VA Loan
- Inclusions: All Appliances And Pool Equipment.
- Ownership: Fee Simple
Estimated market value
$841,700
$800,000 - $884,000
$2,790/mo
Price history
| Date | Event | Price |
|---|---|---|
| 8/20/2026 | Price change | $850,000-5.6%$157/sqft |
Source:  Bright MLS #PALA2092448 Report a problem Bright MLS #PALA2092448 Report a problem | ||
| 8/12/2026 | Price change | $900,000-5.3%$166/sqft |
Source: Bright MLS #PALA2092448 Report a problem | ||
| 8/8/2026 | Price change | $950,000-2.6%$175/sqft |
Source: Bright MLS #PALA2092448 Report a problem | ||
| 7/23/2026 | Listed for sale | $975,000$180/sqft |
Source: Bright MLS #PALA2092448 Report a problem | ||
| 7/20/2026 | Listing removed | -- |
Source: Owner Report a problem | ||
| 6/19/2026 | Listed for sale | $975,000+50%$180/sqft |
Source: Owner Report a problem | ||
| 3/9/2022 | Sold | $650,000-21.7%$120/sqft |
Source: Bright MLS #PALA2007822 Report a problem | ||
| 2/1/2022 | Pending sale | $830,000$153/sqft |
Source: Bright MLS #PALA2007822 Report a problem | ||
| 1/18/2022 | Contingent | $830,000$153/sqft |
Source: Bright MLS #PALA2007822 Report a problem | ||
| 11/12/2021 | Listed for sale | $830,000-10.8%$153/sqft |
Source: Bright MLS #PALA2007822 Report a problem | ||
| 11/2/2021 | Listing removed | $930,000$172/sqft |
Source: Bright MLS #PALA2003094 Report a problem | ||
| 8/2/2021 | Price change | $930,000-15.1%$172/sqft |
Source: Bright MLS #PALA2003094 Report a problem | ||
| 5/17/2021 | Listed for sale | $1,095,000$202/sqft |
Source: Bright MLS #PALA182094 Report a problem | ||
Public tax history
| Year | Property taxes | Tax assessment |
|---|---|---|
| 2026 | $9,603 +5% | $372,900 |
| 2025 | $9,148 +2.3% | $372,900 |
| 2024 | $8,943 +2.5% | $372,900 |
| 2023 | $8,723 +4.5% | $372,900 |
| 2022 | $8,351 | $372,900 |
| 2021 | $8,351 +379.2% | $372,900 |
| 2020 | $1,743 -78.4% | $372,900 |
| 2019 | $8,063 +362.7% | $372,900 |
| 2018 | $1,743 -75.6% | $372,900 +38.2% |
| 2017 | $7,140 +0.8% | $269,800 |
| 2016 | $7,084 +37.3% | $269,800 |
| 2015 | $5,161 | $269,800 |
| 2014 | $5,161 | $269,800 |
| 2013 | -- | $269,800 |
| 2012 | -- | $269,800 |
| 2011 | -- | $269,800 |
| 2010 | -- | $269,800 |
| 2009 | -- | $269,800 |
| 2007 | -- | $269,800 |
| 2006 | -- | $269,800 |
| 2005 | -- | $269,800 +15.5% |
| 2004 | -- | $233,500 |
| 2003 | -- | $233,500 |
| 2002 | -- | $233,500 |
| 2000 | -- | $233,500 |
Find assessor info on the county website
Monthly payment
Est. payment
Payment breakdown
Explore the cost of this home by adjusting the details. Changes won't be saved.Climate risks
Neighborhood: 17522
Nearby schools
Schools provided by the listing agent
- District: Ephrata Area
Source: Bright MLS. This data may not be complete. We recommend contacting the local school district to confirm school assignments for this home.
Similar homes
- $849,9905 bd6 ba6k sqft412 Timberbridge Ln, Mount Gretna, PA 17064For Sale
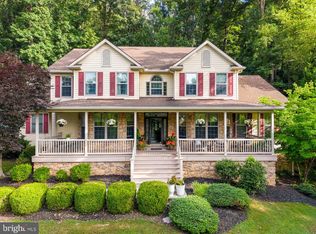
 MLS ID #PALN2027520, Sarah Gray, Keller Williams Realty. Bright MLS
 - $750,0004 bd2 ba3.1k sqft27 E Main St, Strasburg, PA 17579For Sale
 MLS ID #PALA2094568, Gil Lyons Jr, RE/MAX Pinnacle. Bright MLS
 - $865,0005 bd4 ba4.8k sqft1300 Newton Rd, Lancaster, PA 17603For Sale
 MLS ID #PALA2092728, Jim Pointer, Advanced Realty Services. Bright MLS
 - $850,0005 bd4 ba7.6k sqft4 Quail Ridge Dr, Reading, PA 19607For Sale
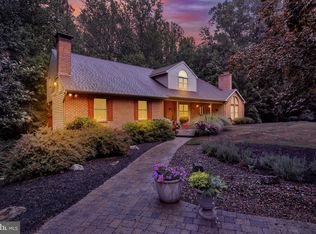 MLS ID #PABK2074162, Tracey Lane, Pagoda Realty ERA Powered. Bright MLS
 - $779,9005 bd6 ba6.1k sqft8 Tudor Ct, Mohnton, PA 19540For SaleMLS ID #PABK2072586, Susan McFadden, Keller Williams Platinum Realty - Wyomissing. Bright MLS
- $799,9004 bd3 ba2.7k sqft5 Stoneridge Ln, Lititz, PA 17543For SaleMLS ID #PALA2093282, Joe Buchert, Iron Valley Real Estate of Lancaster. Bright MLS
- $819,9003 bd4 ba4.1k sqft309 Chadwyck Ln, Lititz, PA 17543For SaleMLS ID #PALA2092032, Anne M Lusk, Lusk & Associates Sotheby's International Realty. Bright MLS
- $874,9004 bd4 ba3.8k sqft315 Goshawks Rd, Denver, PA 17517For SaleMLS ID #PALA2091650, Jason N. Bange, Iron Valley Real Estate of Lancaster. Bright MLS
- $685,0004 bd4 ba3.7k sqft1200 Ash Ln, Lebanon, PA 17042For SaleMLS ID #PALN2028384, Wendy Stauffer, Kingsway Realty - Ephrata. Bright MLS
- $724,5005 bd2 ba3k sqft1353 Hilltop Rd, Narvon, PA 17555For SaleMLS ID #PALA2093660, Russell Canouse, Keller Williams Elite. Bright MLS
- $689,9006 bd3 ba3.5k sqft117 Peregrine Pl, Denver, PA 17517For SaleMLS ID #PALA2093382, Ryan Reed, Realty ONE Group Unlimited. Bright MLS
- $674,8003 bd3 ba3.3k sqft67 Mountain Spring Rd, Stevens, PA 17578For SaleMLS ID #PALA2092778, Judy Stover, Iron Valley Real Estate of Central PA. Bright MLS
- $925,9004 bd4 ba3.8k sqftLOT 10 Conveyor Dr #A, Newmanstown, PA 17073New ConstructionMLS ID #PALN2024144, David Wissler, Coldwell Banker Realty. Bright MLS
- $725,0005 bd3 ba3.3k sqft5096 Old Philadelphia Pike, Kinzers, PA 17535AuctionMLS ID #PALA2093112, Chet Lapp, William Penn Real Estate Assoc. Bright MLS
- $799,9005 bd5 ba6.1k sqft1617 Meadowlark Rd, Wyomissing, PA 19610For SaleMLS ID #PABK2061926, Eva Eisenbrown, Coldwell Banker Realty. Bright MLS
- $975,0005 bd4 ba4.6k sqft1146 S Bristol Dr, Lititz, PA 17543For SaleMLS ID #PALA2091642, Anne M Lusk, Lusk & Associates Sotheby's International Realty. Bright MLS
- $750,0006 bd6 ba5.8k sqft1509 W Kings Hwy, Gap, PA 17527AuctionMLS ID #PACT2131964, Chet Lapp, William Penn Real Estate Assoc. Bright MLS
- $1,150,0004 bd5 ba7.4k sqft260 Brook Farms Rd, Lancaster, PA 17601For SaleMLS ID #PALA2087402, Marilyn R Berger Shank, Keller Williams Elite. Bright MLS
- $624,9005 bd3 ba3.3k sqft2977 Hearthside Ln, Lancaster, PA 17601For SaleMLS ID #PALA2093886, Dan Zecher, Keller Williams Elite. Bright MLS
- $775,0005 bd6 ba6.7k sqft501 Bald Eagle Ct, Lancaster, PA 17601For SaleMLS ID #PALA2092930, Jamie Clinton, Keller Williams Elite. Bright MLS
