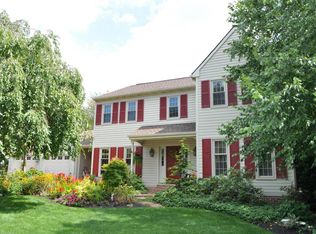
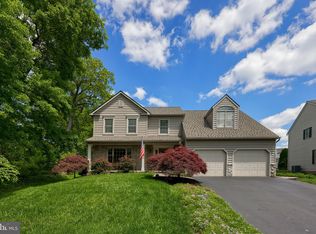
Welcome to 2977 Hearthside Lane—a gorgeous, spacious 5-bedroom, 2.5-bath home offering modern updates, comfortable living spaces, and plenty of room both inside and out. Situated on a generous .63-acre lot, the property features a spacious front and back yard that backs to a tree line, creating a peaceful and private setting. Step inside to find all-new LVP flooring and fresh paint throughout the main level, giving the home a bright, refreshed feel. The inviting foyer opens to a main living room with large windows that fill the space with natural light and flows seamlessly into an additional living area featuring a charming fireplace—perfect for relaxing or gathering with family and friends. A formal dining room sits just off the foyer, ideal for entertaining and special occasions. At the heart of the home, the beautifully updated kitchen features two-tone cabinetry, upgraded quartz countertops, new appliances, and a large center island providing plenty of space for cooking, serving, and gathering. Just off the kitchen, the dining area features double glass doors leading to a spacious back deck overlooking the expansive backyard. The main level also offers a convenient half bath, laundry area, and access to the attached 2-car garage. Upstairs, you'll find four spacious bedrooms, including a private primary suite with a walk-in closet and beautifully updated ensuite bathroom featuring a jetted soaking tub, walk-in shower, new vanity, and updated fixtures. The remaining bedrooms offer ample closet space and plush new carpeting, while the gorgeous hall bathroom has also been updated with a shower/tub combination, new double vanity, and modern fixtures. The finished lower level provides even more living space with a spacious family room featuring double glass doors leading to the back patio, plus a fifth bedroom and additional storage space. Located in a desirable neighborhood just down the road from Centerville Elementary and Middle School, with convenient access to major routes and highways including Routes 30 and 283. With its spacious layout, stylish updates, private backyard setting, and fantastic location, this move-in-ready home is ready to welcome you—make 2977 Hearthside Lane your next move!
Pending
Price cut: $12.4K (9/8)
$612,500
2977 Hearthside Ln, Lancaster, PA 17601
5beds
3,390sqft
Single Family Residence
Built in 1989
0.63 Acres Lot
$604,200 Zestimate®
$181/sqft
$-- HOA
What's special
Private backyard settingStylish updatesTwo-tone cabinetryBeautifully updated kitchenNew appliancesSpacious layoutInviting foyer
- 48 days
- 175
- 4
Likely to sell faster than
Zillow last checked:
Listing updated:
Listed by:
Dan Zecher 717-406-8316,
Keller Williams Elite 7175532500
Source: Bright MLS,MLS#: PALA2093886
Facts & features
Interior
Bedrooms & bathrooms
- Bedrooms: 5
- Bathrooms: 3
- Full bathrooms: 2
- 1/2 bathrooms: 1
- Main level bathrooms: 1
Basement
- Area: 750
Heating
- Heat Pump, Forced Air, Baseboard, Electric
Cooling
- Central Air, Electric
Appliances
- Included: Oven/Range - Electric, Dishwasher, Microwave, Electric Water Heater
- Laundry: Main Level, Hookup
Features
- Attic, Breakfast Area, Dining Area, Family Room Off Kitchen, Floor Plan - Traditional, Eat-in Kitchen, Kitchen Island, Primary Bath(s), Recessed Lighting
- Flooring: Carpet, Luxury Vinyl
- Doors: Insulated
- Windows: Double Pane Windows, Insulated Windows
- Basement: Full
- Number of fireplaces: 1
- Fireplace features: Wood Burning, Mantel(s), Brick, Wood Burning Stove
Interior area
- Total structure area: 3,390
- Total interior livable area: 3,390 sqft
- Finished area above ground: 2,640
- Finished area below ground: 750
Property
Parking
- Total spaces: 6
- Parking features: Garage Faces Front, Inside Entrance, Asphalt, Driveway, Paved, Attached, Off Street
- Attached garage spaces: 2
- Uncovered spaces: 4
Accessibility
- Accessibility features: None
Features
- Levels: Two
- Stories: 2
- Patio & porch: Deck, Patio
- Exterior features: Lighting
- Pool features: None
- Has spa: Yes
- Spa features: Bath
- Has view: Yes
- View description: Garden
Lot
- Size: 0.63 Acres
- Features: Backs to Trees, Landscaped, Rear Yard, Front Yard, Suburban
Details
- Additional structures: Above Grade, Below Grade
- Parcel number: 2906176200000
- Zoning: RESIDENTIAL
- Special conditions: Standard
Construction
Type & style
- Home type: SingleFamily
- Architectural style: Colonial
- Property subtype: Single Family Residence
Materials
- Frame, Vinyl Siding
- Foundation: Block
- Roof: Architectural Shingle
Condition
- Excellent
- New construction: No
- Year built: 1989
Utilities & green energy
- Electric: 200+ Amp Service
- Sewer: Public Sewer
- Water: Public
Community & HOA
Community
- Subdivision: East Hempfield Twp
HOA
- Has HOA: No
Location
- Region: Lancaster
- Municipality: EAST HEMPFIELD TWP
Financial & listing details
- Price per square foot: $181/sqft
- Tax assessed value: $352,700
- Annual tax amount: $8,673
- Date on market: 8/28/2026
- Listing agreement: Exclusive Agency
- Listing terms: Negotiable
- Inclusions: Appliances Installed In Home
- Exclusions: Staging Items
- Ownership: Fee Simple
Estimated market value
$604,200
$574,000 - $634,000
$3,476/mo
Price history
| Date | Event | Price |
|---|---|---|
| 9/12/2026 | Pending sale | $612,500$181/sqft |
Source:  Bright MLS #PALA2093886 Report a problem Bright MLS #PALA2093886 Report a problem | ||
| 9/8/2026 | Price change | $612,500-2%$181/sqft |
Source: Bright MLS #PALA2093886 Report a problem | ||
| 8/28/2026 | Listed for sale | $624,900+40.3%$184/sqft |
Source: Bright MLS #PALA2093886 Report a problem | ||
| 6/30/2026 | Sold | $445,500+11.4%$131/sqft |
Source: Bright MLS #PALA2085176 Report a problem | ||
| 5/1/2026 | Price change | $400,000-5.9%$118/sqft |
Source: Bright MLS #PALA2085176 Report a problem | ||
| 4/9/2026 | Listed for sale | $425,000$125/sqft |
Source: Bright MLS #PALA2085176 Report a problem | ||
Public tax history
| Year | Property taxes | Tax assessment |
|---|---|---|
| 2026 | $8,397 +7.1% | $352,700 |
| 2025 | $7,840 +2.9% | $352,700 |
| 2024 | $7,622 +2% | $352,700 |
| 2023 | $7,470 +2.8% | $352,700 |
| 2022 | $7,264 | $352,700 |
| 2021 | $7,264 +425.3% | $352,700 |
| 2020 | $1,383 -80.3% | $352,700 |
| 2019 | $7,027 +408.1% | $352,700 |
| 2018 | $1,383 -79.5% | $352,700 +31.4% |
| 2017 | $6,761 +0% | $268,500 |
| 2016 | $6,761 +32.5% | $268,500 |
| 2015 | $5,101 | $268,500 |
| 2014 | $5,101 | $268,500 |
| 2013 | -- | $268,500 |
| 2012 | -- | $268,500 |
| 2011 | -- | $268,500 |
| 2010 | -- | $268,500 |
| 2009 | -- | $268,500 |
| 2007 | -- | $268,500 |
| 2006 | -- | $268,500 |
| 2005 | -- | $268,500 +32.2% |
| 2004 | -- | $203,100 |
| 2003 | -- | $203,100 |
| 2002 | -- | $203,100 |
| 2000 | -- | $203,100 |
Find assessor info on the county website
Monthly payment
Est. payment
Payment breakdown
Explore the cost of this home by adjusting the details. Changes won't be saved.Climate risks
Neighborhood: 17601
Nearby schools
Schools provided by the listing agent
- Elementary: Centerville
- High: Hempfield Senior
- District: Hempfield
Source: Bright MLS. This data may not be complete. We recommend contacting the local school district to confirm school assignments for this home.
Similar homes
- $542,0004 bd3 ba2.5k sqft2022 Walfield Dr, Lancaster, PA 17601For Sale

 MLS ID #PALA2093984, Sandy Collins, Berkshire Hathaway HomeServices Homesale Realty. Bright MLS
 - $808,9004 bd4 ba4.5k sqft1059 Hunters Path, Lancaster, PA 17601For Sale
 MLS ID #PALA2095990, Douglas Smith, Berkshire Hathaway HomeServices Homesale Realty. Bright MLS
 - $549,0004 bd2 ba2.5k sqft260 Blossom Hill Dr, Lancaster, PA 17601For Sale
 MLS ID #PALA2094322, Tom Taglieri, Coldwell Banker Realty. Bright MLS
 - $599,9004 bd3 ba2.9k sqft207 Weaver Dr, Lititz, PA 17543For Sale
 MLS ID #PALA2096098, Anne M Lusk, Lusk & Associates Sotheby's International Realty. Bright MLS
 - $575,0004 bd3 ba2.1k sqft378 Squire Ln, Lititz, PA 17543For SaleMLS ID #PALA2096092, Brad Zimmerman, RE/MAX Pinnacle. Bright MLS
- $764,9005 bd4 ba4.1k sqft118 Huntingwood Dr, Lancaster, PA 17602For SaleMLS ID #PALA2095842, Marilyn R Berger Shank, Keller Williams Elite. Bright MLS
- $479,9005 bd3 ba2.7k sqft429 S President Ave, Lancaster, PA 17603For SaleMLS ID #PALA2093154, Ashley Bleacher, Howard Hanna Real Estate Services - Lancaster. Bright MLS
- $639,9004 bd3 ba3.3k sqft39 Brookwood Dr, Lititz, PA 17543For SaleMLS ID #PALA2095950, Basel Ido, I-DO Real Estate. Bright MLS
- $595,0004 bd3 ba2.9k sqft7 Thicket Ln, Lancaster, PA 17602For SaleMLS ID #PALA2087576, Andrew Eshleman, Charles & Associates RE. Bright MLS
- $499,9004 bd4 ba2.6k sqft1708 White Water Rd, Lancaster, PA 17603For SaleMLS ID #PALA2093376, Jeffrey Walton, Coldwell Banker Realty. Bright MLS
- $534,9995 bd2 ba2.8k sqft803 N Duke St, Lancaster, PA 17602For SaleMLS ID #PALA2094694, Kelsey McBryde, Keller Williams Elite. Bright MLS
- $629,9003 bd2 ba3k sqft1078 Stillwood Cir, Lititz, PA 17543For SaleMLS ID #PALA2094492, Marilyn R Berger Shank, Keller Williams Elite. Bright MLS
- $450,0004 bd2 ba1.9k sqft3721 Columbia Ave, Mountville, PA 17554For SaleMLS ID #PALA2096112, Craig Hartranft, Berkshire Hathaway HomeServices Homesale Realty. Bright MLS
- $565,0003 bd3 ba2.6k sqft1089 Stillwood Cir, Lititz, PA 17543For SaleMLS ID #PALA2096448, Raymond Tran, Philadelphia Homes. Bright MLS
- $553,9903 bd3 ba2.4k sqft102 Village Dr, Millersville, PA 17551New ConstructionMLS ID #PALA2096956, Florence Ugokwe, New Home Star Pennsylvania LLC. Bright MLS
- $524,9005 bd3 ba2.3k sqft645 N Pier Dr, Lancaster, PA 17603For SaleMLS ID #PALA2091100, Daniel Magar, Iron Valley Real Estate of Lancaster. Bright MLS
- $599,9905 bd5 ba3.4k sqft406 Wynwood Rd, York, PA 17402For SaleMLS ID #PAYK2109752, Martha Mitchell, Keller Williams Keystone Realty. Bright MLS
- $392,5004 bd3 ba1.9k sqft108 Joseph Rd, Lancaster, PA 17603For SaleMLS ID #PALA2095994, Dan Zecher, Keller Williams Elite. Bright MLS
- $375,0003 bd2 ba1.8k sqft1601 Butter Rd, Lancaster, PA 17601For SaleMLS ID #PALA2094998, Tracy Seiger, Life Changes Realty Group. Bright MLS
- $449,9004 bd2 ba2.5k sqft1031 Stellar Dr, Mount Joy, PA 17552For SaleMLS ID #PALA2095784, Kim Sutter Eckels, Keller Williams Elite. Bright MLS
