Welcome home to this stunning property in Lancaster Township! This immaculate 4 bedroom, 2 full and 2 half-bath home on a 0.37 acre lot has been lovingly cared for, with many updates, including new windows, new kitchen, new garage doors and much more. This home features a spacious and comfortable layout, including a separate living room and also a large family room on the first floor, a finished basement area with a half bath and separate storage area. Relax in the backyard on the patio with hardscaping and stone walls with a built-in grill, or spend time in the garden planting your favorite vegetables, surrounded by the beautiful manicured yard. The 2-car garage provides plenty of room for the cars and features a finished storage closet. This property has been maintained and well cared for and is ready for its new owner. Located on a quiet street, close to schools, food, shopping and major routes, this home is a must see!
For sale
Price cut: $20K (9/16)
$509,900
1708 White Water Rd, Lancaster, PA 17603
4beds
2,608sqft
Single Family Residence
Built in 1990
0.37 Acres Lot
$504,600 Zestimate®
$196/sqft
$-- HOA
What's special
Built-in grillBeautiful manicured yardSeparate storage areaSpacious and comfortable layout
- 34 days
- 1,564
- 101
Zillow last checked:
Listing updated:
Listed by:
Jeffrey Walton 717-475-0513,
Coldwell Banker Realty (717) 735-8400
Source: Bright MLS,MLS#: PALA2093376
Facts & features
Interior
Bedrooms & bathrooms
- Bedrooms: 4
- Bathrooms: 4
- Full bathrooms: 2
- 1/2 bathrooms: 2
- Main level bathrooms: 1
Rooms
- Room types: Living Room, Dining Room, Primary Bedroom, Bedroom 2, Bedroom 3, Bedroom 4, Kitchen, Family Room, Breakfast Room, Laundry, Recreation Room, Primary Bathroom
Primary bedroom
- Level: Upper
- Area: 260 Square Feet
- Dimensions: 13 X 20
Bedroom 2
- Level: Upper
- Area: 130 Square Feet
- Dimensions: 13 X 10
Bedroom 3
- Level: Upper
- Area: 90 Square Feet
- Dimensions: 10 X 9
Bedroom 4
- Level: Upper
- Area: 240 Square Feet
- Dimensions: 12 X 20
Primary bathroom
- Level: Upper
- Area: 56 Square Feet
- Dimensions: 7 X 8
Breakfast room
- Level: Main
- Area: 56 Square Feet
- Dimensions: 7 X 8
Dining room
- Level: Main
- Area: 132 Square Feet
- Dimensions: 12 X 11
Family room
- Level: Main
- Area: 238 Square Feet
- Dimensions: 14 X 17
Kitchen
- Level: Main
- Area: 144 Square Feet
- Dimensions: 12 X 12
Laundry
- Level: Main
- Area: 28 Square Feet
- Dimensions: 4 X 7
Living room
- Level: Main
- Area: 192 Square Feet
- Dimensions: 12 X 16
Recreation room
- Level: Lower
Heating
- Forced Air, Natural Gas
Cooling
- Central Air, Electric
Appliances
- Included: Built-In Range, Dishwasher, Gas Water Heater
- Laundry: Main Level, Laundry Room
Features
- Ceiling Fan(s), Family Room Off Kitchen, Formal/Separate Dining Room, Breakfast Area, Dry Wall
- Flooring: Carpet, Engineered Wood
- Doors: Sliding Glass
- Windows: Energy Efficient, Screens, Vinyl Clad
- Basement: Partially Finished
- Has fireplace: No
Interior area
- Total structure area: 2,608
- Total interior livable area: 2,608 sqft
- Finished area above ground: 2,032
- Finished area below ground: 576
Property
Parking
- Total spaces: 2
- Parking features: Garage Faces Front, Oversized, Garage Door Opener, Asphalt, Attached
- Attached garage spaces: 2
- Has uncovered spaces: Yes
Accessibility
- Accessibility features: 2+ Access Exits
Features
- Levels: Two
- Stories: 2
- Patio & porch: Patio
- Exterior features: Extensive Hardscape
- Pool features: None
Lot
- Size: 0.37 Acres
- Features: Landscaped
Details
- Additional structures: Above Grade, Below Grade
- Parcel number: 3404854900000
- Zoning: RESIDENTIAL
- Special conditions: Standard
Construction
Type & style
- Home type: SingleFamily
- Architectural style: Colonial
- Property subtype: Single Family Residence
Materials
- Stick Built, Vinyl Siding, Stone
- Foundation: Block
- Roof: Architectural Shingle
Condition
- Excellent
- New construction: No
- Year built: 1990
Utilities & green energy
- Electric: 200+ Amp Service
- Sewer: Public Sewer
- Water: Public
- Utilities for property: Cable Available, Electricity Available, Water Available
Community & HOA
Community
- Subdivision: None Available
HOA
- Has HOA: No
Location
- Region: Lancaster
- Municipality: LANCASTER TWP
Financial & listing details
- Price per square foot: $196/sqft
- Tax assessed value: $208,500
- Annual tax amount: $6,378
- Date on market: 8/18/2026
- Listing agreement: Exclusive Right To Sell
- Listing terms: Cash,Conventional,FHA,VA Loan
- Ownership: Fee Simple
- Road surface type: Black Top
Estimated market value
$504,600
$479,000 - $530,000
$3,004/mo
Price history
| Date | Event | Price |
|---|---|---|
| 9/16/2026 | Price change | $509,900-3.8%$196/sqft |
Source:  Bright MLS #PALA2093376 Report a problem Bright MLS #PALA2093376 Report a problem | ||
| 9/6/2026 | Price change | $529,900-1.9%$203/sqft |
Source: Bright MLS #PALA2093376 Report a problem | ||
| 8/30/2026 | Price change | $539,900-1.8%$207/sqft |
Source: Bright MLS #PALA2093376 Report a problem | ||
| 8/18/2026 | Listed for sale | $549,900+155.8%$211/sqft |
Source: Bright MLS #PALA2093376 Report a problem | ||
| 9/16/2017 | Sold | $215,000+1.9%$82/sqft |
Source: Public Record Report a problem | ||
| 7/22/2017 | Price change | $211,000-4.1%$81/sqft |
Source: RE/MAX Associates of Lancaster #266281 Report a problem | ||
| 6/13/2017 | Listed for sale | $220,000+4.8%$84/sqft |
Source: RE/MAX Associates of Lancaster #266281 Report a problem | ||
| 1/29/2014 | Sold | $210,000-0.9%$81/sqft |
Source: Public Record Report a problem | ||
| 12/11/2013 | Listed for sale | $211,900$81/sqft |
Source: Prudential Homesale Srvs Group #215274 Report a problem | ||
Public tax history
| Year | Property taxes | Tax assessment |
|---|---|---|
| 2026 | $6,378 +4.5% | $208,500 |
| 2025 | $6,101 +1.5% | $208,500 |
| 2024 | $6,013 +2.4% | $208,500 |
| 2023 | $5,874 +6.3% | $208,500 |
| 2022 | $5,524 | $208,500 |
| 2021 | $5,524 +593.4% | $208,500 |
| 2020 | $797 -84.8% | $208,500 |
| 2019 | $5,243 +558.2% | $208,500 |
| 2018 | $797 -84.2% | $208,500 +34.8% |
| 2017 | $5,057 +1.9% | $154,700 |
| 2016 | $4,965 +34.2% | $154,700 |
| 2015 | $3,700 | $154,700 |
| 2014 | $3,700 | $154,700 |
| 2013 | -- | $154,700 |
| 2012 | -- | $154,700 |
| 2011 | -- | $154,700 |
| 2010 | -- | $154,700 |
| 2009 | -- | $154,700 |
| 2007 | -- | $154,700 |
| 2006 | -- | $154,700 |
| 2005 | -- | $154,700 +5.5% |
| 2004 | -- | $146,600 |
| 2003 | -- | $146,600 |
| 2002 | -- | $146,600 |
| 2000 | -- | $146,600 |
Find assessor info on the county website
Monthly payment
Est. payment
Payment breakdown
Explore the cost of this home by adjusting the details. Changes won't be saved.Climate risks
Neighborhood: Prospect Heights
Nearby schools
Schools provided by the listing agent
- District: School District Of Lancaster
Source: Bright MLS. This data may not be complete. We recommend contacting the local school district to confirm school assignments for this home.
Similar homes
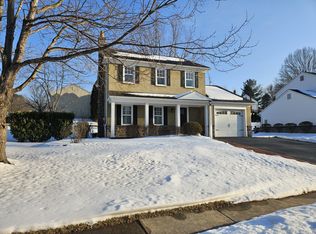
- $524,9005 bd3 ba2.3k sqft645 N Pier Dr, Lancaster, PA 17603For Sale

 MLS ID #PALA2091100, Daniel Magar, Iron Valley Real Estate of Lancaster. Bright MLS
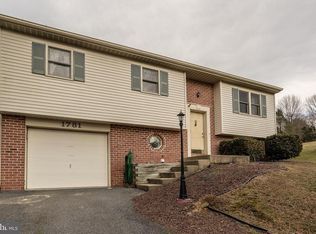
 - $619,9004 bd4 ba3.2k sqft2 Wildflower Ln, Lancaster, PA 17603For Sale
 MLS ID #PALA2095008, Marques Morales, Coldwell Banker Realty. Bright MLS
 - $539,9004 bd3 ba3.2k sqft16 Hemlock Dr, Lancaster, PA 17602For Sale
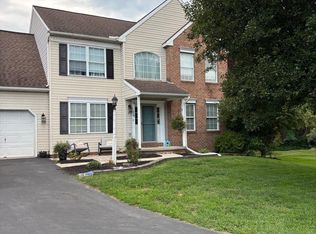 MLS ID #PALA2093736, Sharon Witmer, RE/MAX SmartHub Realty. Bright MLS
 - $500,0004 bd5 ba1.8k sqft584 Laurel Ln, Lancaster, PA 17601For Sale
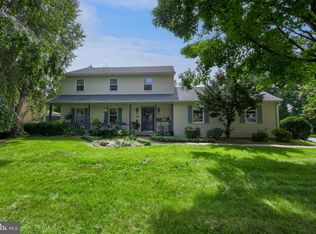 MLS ID #PALA2095230, Craig Hartranft, Berkshire Hathaway HomeServices Homesale Realty. Bright MLS
 - $484,9004 bd3 ba2.5k sqft1539 S Jefferson Ct, Lancaster, PA 17602For SaleMLS ID #PALA2091492, Imer Lopez, Life Changes Realty Group. Bright MLS
- $549,9003 bd2 ba1.7k sqft128 Kilgannon Ln, Lancaster, PA 17603For SaleMLS ID #PALA2094372, Cheryl Fuss, RE/MAX Evolved. Bright MLS
- $550,0004 bd3 ba3.2k sqft116 Hawthorne Cir, Lancaster, PA 17602For SaleMLS ID #PALA2093920, Ross Furner, Keller Williams Elite. Bright MLS
- $685,0004 bd4 ba2.3k sqft1545 Valley Rd, Lancaster, PA 17603For SaleMLS ID #PALA2095182, Wade Elfner, Century 21 Dale Realty Co.. Bright MLS
- $474,9004 bd3 ba2.1k sqft3309 Caroline Dr, East Petersburg, PA 17520For SaleMLS ID #PALA2095224, Craig Hartranft, Berkshire Hathaway HomeServices Homesale Realty. Bright MLS
- $499,9004 bd3 ba2.8k sqft1759 Eden Rd, Lancaster, PA 17601For SaleMLS ID #PALA2087386, Leslie Kubicki-Bradbury, Coldwell Banker Realty. Bright MLS
- $525,0003 bd3 ba2.7k sqft1957 Geraldson Dr, Lancaster, PA 17601AuctionMLS ID #PALA2093254, Thomas Stewart, Cavalry Realty LLC. Bright MLS
- $550,0004 bd3 ba2.5k sqft2022 Walfield Dr, Lancaster, PA 17601For SaleMLS ID #PALA2093984, Sandy Collins, Berkshire Hathaway HomeServices Homesale Realty. Bright MLS
- $487,9004 bd3 ba1.8k sqft256 Pilgrim Dr, Lancaster, PA 17603New ConstructionBright MLS
- $545,0005 bd2 ba2.8k sqft803 N Duke St, Lancaster, PA 17602For SaleMLS ID #PALA2094694, Kelsey McBryde, Keller Williams Elite. Bright MLS
- $549,9003 bd3 ba3k sqft260 S Homestead Dr, Landisville, PA 17538For SaleMLS ID #PALA2095364, Joseph Bury, RE/MAX Evolved. Bright MLS
- $499,9003 bd3 ba2k sqft348 Squire Ln, Lititz, PA 17543For SaleMLS ID #PALA2093778, Craig Hartranft, Berkshire Hathaway HomeServices Homesale Realty. Bright MLS
- $337,0003 bd2 ba1.7k sqft100 Meadowcroft Dr, Lancaster, PA 17603For SaleMLS ID #PALA2093604, Stacie Burris, Douglas Realty, LLC. Bright MLS
- $374,9003 bd3 ba1.6k sqft103 Goldenfield Dr, Lancaster, PA 17603For SaleMLS ID #PALA2090838, Matt Weaver, Berkshire Hathaway HomeServices Homesale Realty. Bright MLS
- $425,0003 bd2 ba1.4k sqft2830 Countryside Dr, Lancaster, PA 17601For SaleMLS ID #PALA2088886, Craig Hartranft, Berkshire Hathaway HomeServices Homesale Realty. Bright MLS
- $424,9005 bd3 ba2.2k sqft2494 Ellendale Dr, Lancaster, PA 17602For SaleMLS ID #PALA2095298, Connie R Burke, Keller Williams Elite. Bright MLS
