Welcome to this beautiful two-story Colonial home in desired Shadowstone North neighborhood in Millersville. This home sits in Penn Manor School District with 4 bedrooms, 2.5 bathrooms, two car garage, and over 3200 sq ft of finished living space. Main floor consists of open, eat-in kitchen, living room with large windows and natural light, formal dining room, kitchen with tile backsplash, stainless steel appliances, quartz countertops, and breakfast area. Main floor also includes original hardwood flooring throughout, a powder room, and an additional family room which leads out to gorgeous covered composite deck newly constructed in 2022 with roof and ceiling fans. Second floor includes 4 generously sized bedrooms including primary bedroom with full bathroom with stall shower and additional full bathroom off hallway with tub/shower combo. Lower level presents a lovely finished basement adding more living space with pool table and corner bar area. This space can be redesigned to meet your needs! Additional basement storage space plus outside entrance. Lovely half acre lot with large tree lined backyard. Enjoy your backyard oasis from your beautiful deck! Save on electric costs and enjoy CLEAN ENERGY with newly installed solar panels!! Fantastic Millersville location close to Manor Middle School, Penn Manor High School, restaurants and shopping within minutes, and a few miles outside of Lancaster City and all major routes. You can’t beat this location! All Solar Panel information available upon request.
For sale
$515,000
1020 Flagstone Ct, Lancaster, PA 17603
4beds
3,044sqft
Single Family Residence
Built in 1998
0.46 Acres Lot
$509,800 Zestimate®
$169/sqft
$-- HOA
What's special
Quartz countertopsTwo car garageKitchen with tile backsplashAdditional family roomNewly installed solar panelsBreakfast areaFormal dining room
- --
- on Zillow
- 141
- views
- 13
- saves
Zillow last checked:
Listing updated:
Listed by:
Leah Landis 717-575-8670,
Berkshire Hathaway HomeServices Homesale Realty 8003833535,
Listing Team: Dawn Brill-Cooper & Leah Landis Team
Source: Bright MLS,MLS#: PALA2097628
Facts & features
Interior
Bedrooms & bathrooms
- Bedrooms: 4
- Bathrooms: 3
- Full bathrooms: 2
- 1/2 bathrooms: 1
- Main level bathrooms: 1
Rooms
- Room types: Living Room, Dining Room, Primary Bedroom, Bedroom 2, Bedroom 3, Bedroom 4, Kitchen, Family Room, Den, Laundry, Primary Bathroom, Full Bath, Half Bath
Primary bedroom
- Features: Flooring - Luxury Vinyl Plank
- Level: Upper
- Area: 252 Square Feet
- Dimensions: 14 X 18
Bedroom 2
- Features: Flooring - Carpet
- Level: Upper
- Area: 340 Square Feet
- Dimensions: 17 X 20
Bedroom 3
- Features: Flooring - Carpet
- Level: Upper
- Area: 140 Square Feet
- Dimensions: 10 X 14
Bedroom 4
- Features: Flooring - Carpet
- Level: Upper
- Area: 140 Square Feet
- Dimensions: 10 X 14
Primary bathroom
- Features: Flooring - Ceramic Tile, Bathroom - Stall Shower
- Level: Upper
- Area: 64 Square Feet
- Dimensions: 8 X 8
Den
- Features: Flooring - HardWood
- Level: Main
- Area: 204 Square Feet
- Dimensions: 12 X 17
Dining room
- Features: Flooring - Luxury Vinyl Plank
- Level: Main
- Area: 132 Square Feet
- Dimensions: 11 X 12
Family room
- Features: Flooring - Carpet
- Level: Lower
- Area: 720 Square Feet
- Dimensions: 24 X 30
Other
- Features: Soaking Tub, Flooring - Vinyl
- Level: Upper
- Area: 32 Square Feet
- Dimensions: 4 X 8
Half bath
- Features: Flooring - Ceramic Tile
- Level: Main
- Area: 35 Square Feet
- Dimensions: 5 X 7
Kitchen
- Features: Flooring - HardWood, Countertop(s) - Quartz, Eat-in Kitchen, Chair Rail
- Level: Main
- Area: 240 Square Feet
- Dimensions: 12 X 20
Laundry
- Features: Flooring - Vinyl
- Level: Main
Living room
- Features: Flooring - HardWood
- Level: Main
- Area: 238 Square Feet
- Dimensions: 14 X 17
Heating
- Heat Pump, Electric
Cooling
- Central Air, Electric
Appliances
- Included: Dishwasher, Disposal, Dryer, Oven/Range - Electric, Refrigerator, Stainless Steel Appliance(s), Washer, Electric Water Heater
- Laundry: Main Level, Laundry Room
Features
- Bar, Bathroom - Stall Shower, Bathroom - Tub Shower, Chair Railings, Formal/Separate Dining Room, Eat-in Kitchen, Primary Bath(s), Upgraded Countertops
- Flooring: Carpet, Wood
- Doors: Sliding Glass, Storm Door(s)
- Windows: Insulated Windows
- Basement: Finished
- Has fireplace: No
Interior area
- Total structure area: 3,044
- Total interior livable area: 3,044 sqft
- Finished area above ground: 2,320
- Finished area below ground: 724
Property
Parking
- Total spaces: 2
- Parking features: Garage Faces Front, Garage Door Opener, Driveway, Attached
- Attached garage spaces: 2
- Has uncovered spaces: Yes
Accessibility
- Accessibility features: None
Features
- Levels: Two
- Stories: 2
- Patio & porch: Deck, Porch
- Pool features: None
Lot
- Size: 0.46 Acres
Details
- Additional structures: Above Grade, Below Grade
- Parcel number: 4101313000000
- Zoning: RESIDENTIAL
- Special conditions: Standard
Construction
Type & style
- Home type: SingleFamily
- Architectural style: Colonial
- Property subtype: Single Family Residence
Materials
- Vinyl Siding
- Foundation: Block
- Roof: Asphalt,Shingle
Condition
- Excellent
- New construction: No
- Year built: 1998
Utilities & green energy
- Electric: 200+ Amp Service
- Sewer: Public Sewer
- Water: Well
- Utilities for property: Water Available, Sewer Available, Electricity Available, Cable Available
Green energy
- Energy generation: PV Solar Array(s) Leased
Community & HOA
Community
- Security: Smoke Detector(s)
- Subdivision: Shadowstone North
HOA
- Has HOA: No
Location
- Region: Lancaster
- Municipality: MANOR TWP
Financial & listing details
- Price per square foot: $169/sqft
- Tax assessed value: $263,500
- Annual tax amount: $6,429
- Date on market: 11/5/2026
- Listing agreement: Exclusive Right To Sell
- Listing terms: Cash,Conventional,FHA,VA Loan
- Inclusions: Refrigerator And Pool Table Are Included. Washer And Dryer Are Negotiable.
- Ownership: Fee Simple
Estimated market value
$509,800
$479,000 - $545,000
$2,835/mo
Price history
| Date | Event | Price |
|---|---|---|
| 10/9/2025 | Sold | $485,000+2.1%$159/sqft |
Source:  Bright MLS #PALA2072846 Report a problem | ||
| 7/28/2025 | Pending sale | $475,000$156/sqft |
Source: Bright MLS #PALA2072846 Report a problem | ||
| 7/18/2025 | Listed for sale | $475,000$156/sqft |
Source: Bright MLS #PALA2072846 Report a problem | ||
Public tax history
| Year | Property taxes | Tax assessment |
|---|---|---|
| 2026 | $6,227 +4.1% | $263,500 |
| 2025 | $5,980 +3.9% | $263,500 |
| 2024 | $5,754 | $263,500 |
| 2023 | $5,754 +1.9% | $263,500 |
| 2022 | $5,645 | $263,500 |
| 2021 | $5,645 +449.2% | $263,500 |
| 2020 | $1,028 -80.8% | $263,500 |
| 2019 | $5,349 +420.4% | $263,500 |
| 2018 | $1,028 -76.2% | $263,500 +48.1% |
| 2017 | $4,317 | $177,900 |
| 2016 | $4,317 +37.8% | $177,900 |
| 2015 | $3,133 | $177,900 |
| 2014 | $3,133 | $177,900 |
| 2013 | -- | $177,900 |
| 2012 | -- | $177,900 |
| 2011 | -- | $177,900 |
| 2010 | -- | $177,900 |
| 2009 | -- | $177,900 |
| 2007 | -- | $177,900 |
| 2006 | -- | $177,900 |
| 2005 | -- | $177,900 +12.4% |
| 2004 | -- | $158,300 |
| 2003 | -- | $158,300 |
| 2002 | -- | $158,300 |
| 2000 | -- | $158,300 |
Find assessor info on the county website
Monthly payment
Est. payment
Payment breakdown
Explore the cost of this home by adjusting the details. Changes won't be saved.Climate risks
Neighborhood: 17603
Nearby schools
Schools provided by the listing agent
- High: Penn Manor
- District: Penn Manor
Source: Bright MLS. This data may not be complete. We recommend contacting the local school district to confirm school assignments for this home.
Similar homes
- $484,9004 bd4 ba2.6k sqft1708 White Water Rd, Lancaster, PA 17603For Sale

 MLS ID #PALA2098106, Jeffrey Walton, Coldwell Banker Realty. Bright MLS
- $515,0004 bd3 ba2.5k sqft2618 Chestnut Valley Dr, Lancaster, PA 17601For Sale
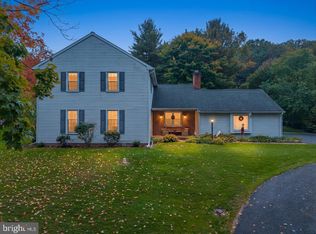 MLS ID #PALA2097384, Danielle Beattie, Lusk & Associates Sotheby's International Realty. Bright MLS
- $459,9003 bd3 ba2.6k sqft122 Lampeter Rd, Lancaster, PA 17602For Sale
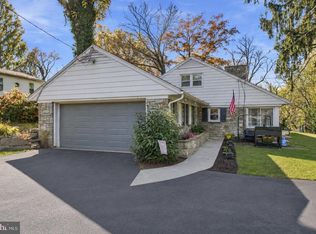 MLS ID #PALA2098136, Andrew Bartlett, Keller Williams Elite. Bright MLS
- $537,0004 bd3 ba2.5k sqft2022 Walfield Dr, Lancaster, PA 17601For Sale
 MLS ID #PALA2093984, Sandy Collins, Berkshire Hathaway HomeServices Homesale Realty. Bright MLS
- $500,0004 bd2 ba2.7k sqft1861 Amity Dr, Lancaster, PA 17601For SaleMLS ID #PALA2097734, Craig Hartranft, Berkshire Hathaway HomeServices Homesale Realty. Bright MLS
- $529,9004 bd3 ba2.7k sqft14 W Roseville Rd, Lancaster, PA 17601For SaleMLS ID #PALA2097618, Peg Kuhns, Howard Hanna Real Estate Services - Lancaster. Bright MLS
- $619,9004 bd4 ba3.2k sqft2 Wildflower Ln, Lancaster, PA 17603For SaleMLS ID #PALA2095008, Marques Morales, Coldwell Banker Realty. Bright MLS
- $449,9005 bd3 ba2.7k sqft429 S President Ave, Lancaster, PA 17603For SaleMLS ID #PALA2093154, Ashley Bleacher, Howard Hanna Real Estate Services - Lancaster. Bright MLS
- $534,9004 bd3 ba4.1k sqft286 Greystone Ln, Quarryville, PA 17566For SaleMLS ID #PALA2097944, Tami Shaub, Hostetter Realty. Bright MLS
- $489,9003 bd2 ba1.7k sqft2928 Bowman Rd, Lancaster, PA 17601For SaleMLS ID #PALA2096406, Brittany Fellin, Coldwell Banker Realty. Bright MLS
- $525,0003 bd3 ba2.7k sqft1957 Geraldson Dr, Lancaster, PA 17601AuctionMLS ID #PALA2093254, Thomas Stewart, Cavalry Realty LLC. Bright MLS
- $515,0004 bd3 ba3.3k sqft60 Country Ct, Landisville, PA 17538For SaleMLS ID #PALA2092984, Ronald Burkhart, Coldwell Banker Realty. Bright MLS
- $575,0004 bd3 ba2.6k sqft117 W Roseville Rd, Lancaster, PA 17601For SaleMLS ID #PALA2095826, David Yunginger, Howard Hanna Real Estate Services - Lancaster. Bright MLS
- $675,0004 bd3 ba3.5k sqft1735 Valette Dr, Lancaster, PA 17602For SaleMLS ID #PALA2095824, Jennifer King, RE/MAX Evolved. Bright MLS
- $585,0003 bd2 ba2.2k sqft98 Spring Hill Ln, Lebanon, PA 17042For SaleMLS ID #PALN2029524, Anthony Tchekalenko, Keller Williams Elite. Bright MLS
- $434,9004 bd2 ba1.8k sqft1575 Abbas Ave, Lancaster, PA 17602For SaleMLS ID #PALA2098164, Marilyn R Berger Shank, Keller Williams Elite. Bright MLS
- $475,0004 bd3 ba2.8k sqft1759 Eden Rd, Lancaster, PA 17601For SaleMLS ID #PALA2087386, Leslie Kubicki-Bradbury, Coldwell Banker Realty. Bright MLS
- $550,0005 bd2 ba2.9k sqft4023 Minute Dr, Columbia, PA 17512For SaleMLS ID #PALA2089712, Emelie Good, CENTURY 21 Home Advisors. Bright MLS
- $535,0004 bd3 ba2.5k sqft356 Locust Ln, Mount Joy, PA 17552For SaleMLS ID #PALA2095210, Shane Ensor, Corner House Realty. Bright MLS
- $417,5004 bd2 ba2k sqft1563 S Jefferson Ct, Lancaster, PA 17602For SaleMLS ID #PALA2097434, Billie Corbin, RE/MAX SmartHub Realty. Bright MLS
