Room to spread out! This 2003-built home offers 3,500+ sq ft on a 0.36-acre lot in the Lampeter-Strasburg School District. The big updates are done: NEW ROOF (2026) with registered Owens Corning System Protection warranty, new gas water heater (2026), and updated 2-zone gas heat and central air (2023 & 2026). An expansive, sun-filled living room flows into versatile dining and gathering spaces, anchored by a wood-burning fireplace. The remodeled lower level adds flexible bonus space for a home office, media room, gym or game room, supported by a perimeter French drain, two sump pumps and a battery-backup system. Fenced backyard, garage with quiet belt-drive openers, private driveway, public water and sewer, and a low $150/yr HOA fee in Sunset Gardens. Convenient to shopping, dining, parks and major routes in Lancaster. Updated systems, generous square footage and a sought-after school district. Come see it today!
For sale
Price cut: $25.1K (11/13)
$649,900
1735 Valette Dr, Lancaster, PA 17602
4beds
3,558sqft
Single Family Residence
Built in 2003
0.36 Acres Lot
$661,800 Zestimate®
$183/sqft
$13/mo HOA
What's special
Wood-burning fireplaceRemodeled lower levelPrivate drivewayFenced backyard
- 15 days
- 852
- 32
Zillow last checked:
Listing updated:
Listed by:
Jennifer King 717-723-9080,
RE/MAX Evolved (717) 509-2880,
Listing Team: The Jennifer King Team
Source: Bright MLS,MLS#: PALA2095824
Facts & features
Interior
Bedrooms & bathrooms
- Bedrooms: 4
- Bathrooms: 3
- Full bathrooms: 2
- 1/2 bathrooms: 1
- Main level bathrooms: 1
Rooms
- Room types: Living Room, Dining Room, Primary Bedroom, Bedroom 2, Bedroom 3, Kitchen, Foyer, Breakfast Room, Bedroom 1, Laundry, Recreation Room, Utility Room, Bathroom 1, Primary Bathroom, Half Bath
Primary bedroom
- Level: Upper
- Area: 336 Square Feet
- Dimensions: 21 X 16
Bedroom 1
- Level: Upper
- Area: 286 Square Feet
- Dimensions: 26 X 11
Bedroom 2
- Level: Upper
- Area: 294 Square Feet
- Dimensions: 14 X 21
Bedroom 3
- Level: Upper
- Area: 180 Square Feet
- Dimensions: 12 X 15
Primary bathroom
- Level: Upper
- Area: 132 Square Feet
- Dimensions: 12 X 11
Bathroom 1
- Level: Upper
- Area: 77 Square Feet
- Dimensions: 7 X 11
Breakfast room
- Level: Main
- Area: 72 Square Feet
- Dimensions: 9 X 8
Dining room
- Level: Main
- Area: 182 Square Feet
- Dimensions: 14 X 13
Foyer
- Level: Main
- Area: 108 Square Feet
- Dimensions: 12 X 9
Half bath
- Level: Main
- Area: 36 Square Feet
- Dimensions: 6 X 6
Kitchen
- Level: Main
- Area: 221 Square Feet
- Dimensions: 13 X 17
Laundry
- Level: Upper
- Area: 66 Square Feet
- Dimensions: 6 X 11
Living room
- Level: Main
- Area: 240 Square Feet
- Dimensions: 15 X 16
Recreation room
- Level: Lower
- Area: 702 Square Feet
- Dimensions: 26 X 27
Utility room
- Level: Lower
- Area: 546 Square Feet
- Dimensions: 26 X 21
Heating
- Forced Air, Heat Pump, Hot Water, Natural Gas, Wood
Cooling
- Central Air, Electric
Appliances
- Included: Gas Water Heater
- Laundry: Laundry Room
Features
- Basement: Partially Finished
- Number of fireplaces: 1
Interior area
- Total structure area: 4,058
- Total interior livable area: 3,558 sqft
- Finished area above ground: 2,842
- Finished area below ground: 716
Property
Parking
- Total spaces: 4
- Parking features: Garage Faces Side, Attached, Driveway
- Attached garage spaces: 2
- Uncovered spaces: 2
Accessibility
- Accessibility features: None
Features
- Levels: Two
- Stories: 2
- Pool features: None
Lot
- Size: 0.36 Acres
Details
- Additional structures: Above Grade, Below Grade
- Parcel number: 3209176000000
- Zoning: RES
- Special conditions: Standard
Construction
Type & style
- Home type: SingleFamily
- Architectural style: Colonial
- Property subtype: Single Family Residence
Materials
- Frame
- Foundation: Permanent
Condition
- Very Good,Good
- New construction: No
- Year built: 2003
Utilities & green energy
- Sewer: Public Sewer
- Water: Public
Community & HOA
Community
- Subdivision: Sunset Gardens
HOA
- Has HOA: Yes
- HOA fee: $150 annually
- HOA name: SUNSET GARDENS HOA
Location
- Region: Lancaster
- Municipality: WEST LAMPETER TWP
Financial & listing details
- Price per square foot: $183/sqft
- Tax assessed value: $380,000
- Annual tax amount: $9,166
- Date on market: 10/29/2026
- Listing agreement: Exclusive Right To Sell
- Listing terms: FHA,Conventional,Cash,VA Loan
- Inclusions: Tonal (workout) Machine, Water Softener, Radon System, Washer, Dryer, Refrigerator, Garage Refrigerator, Swingset / Playset
- Ownership: Fee Simple
Estimated market value
$661,800
$629,000 - $695,000
$3,307/mo
Price history
| Date | Event | Price |
|---|---|---|
| 11/13/2026 | Price change | $649,900-3.7%$183/sqft |
Source:  Bright MLS #PALA2095824 Report a problem | ||
| 10/29/2026 | Listed for sale | $675,000+77.6%$190/sqft |
Source: Bright MLS #PALA2095824 Report a problem | ||
| 4/24/2019 | Sold | $380,000-5%$107/sqft |
Source: Public Record Report a problem | ||
| 3/15/2019 | Pending sale | $400,000$112/sqft |
Source: Coldwell Banker Residential Brokerage - Lancaster #PALA115580 Report a problem | ||
| 2/15/2019 | Listed for sale | $400,000+25%$112/sqft |
Source: Coldwell Banker Residential Brokerage-Lancaster #PALA115580 Report a problem | ||
| 9/27/2013 | Sold | $320,000-5.9%$90/sqft |
Source: Public Record Report a problem | ||
| 4/3/2013 | Listed for sale | $339,900+542.5%$96/sqft |
Source: Prudential Lancaster Real Estate Report a problem | ||
| 5/24/2001 | Sold | $52,900$15/sqft |
Source: Public Record Report a problem | ||
Public tax history
| Year | Property taxes | Tax assessment |
|---|---|---|
| 2026 | $8,958 +4% | $380,000 |
| 2025 | $8,616 +2.5% | $380,000 |
| 2024 | $8,407 +2.2% | $380,000 |
| 2023 | $8,222 +1.5% | $380,000 |
| 2022 | $8,098 | $380,000 |
| 2021 | $8,098 +424.7% | $380,000 |
| 2020 | $1,543 -80.2% | $380,000 |
| 2019 | $7,799 +429% | $380,000 |
| 2018 | $1,474 -75.2% | $380,000 +60.7% |
| 2017 | $5,953 +0% | $236,400 |
| 2016 | $5,953 +31.5% | $236,400 |
| 2015 | $4,528 | $236,400 |
| 2014 | $4,528 | $236,400 |
| 2013 | -- | $236,400 -18.6% |
| 2012 | -- | $290,300 |
| 2011 | -- | $290,300 |
| 2010 | -- | $290,300 |
| 2009 | -- | $290,300 |
| 2007 | -- | $290,300 |
| 2006 | -- | $290,300 |
| 2005 | -- | $290,300 +1184.5% |
| 2003 | -- | $22,600 |
| 2002 | -- | $22,600 |
| 2000 | -- | $22,600 |
Find assessor info on the county website
Monthly payment
Est. payment
Payment breakdown
Explore the cost of this home by adjusting the details. Changes won't be saved.Climate risks
Neighborhood: 17602
Nearby schools
Schools provided by the listing agent
- High: Lampeter-strasburg
- District: Lampeter-strasburg
Source: Bright MLS. This data may not be complete. We recommend contacting the local school district to confirm school assignments for this home.

Similar homes
- $795,0004 bd5 ba3.2k sqft306 Country Meadows Dr, Lancaster, PA 17602For Sale
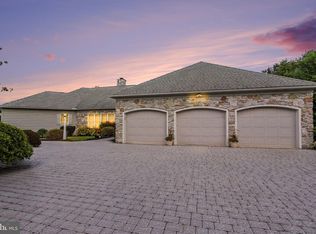
 MLS ID #PALA2093072, Justine Dennis McPhee, Keller Williams Elite. Bright MLS
- $744,9005 bd4 ba4.1k sqft118 Huntingwood Dr, Lancaster, PA 17602For Sale
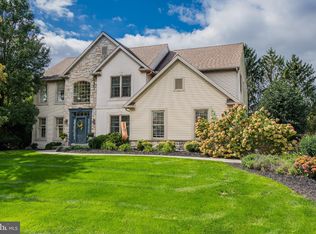 MLS ID #PALA2095842, Marilyn R Berger Shank, Keller Williams Elite. Bright MLS
- $595,0004 bd3 ba2.9k sqft7 Thicket Ln, Lancaster, PA 17602For Sale
 MLS ID #PALA2087576, Andrew Eshleman, Charles & Associates RE. Bright MLS
- $619,9004 bd4 ba3.2k sqft2 Wildflower Ln, Lancaster, PA 17603For Sale
 MLS ID #PALA2095008, Marques Morales, Coldwell Banker Realty. Bright MLS
- $434,9004 bd2 ba1.8k sqft1575 Abbas Ave, Lancaster, PA 17602For SaleMLS ID #PALA2098164, Marilyn R Berger Shank, Keller Williams Elite. Bright MLS
- $650,0005 bd4 ba2.9k sqft2836 Ohenry Cir, Lancaster, PA 17601For SaleMLS ID #PALA2095882, Shannon Young, Iron Valley Real Estate of Lancaster. Bright MLS
- $417,5004 bd2 ba2k sqft1563 S Jefferson Ct, Lancaster, PA 17602For SaleMLS ID #PALA2097434, Billie Corbin, RE/MAX SmartHub Realty. Bright MLS
- $650,0004 bd3 ba2.7k sqft6 Lehoy Forest Dr, Leola, PA 17540For SaleMLS ID #PALA2097432, Joseph Fisher, Stoltzfus Realty. Bright MLS
- $800,0005 bd7 ba4.2k sqft1961 New Danville Pike, Lancaster, PA 17603For SaleMLS ID #PALA2097408, Caleb Knecht, Keller Williams Elite. Bright MLS
- $469,9004 bd4 ba2.6k sqft1708 White Water Rd, Lancaster, PA 17603For SaleMLS ID #PALA2098106, Jeffrey Walton, Coldwell Banker Realty. Bright MLS
- $614,9004 bd3 ba2.9k sqft408 Prescot St, Lancaster, PA 17601For SaleMLS ID #PALA2092960, Mrs. Latoya Fowler, Fowler and Co. Bright MLS
- $689,0003 bd3 ba2k sqft440 Schoolhouse Rd, New Providence, PA 17560For SaleMLS ID #PALA2097784, Nicole Messina, Coldwell Banker Realty. Bright MLS
- $772,0004 bd4 ba3.4k sqft224 Settlers Bnd, Lancaster, PA 17601For SaleMLS ID #PALA2096228, Edgar Wright, Edgar M. Wright, Realtor. Bright MLS
- $625,0004 bd3 ba3.7k sqft70 Deer Ln, Holtwood, PA 17532For SaleMLS ID #PALA2092444, Kyle Stively, Berkshire Hathaway HomeServices Homesale Realty. Bright MLS
- $529,9004 bd3 ba2.7k sqft14 W Roseville Rd, Lancaster, PA 17601For SaleMLS ID #PALA2097618, Peg Kuhns, Howard Hanna Real Estate Services - Lancaster. Bright MLS
- $454,9003 bd3 ba2.8k sqft20 Charles Rd, Lancaster, PA 17603For SaleMLS ID #PALA2094906, Lisa Naples, Berkshire Hathaway HomeServices Homesale Realty. Bright MLS
- $534,9995 bd2 ba2.8k sqft803 N Duke St, Lancaster, PA 17602For SaleMLS ID #PALA2094694, Kelsey McBryde, Keller Williams Elite. Bright MLS
- $475,0004 bd3 ba2.8k sqft1759 Eden Rd, Lancaster, PA 17601For SaleMLS ID #PALA2087386, Leslie Kubicki-Bradbury, Coldwell Banker Realty. Bright MLS
- $529,9004 bd2 ba3.1k sqft6326 River Rd, Conestoga, PA 17516For SaleMLS ID #PALA2098286, Todd Habecker, Chris Habecker Real Estate. Bright MLS
- $699,0004 bd3 ba3.8k sqft900 Sloan St, Lititz, PA 17543For SaleMLS ID #PALA2093922, Craig Hartranft, Berkshire Hathaway HomeServices Homesale Realty. Bright MLS
